
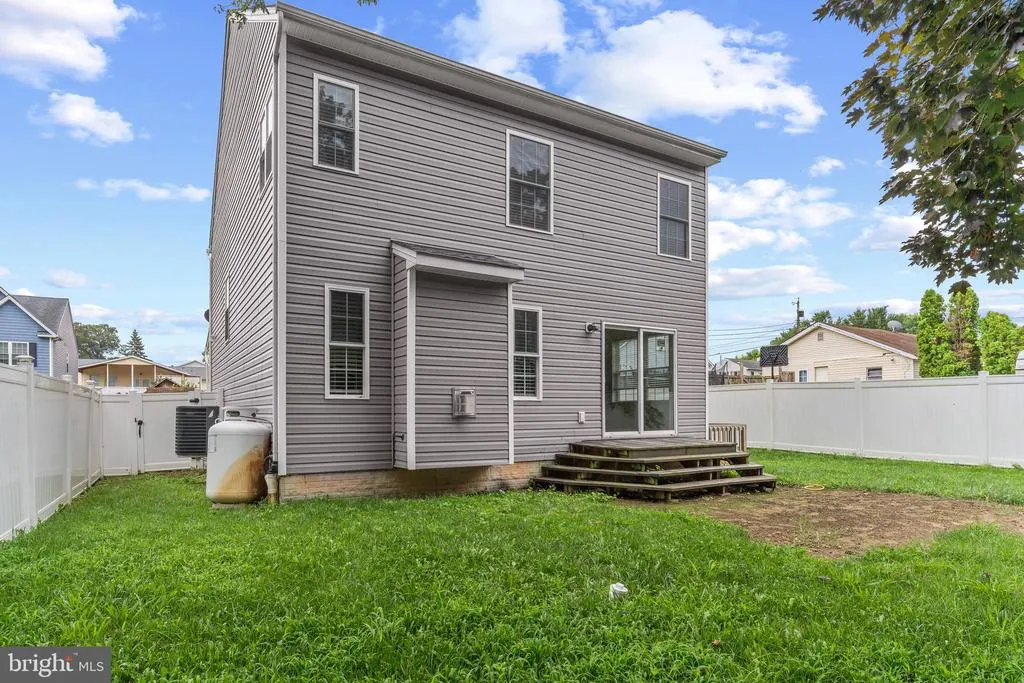
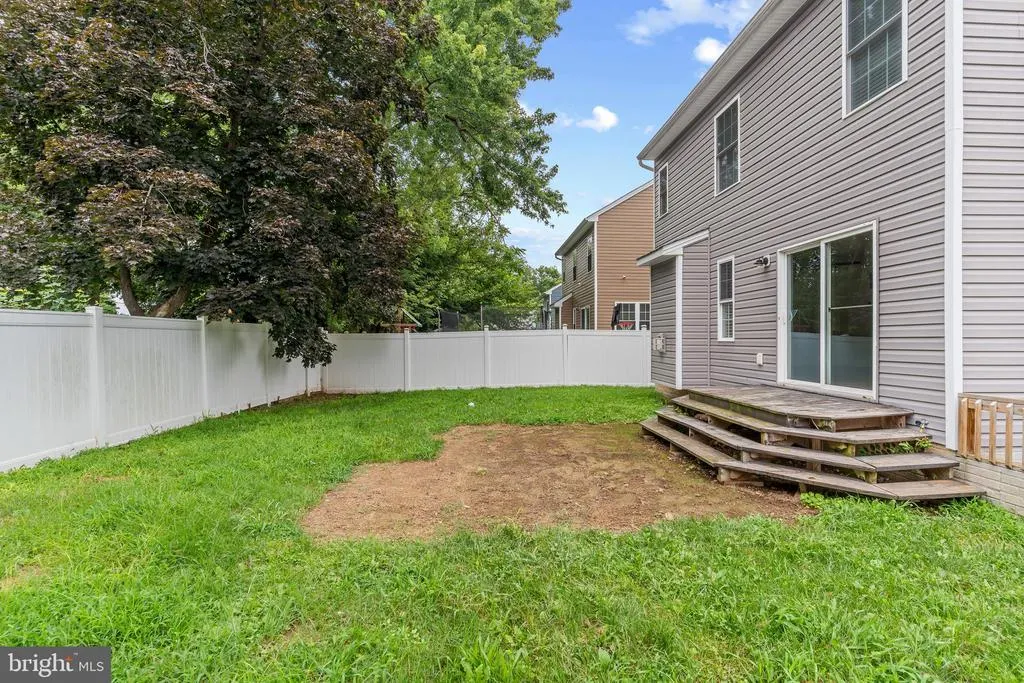
Address
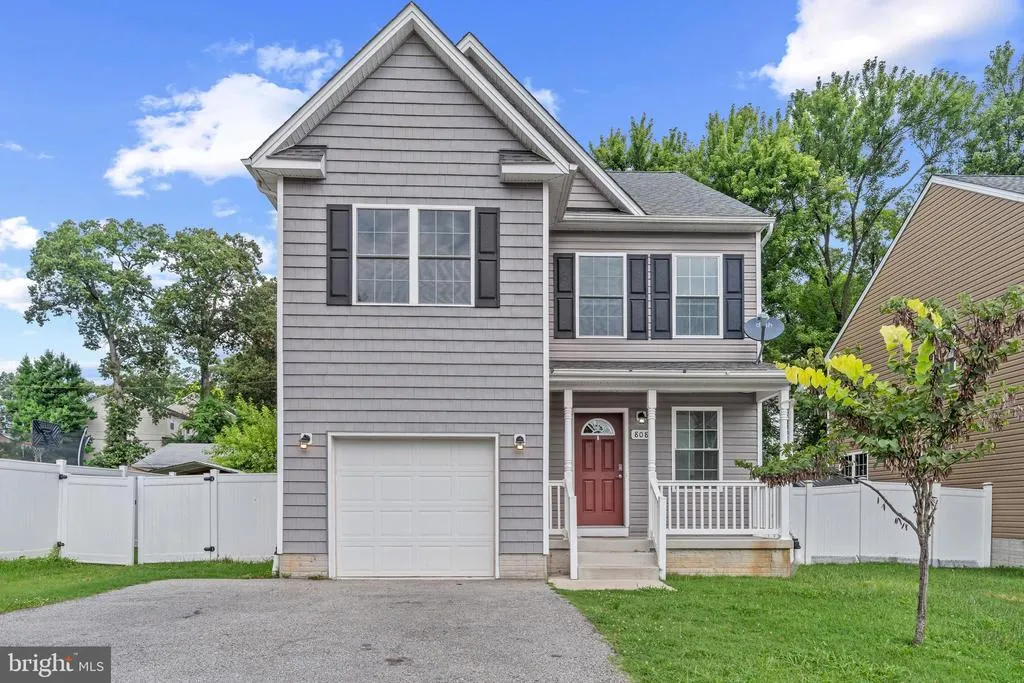
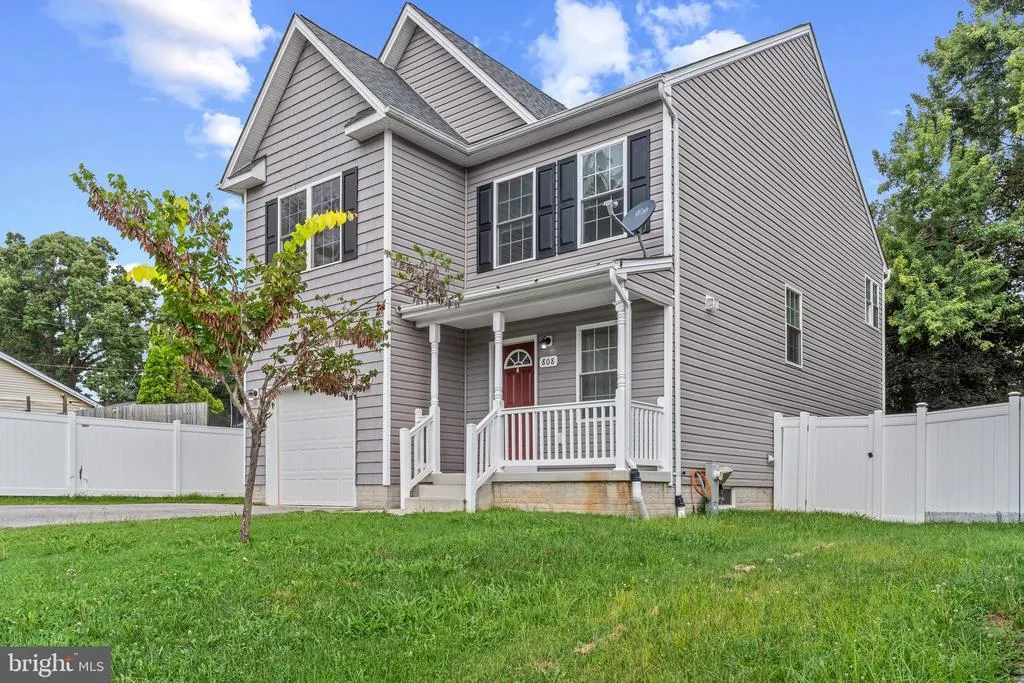
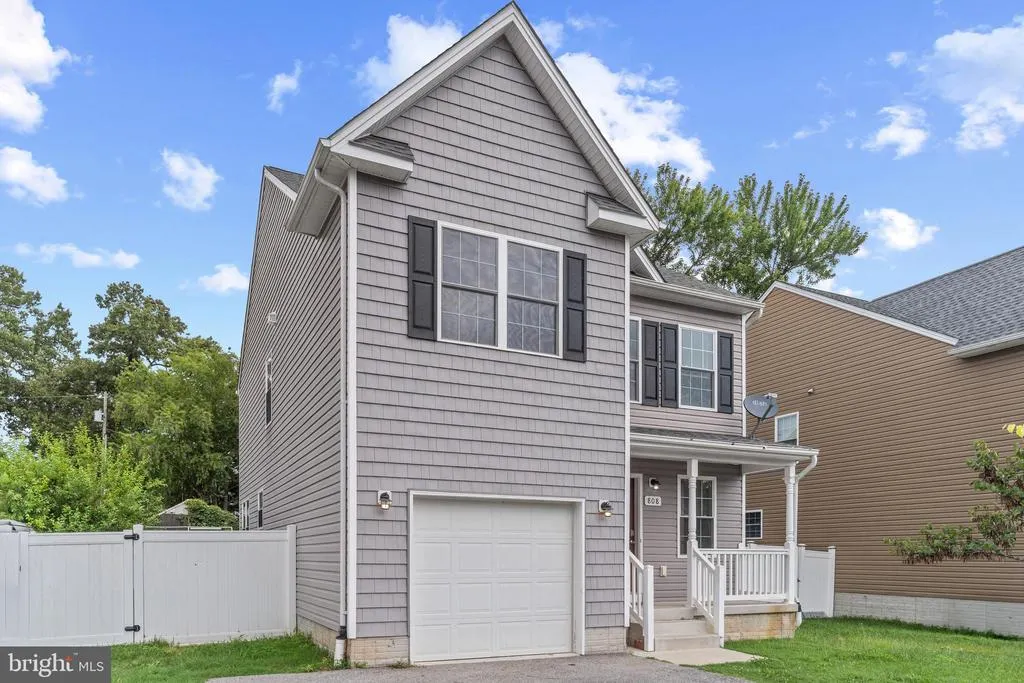
808 204th Street, Pasadena, MD
Price
$ 595,000
Property Attributes
- MLS#MDAA2154420
- TypeSingle Family
- Listing Status ACTIVE
- CountyANNE ARUNDEL
- CityPasadena
- NeighborhoodPasadena
- Zip21122
- StyleColonial
- Year Built2020
- Taxes$ 5594
- Price$ 595,000
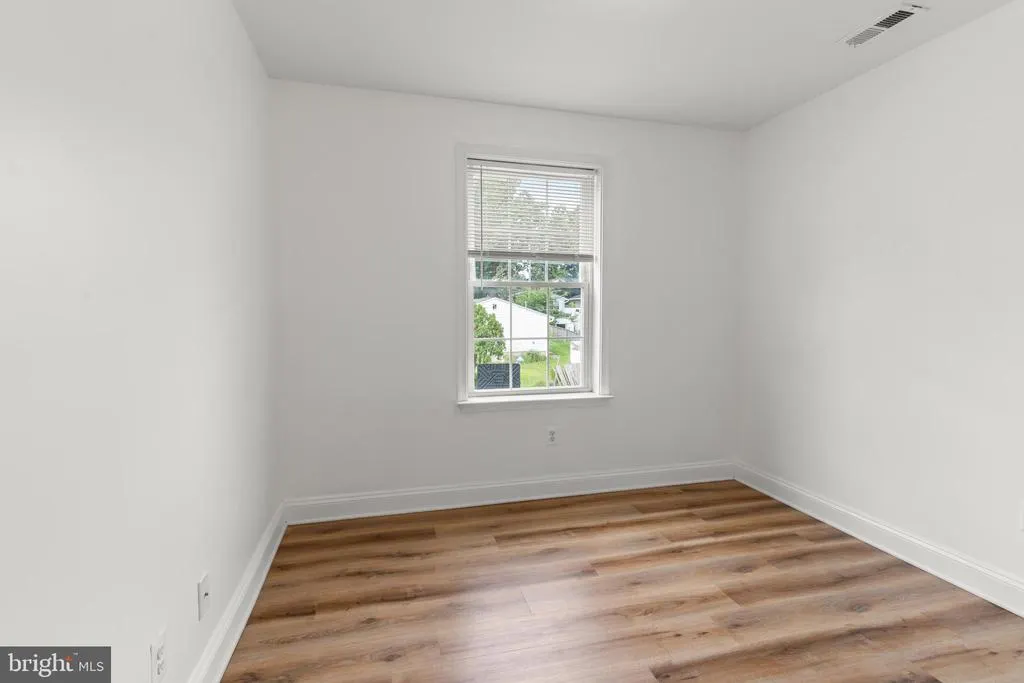
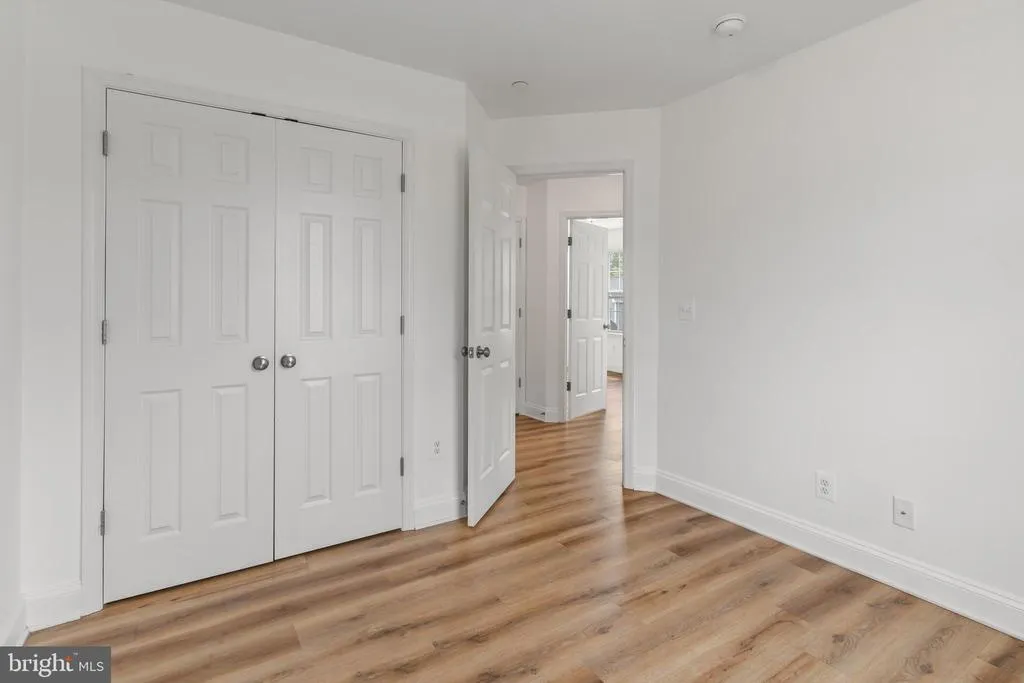
- Bedrooms4
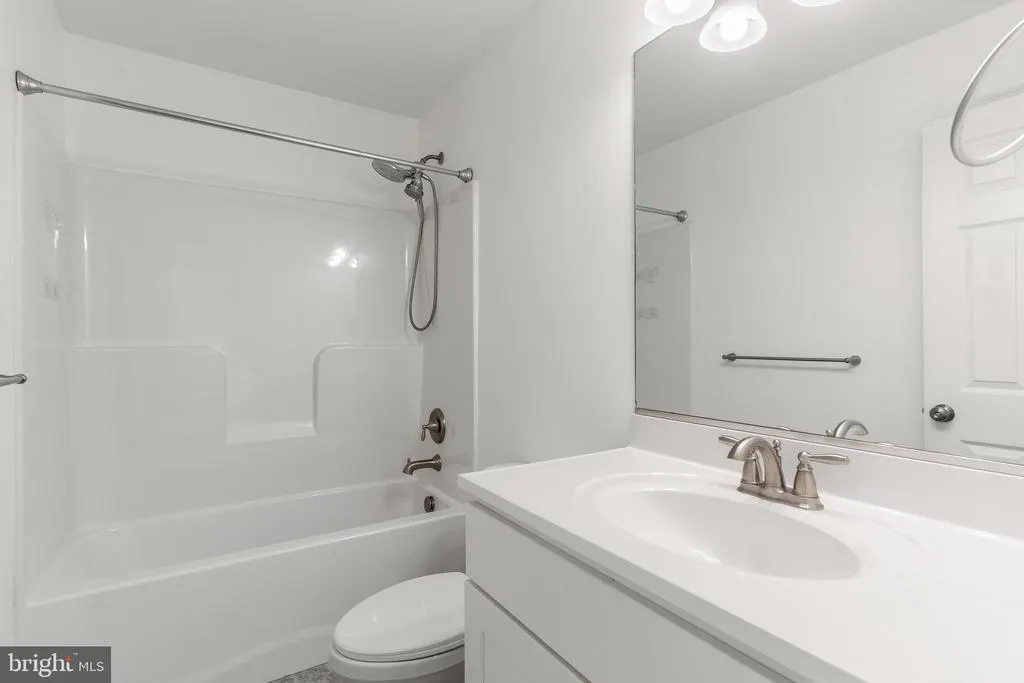
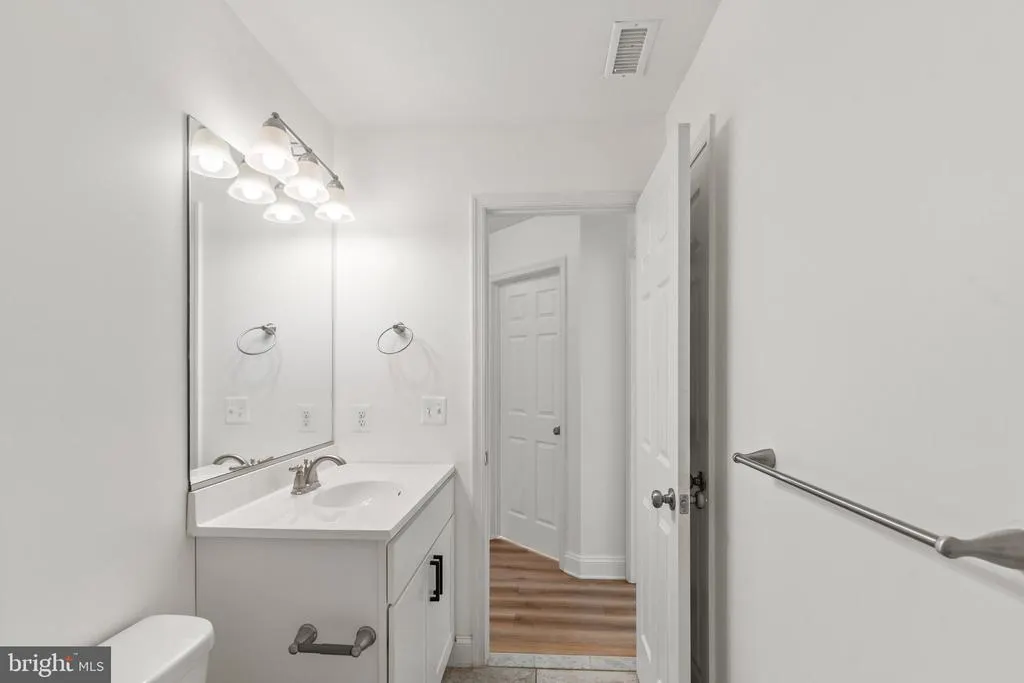
- Full Bathrooms2
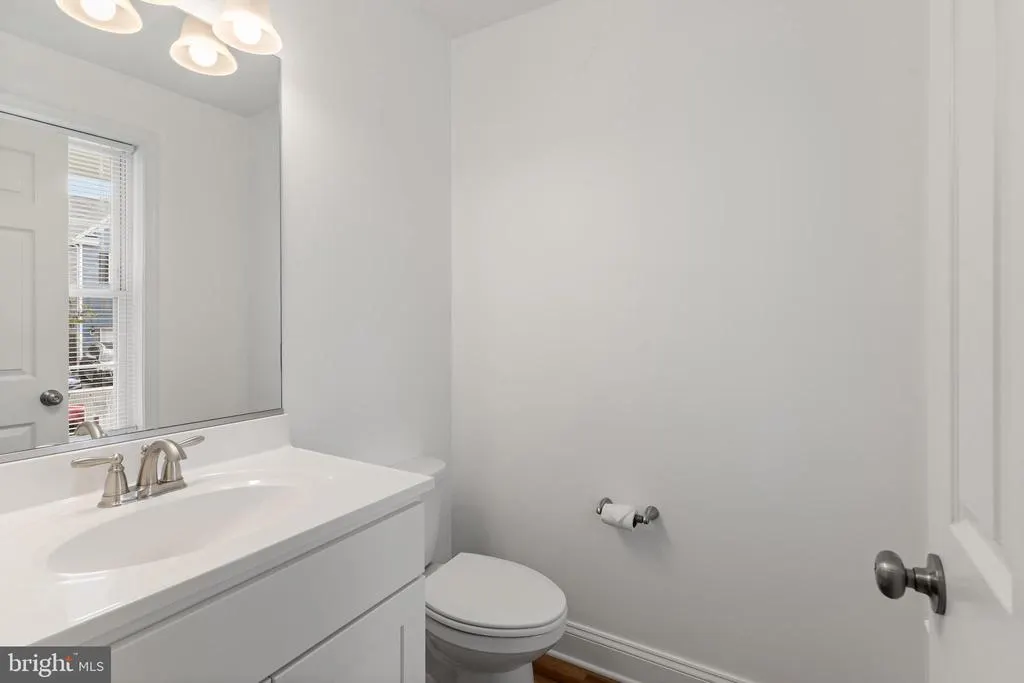
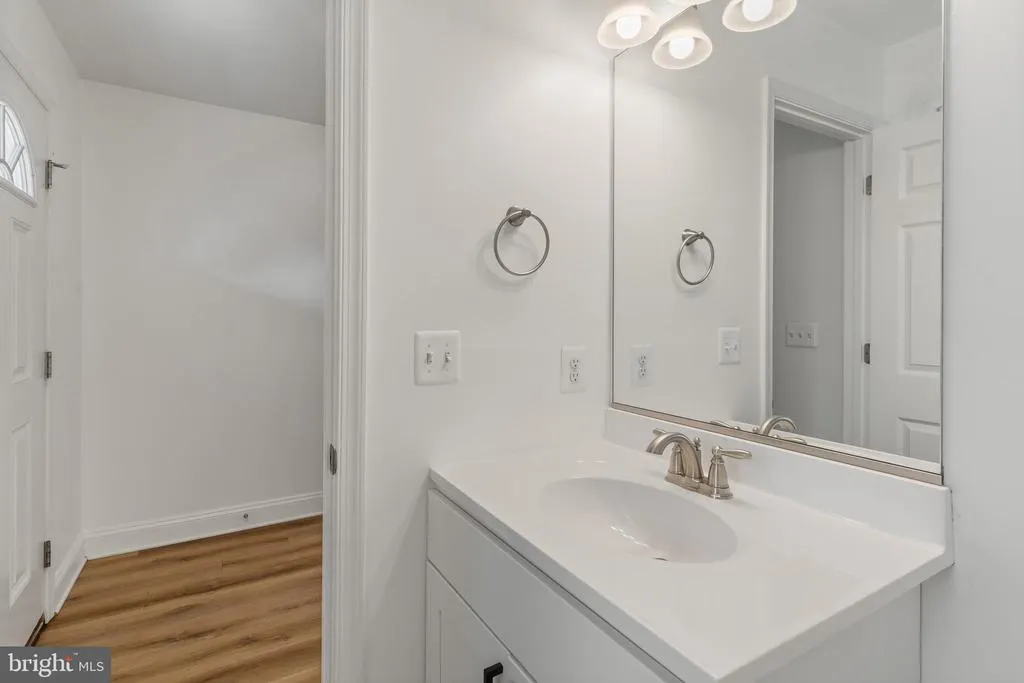
- Half Bathrooms1
- Sqr Footage2923
- Lot Size0.11 Acres
Data Source:
Bright MLS
Property Description
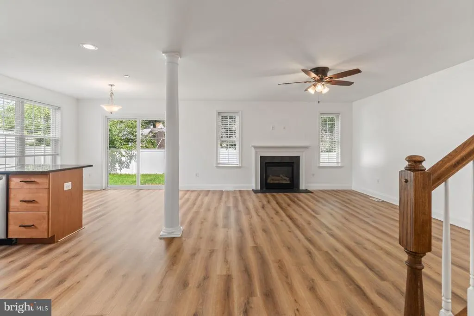
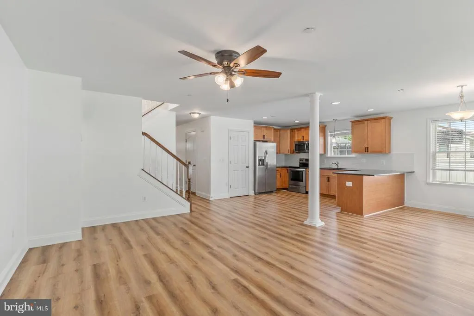
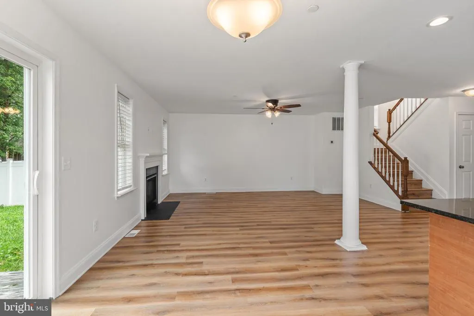
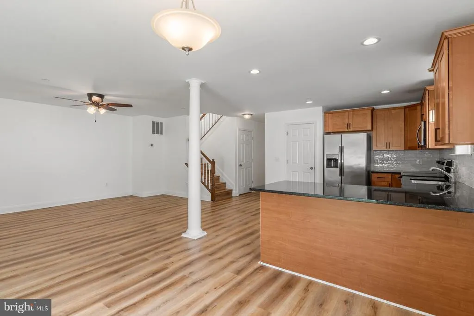
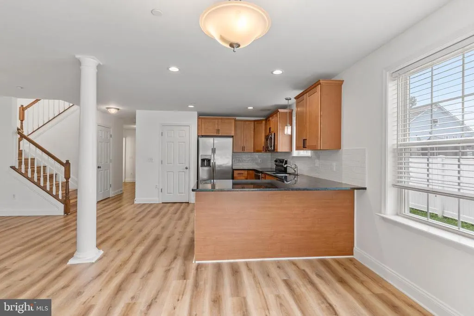
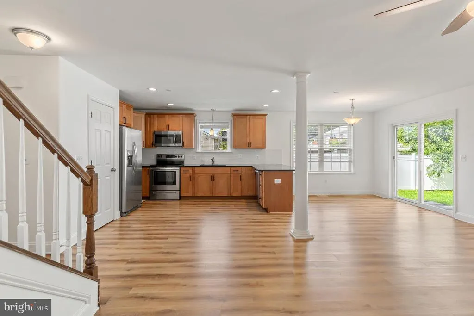
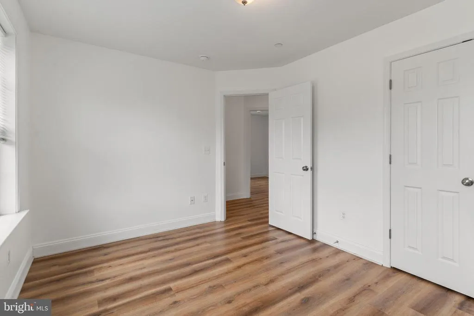
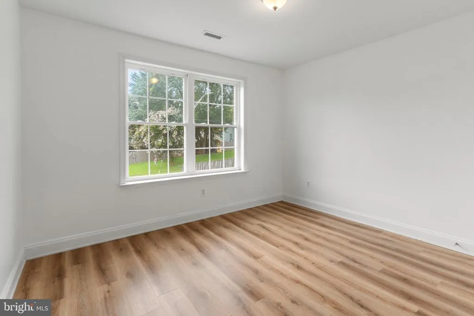
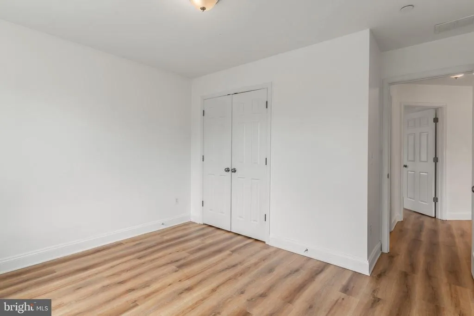
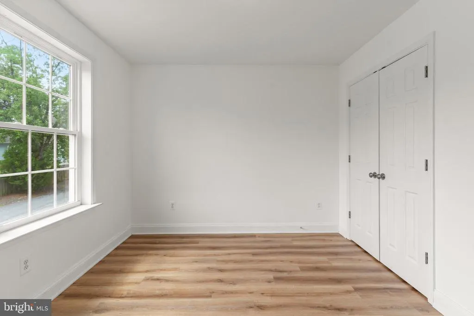
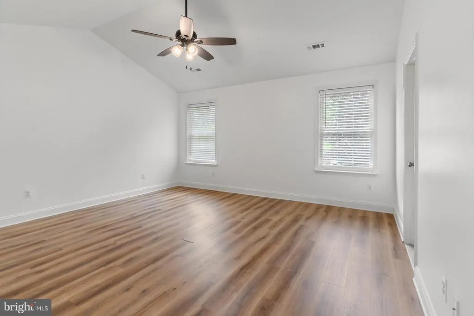
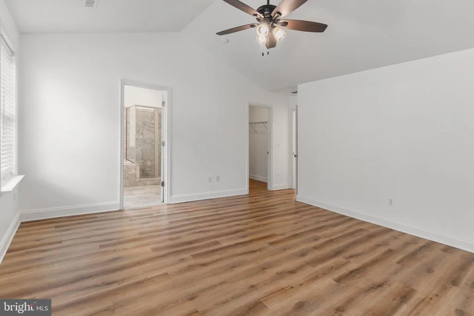
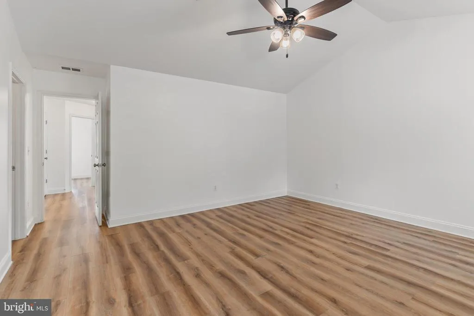
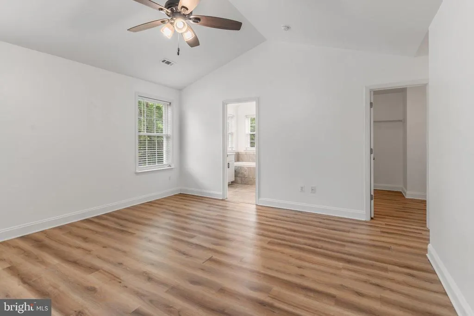
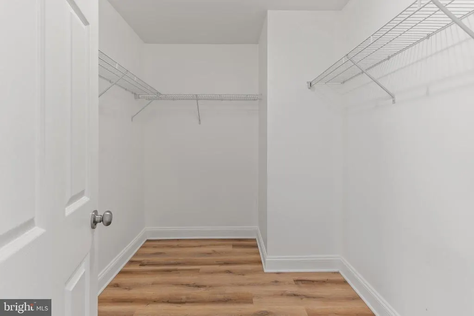
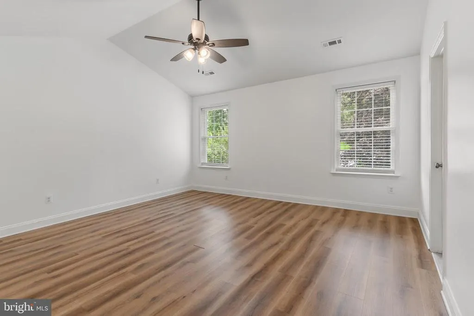
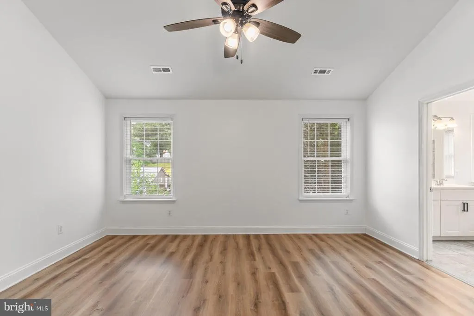
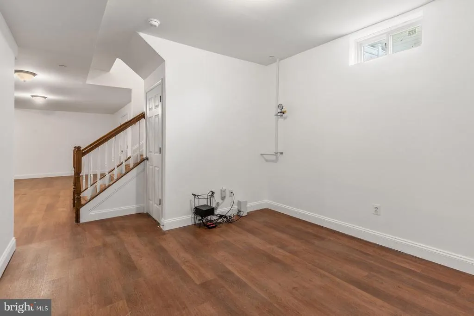
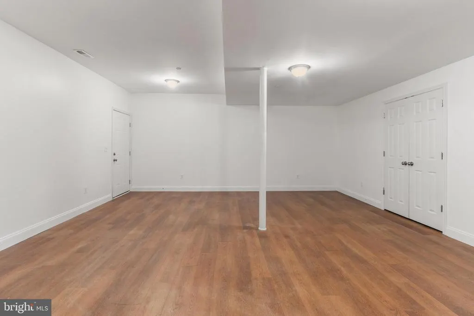
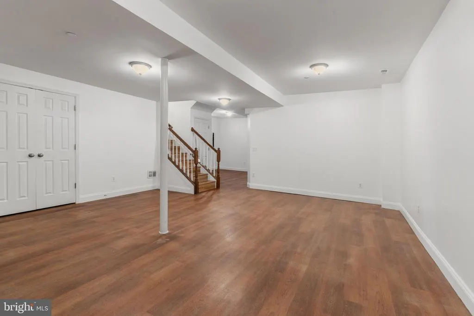
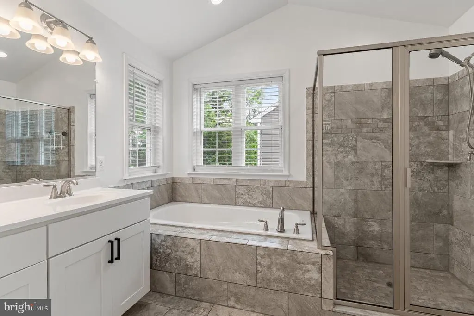
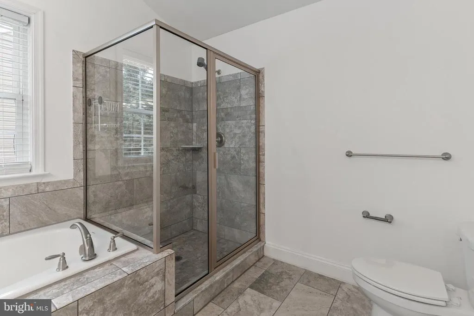
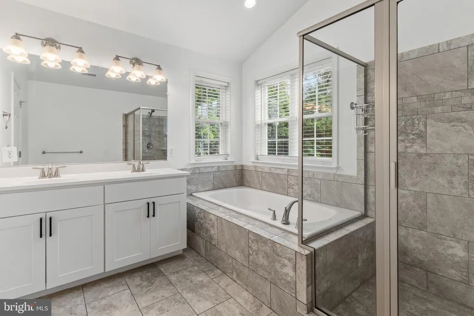
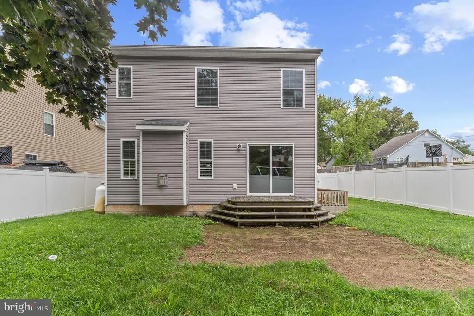
Beautifully upgraded home offering 4 spacious bedrooms, 2.5 bathrooms, and a 1-car garage. Enjoy a fully finished basement, privacy-fenced yard, granite countertops, hardwood flooring throughout the main level, a gas fireplace, ceiling fans, and a sprinkler fire system. Built with 2x6 wall construction for enhanced R-21 insulation. Located in a desirable water-access neighborhood. Front fee paid off.
| Price History | |
|---|---|
| 8/19/2026 | Listed $595,000 |
General Features
| Living Area | 2923 |
|---|---|
| Sewer | Public Sewer |
| Heating | Heat Pump(s) |
| Cooling | Central A/C,Ceiling Fan(s) |
| Utilities | Cable TV |
| Possession | Immediate |
| Roof | Shingle |
| Appliances | Built-In Microwave,Dishwasher,Disposal,Energy Efficient Appliances,ENERGY STAR Refrigerator,Icemaker,Water Heater,Stainless Steel Appliances,Oven/Range - Electric |
| Zoning | R2 |
| Garage Spaces | 1.00 |
| Architectural Style | Colonial |
| Construction Materials | Blown-In Insulation,Batts Insulation,CPVC/PVC,Frame,Stick Built,Other |
| School District | ANNE ARUNDEL COUNTY PUBLIC SCHOOLS |
| Year Built | 2020 |
| Electric | 220 Volts |
| Levels | 3 |
| Tax Year | 2025 |
| Ownership | Fee Simple |
| Cool Fuel | Electric |
| Section | 75 |
| Accessibility | None |
| County | ANNE ARUNDEL |
| New Construction | No |
| Property Type | Residential |
| HOA | No |
| Energy Efficient | Appliances,Construction |
| Subdivision Name | PASADENA |
| Garage Y/N | Yes |
| Water Access Y/N | No |
| Other Structures | Above Grade,Below Grade |
| Total Rooms | 8 |
| Full Baths | 2 |
| Status | ACTIVE |
| Directions | GPS |
| City | PASADENA |
| Senior Community Y/N | No |
| Lot Size Units | Square Feet |
| Lot Size Square Feet | 5000.00 |
| Tax Assessed Value | 482100.0 |
| Tax Annual Amount | 5594.0 |
| Structure Type | Detached |
| Condo/Coop Association fee Y/N | No |
| Bathrooms Count Main Level | 1.00 |
| Price Per Sq Ft Total AG | 274.45 |
| Acceptable Financing | Conventional,Cash,VA,FHA,Other |
| Vacation Rental Y/N | No |
| Total SQFT | 3112 |
| Builder Name | A R Builders,Inc |
| Standard Status | Active |
| Year Built Source | Assessor |
| Legal Subdivision | GREEN HAVEN |
| Tax Lot | 11 |
| Association Recreation Fee | No |
Interior Features
| Interior Amenities | Attic,Carpet,Ceiling Fan(s),Combination Kitchen/Dining,Floor Plan - Open,Sprinkler System,Upgraded Countertops,Walk-in Closet(s),Wood Floors |
|---|---|
| Heating Fuel | Electric |
| Basement | Full,Outside Entrance,Side Entrance,Space For Rooms,Improved,Partially Finished |
| Flooring | Hardwood,Carpet |
| Total Fireplaces | 1 |
| Fireplace Features | Fireplace - Glass Doors,Gas/Propane,Mantel(s) |
| Hot Water | Electric |
| Basement (Y/N) | Yes |
| Heating Y/N | Yes |
| Window Features | Double Pane,Energy Efficient,ENERGY STAR Qualified,Low-E,Screens |
| Fireplace Y/N | Yes |
| Above Grade Finished Area | 2168 |
| Half Baths | 1 |
| Central Air Y/N | Yes |
| Total Bedrooms | 4 |
| Below Grade Finished Area | 755 |
| Room Type | Dining Room,Primary Bedroom,Bedroom 2,Bedroom 4,Kitchen,Family Room,Basement,Foyer,Laundry,Bathroom 3,Primary Bathroom |
| Below Grade Finished Area Unit Type | Square Feet |
| LivingAreaSource | Assessor |
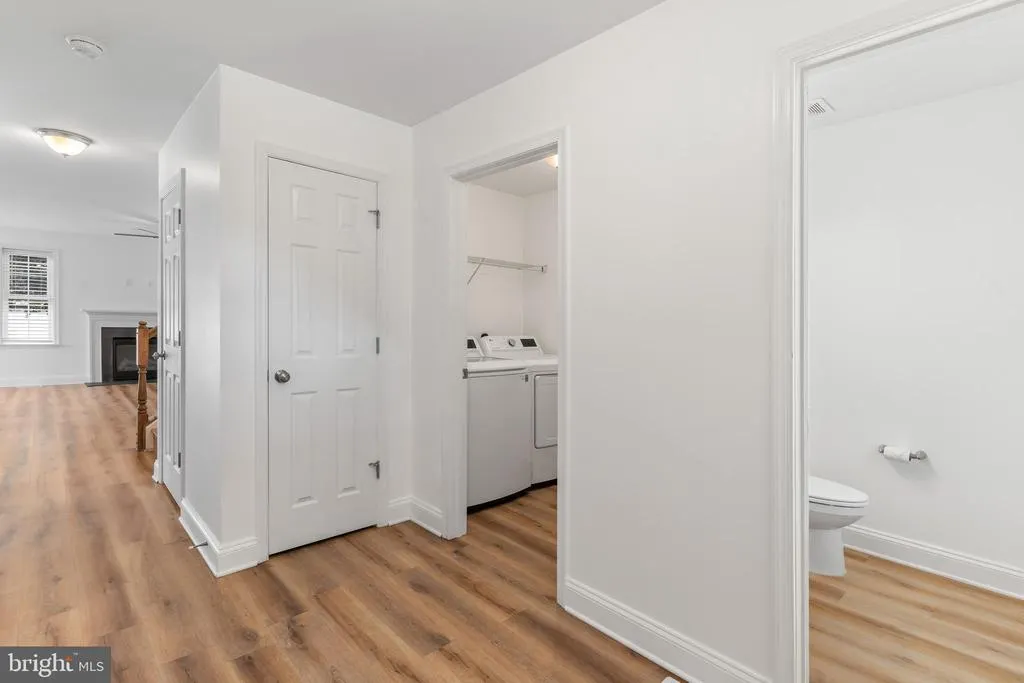
| Laundry Type | Main Floor |
| Below Grade Unfin Area Units | Square Feet |
| Below Grade Unfin SQFT | 189 |
| Below Grade Unfin SQFT Source | Assessor |
| Below Grade Finished Area Source | Assessor |
| Bedrooms Count All Upper Levels | 4 |
| Bedrooms Count Upper Level 1 | 4 |
| Bathrooms Half Main Level | 1 |
| Bathrooms Full Upper Level 1 | 2 |
| Bathrooms Full All Upper Levels | 2 |
| Bathrooms Count Upper Level 1 | 2.00 |
| Bathrooms Count Lower Level 1 | 0.00 |
| Bathrooms Count All Upper Levels | 2 |
| Above Grade Unfin Area Units | Square Feet |
| Above Grade Unfin SQFT Source | Estimated |
| Above Grade Finished Area Source | Assessor |
| Above Grade Finished Area Unit Type | Square Feet |
| Total Baths | 3 |
Exterior Features
| Pool | No Pool |
|---|---|
| Water Source | Public |
| Total Parking Spaces | 1 |
| Garage Features | Garage - Front Entry,Garage Door Opener |
| Type of Parking | Attached Garage,Driveway,On Street |
| Land Use Code | R |
| Foundation Details | Slab |
| Water View Y/N | No |
| Lot Size Acres | 0.11 |
| Lot Size Source | Assessor |
| Waterfront Y/N | No |
| Door Features | Six Panel |
| Builder Model | DOGWOOD |
| Land Assessed Value | 141700.00 |
| Navigable Water Y/N | No |
| Water Oriented Y/N | No |
| # of Attached Garage Spaces | 1 |
Room Details
| Room | Dimensions | Level | Flooring | Details |
|---|---|---|---|---|
| Basement | Lower 1 | Flooring - Concrete,Basement - Partially Finished | ||
| Bathroom 3 | Upper 1 | Flooring - Carpet | ||
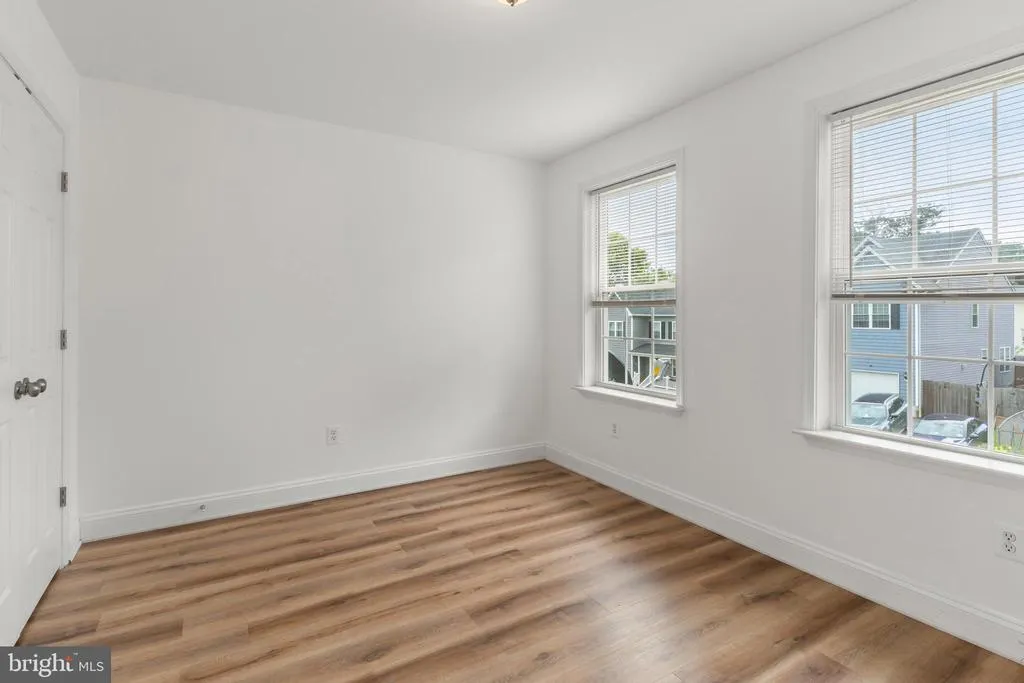
| Bedroom 2 | Upper 1 | Flooring - Carpet | ||
| Bedroom 4 | Upper 1 | Flooring - Carpet | ||
| Dining Room | Main | Flooring - HardWood | ||
| Family Room | Lower 1 | Flooring - Laminated | ||
| Family Room | Main | Flooring - HardWood,Fireplace - Gas | ||
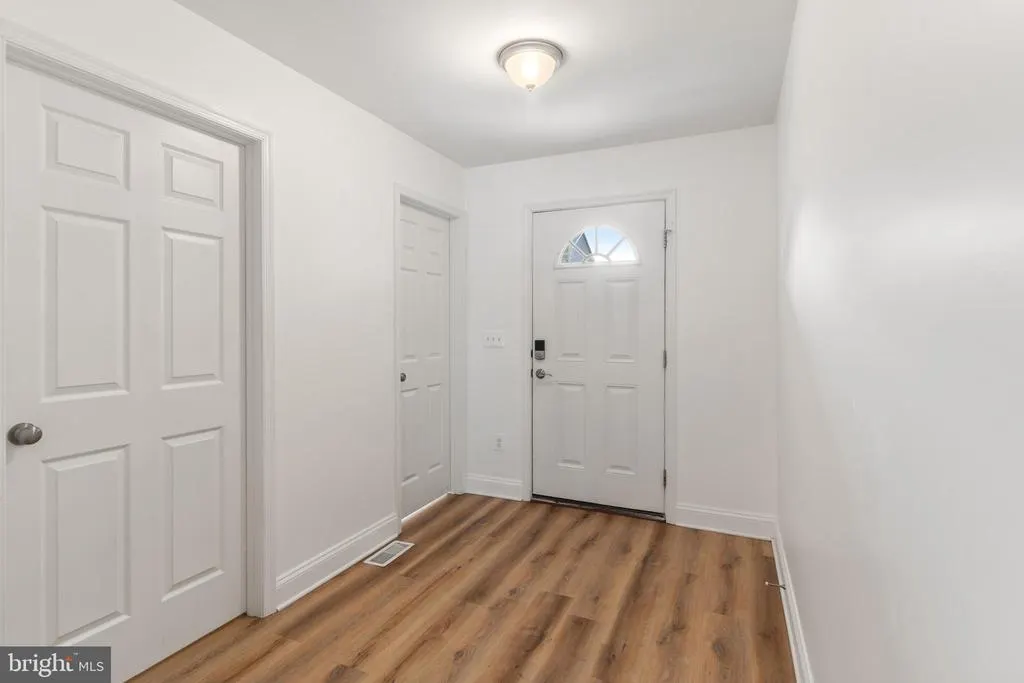
| Foyer | Main | Flooring - HardWood | ||
| Kitchen | Main | Flooring - HardWood | ||
| Laundry | Main | Flooring - Vinyl | ||
| Primary Bathroom | Upper 1 | Flooring - Tile/Brick | ||
| Primary Bedroom | Upper 1 | Ceiling Fan(s),Flooring - Carpet,Walk-In Closet(s) |
Amenities
- Foreclosure
- Views
- Short Sale
- New Construction
- Adult 55+
- Lease To Own
- No HOA Fees
- Furnished
- Primary On Main
- Air Conditioning
- Seller Finance
- Green
- Fixer Upper
- Horse
- Golf
- Fireplace
- Deck
- Garage
- Basement
- Pool
Property vs Single Family Average in 21122
Price
Taxes
Year Built
 © BRIGHT, All Rights Reserved
