
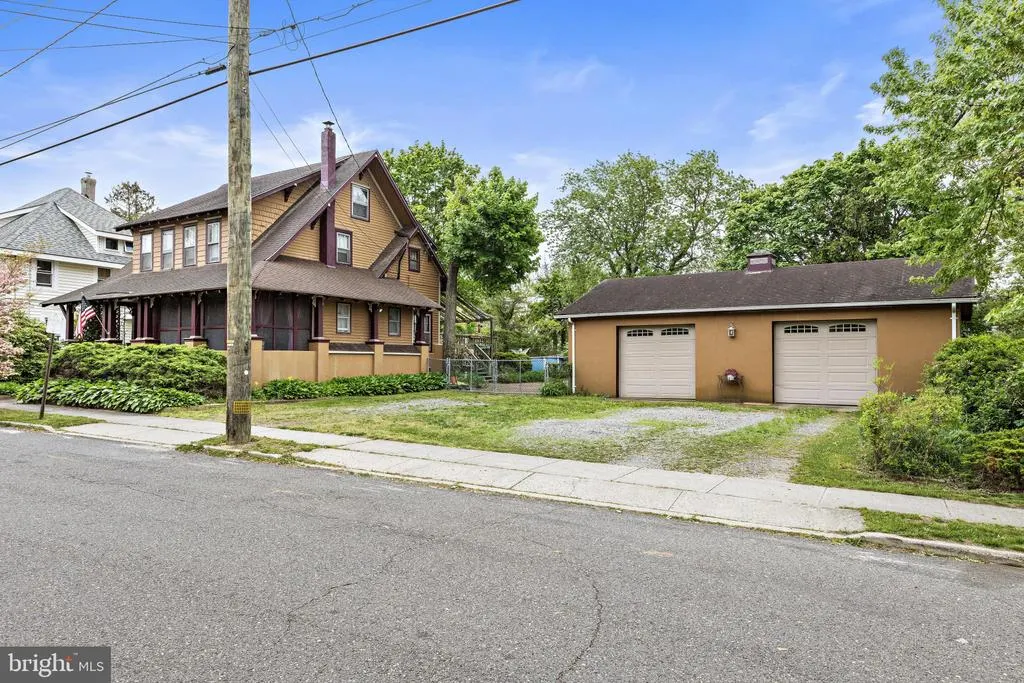
Address
108 Clay Street, Tuckerton, NJ
Price
$ 640,000
Property Attributes
- MLS#NJOC2042088
- TypeSingle Family
- Listing Status ACTIVE
- CountyOCEAN
- CityTuckerton
- AreaTuckerton Boro
- NeighborhoodTuckerton
- Zip08087
- StyleCraftsman
- Year Built1920
- Taxes$ 6565
- Price$ 640,000
- Bedrooms3
- Full Bathrooms1
- Half Bathrooms1
- Sqr Footage1922
Data Source:
Bright MLS
Property Description
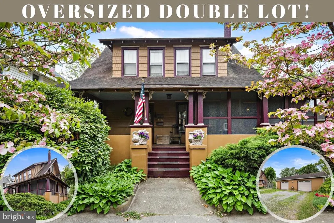
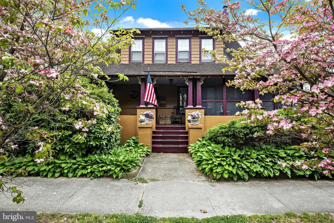
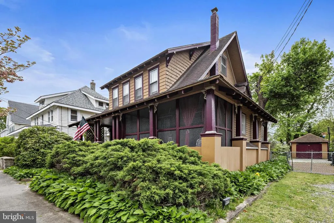
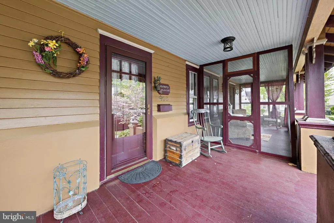
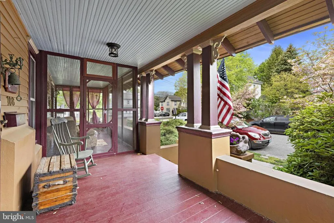
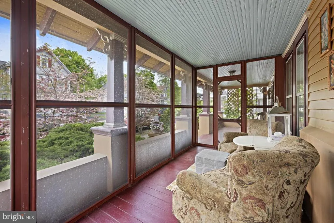
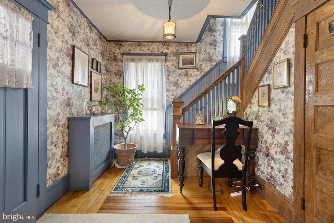
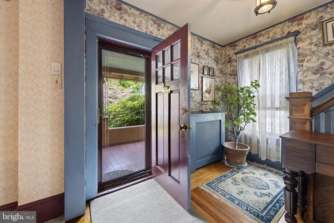
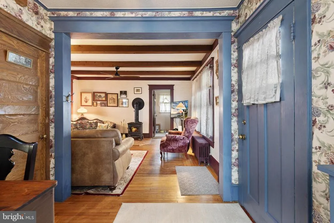
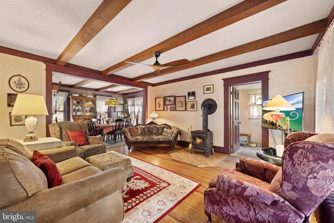
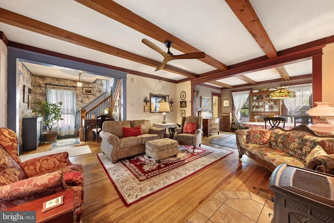
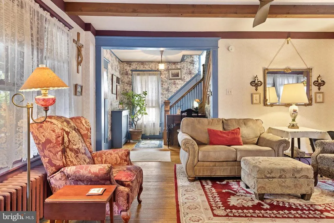
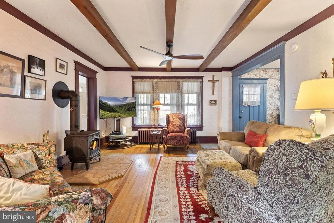
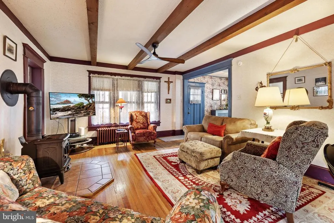
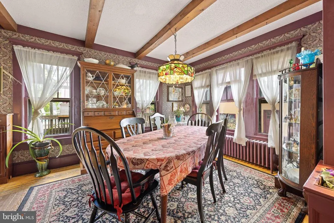
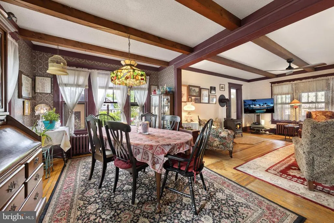
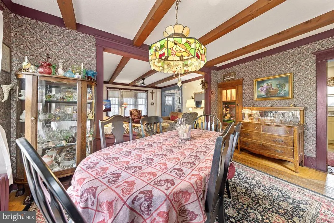
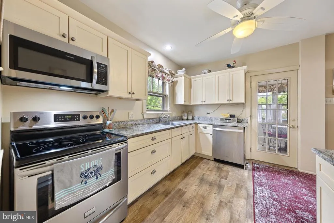
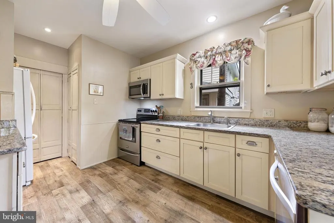
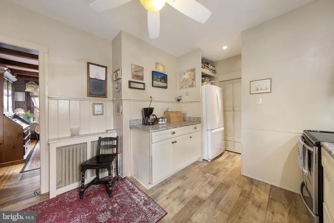
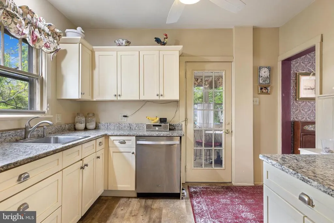
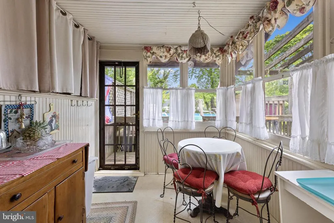
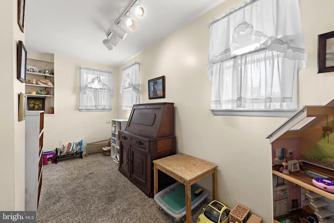
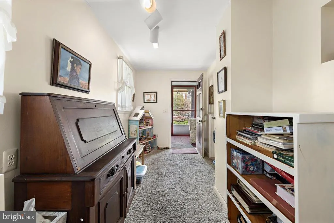
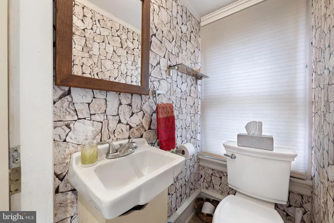
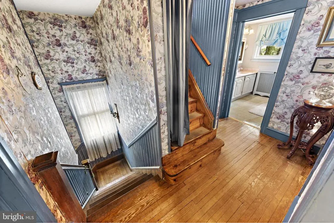
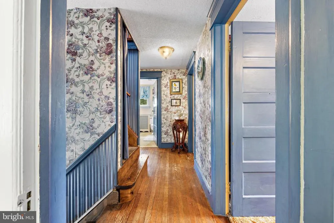
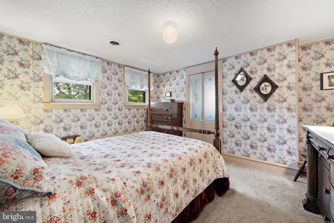
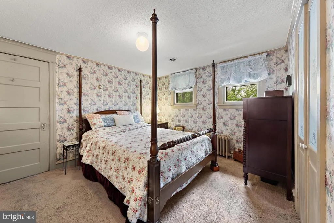
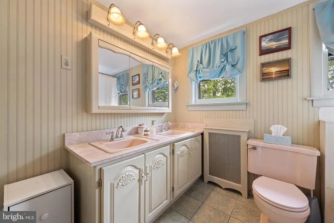
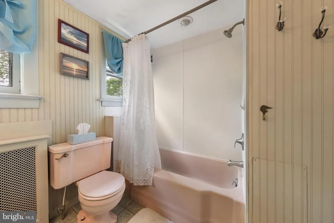
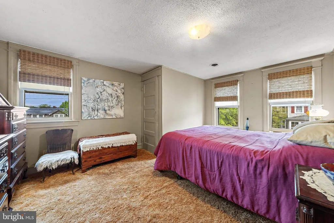
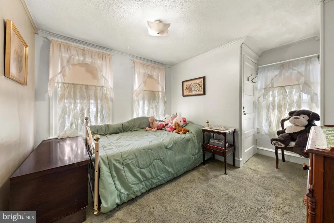
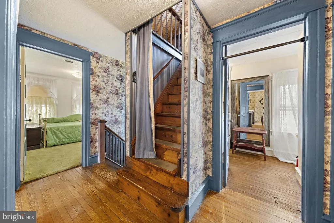
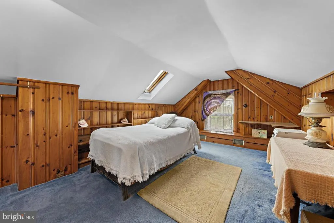
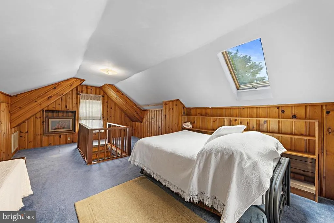
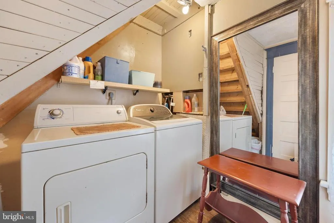
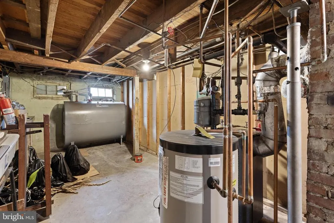
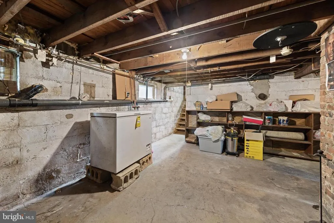
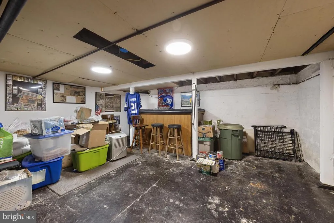
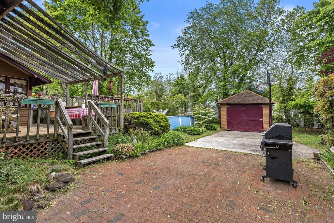
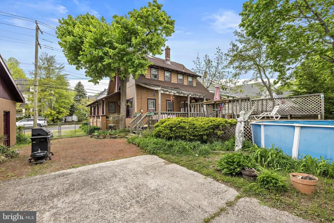
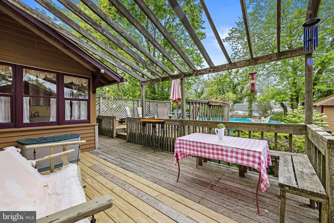
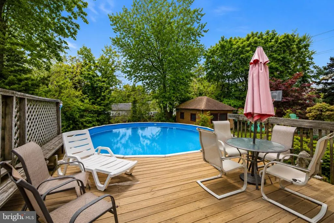
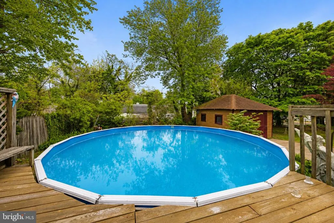
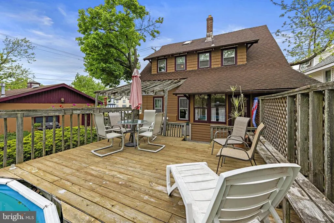
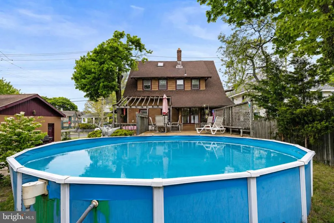
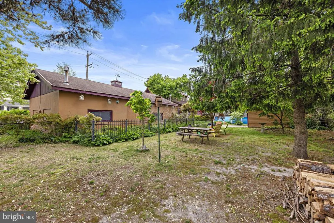
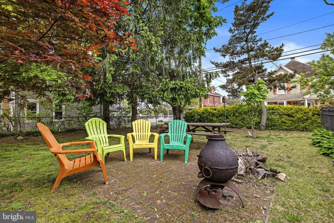
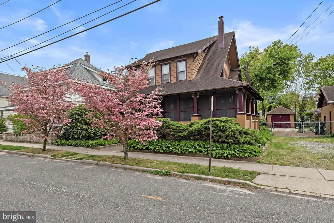
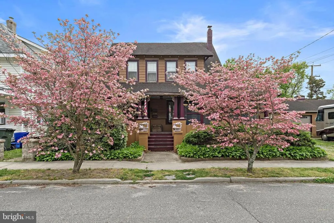
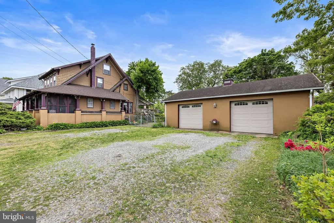
Tuckerton - * Oversized DOUBLE LOT * Nestled in the Heart of Historic Tuckerton on Clay St., this Charming Tree-Lined Street Showcases Restored Historic Homes and Timeless Character, all while Being Just Minutes to Local Marinas, Waterfront Dining and Downtown Eateries, Making this a Truly Special Place to Call Home * Welcomed by Incredible Curb Appeal on a Rare Oversized Double Lot, Blooming Dogwood Trees and Lush Mature Landscaping Instantly Greet You Upon Arrival * The Essence of Front Porch Living was Made Here with the Expansive Covered Front Porch featuring an Additional Fully Screened-In Area - the Perfect Space to Relax and Unwind Morning, Noon or Night * Originally Crafted in 1920, this 1,922 sq. ft. Craftsman Style Home Beautifully Blends Old-World Charm with the Comforts and Conveniences of Modern-Day Living * Interior Features include 3 Spacious Bedrooms Plus a Bonus Loft Area * 1.5 Baths * Original Hardwood Flooring * Stunning Custom Craftsmanship throughout Highlighting the Rich Character and Detailed Woodwork of the 1920s Era * Large Living Room featuring Exposed Wood Beam Ceilings and an Energy Efficient Freestanding Wood Burning Stove that Adds Warmth throughout the Home During the Winter Season * The Living Room Seamlessly Opens to a Formal Dining Area with Matching Exposed Beam Ceilings * Updated Kitchen featuring Desirable Shaker Cabinets, Stainless Steel Appliances including Stove, Microwave and Dishwasher, along with Additional Cabinetry Perfectly Positioned for Your Own Coffee or Tea Bar * Glass Door Entry Leads into a Sun-Drenched Breakfast/Tea Room Surrounded by Windows Overlooking the Backyard * Third Floor Open Loft Space Offers Endless Possibilities for a Home Office, Playroom, Guest Sleeping Area or Creative Retreat * Let Your Imagination Run Wild with the Full Walk-Down Unfinished Basement offering Endless Potential to Finish into A Play Room or Storage Space to Fit Your Needs * Large Rear Deck Overlooks the Above Ground Pool creating the Perfect Backyard Setup for Entertaining All Summer Long * Tons of Mature Greenery and a Detached Garage Complete this Incredible Outdoor Space * The Detached 2-Car Garage Included with the Sale has Been Subdivided and Sits on its Own Separate Lot (207 S. Green St.) - offering Endless Possibilities for Future Use, Investment Potential or Additional Flexibility * Located Just a Short Bike Ride to Local Marinas, Waterfront Restaurants and Historic Downtown Shops, this One-of-a-Kind Property is Truly a Must See for Buyers who Appreciate Historic Charm Paired with Modern-Day Comforts - Schedule Your Personal Tour Today!
| High School |
|---|
| Pinelands Regional H.S. |
| Price History | |
|---|---|
| 5/11/2026 | Listed $668,500 |
| 7/21/2026 | 5$640,000 |
General Features
| Living Area | 1922 |
|---|---|
| Sewer | Public Sewer |
| Heating | Radiator,Wood Burn Stove |
| Cooling | Central A/C,Zoned |
| Possession | Negotiable |
| Appliances | Dishwasher,Dryer,Microwave,Refrigerator,Stove,Washer |
| Zoning | R75 |
| Garage Spaces | 3.00 |
| Patio/Porch Features | Porch(es),Deck(s),Screened |
| Architectural Style | Craftsman |
| Pool Features | Above Ground |
| Construction Materials | Frame |
| School District | PINELANDS REGIONAL SCHOOLS |
| Exclusions | light in dining room over table |
| Year Built | 1920 |
| Levels | 3 |
| Tax Year | 2025 |
| Ownership | Fee Simple |
| Cool Fuel | None |
| Accessibility | None |
| Additional Parcels Description | 207 S Green St Block: 73 Lot: 1 |
| County | OCEAN |
| New Construction | No |
| Property Type | Residential |
| HOA | No |
| Subdivision Name | TUCKERTON |
| Garage Y/N | Yes |
| Water Access Y/N | No |
| Other Structures | Above Grade,Below Grade |
| Total Rooms | 8 |
| Full Baths | 1 |
| Status | ACTIVE |
| Directions | Rt 9 S to Green St to Clay St |
| City | TUCKERTON |
| Senior Community Y/N | No |
| MLS Area | Tuckerton Boro (21533) |
| Lot Size Units | Square Feet |
| Lot Size Square Feet | 0.00 |
| Tax Assessed Value | 205100.0 |
| Tax Annual Amount | 6565.0 |
| Structure Type | Detached |
| Condo/Coop Association fee Y/N | No |
| Bathrooms Count Main Level | 1.00 |
| Price Per Sq Ft Total AG | 332.99 |
| Additional Parcels Y/N | Yes |
| Vacation Rental Y/N | No |
| Total SQFT | 1922 |
| Location Type | Corner Lot/Unit |
| Standard Status | Active |
| Year Built Source | Assessor |
| Tax Lot | 00002 |
Interior Features
| Interior Amenities | Breakfast Area,Carpet,Ceiling Fan(s),Dining Area,Exposed Beams,Floor Plan - Traditional,Stove - Wood,Wood Floors |
|---|---|
| Heating Fuel | Oil |
| Basement | Full,Unfinished |
| Flooring | Carpet,Wood |
| Total Fireplaces | 1 |
| Fireplace Features | Free Standing,Wood |
| Hot Water | Oil |
| Basement (Y/N) | Yes |
| Heating Y/N | Yes |
| Fireplace Y/N | Yes |
| Above Grade Finished Area | 1922 |
| Half Baths | 1 |
| Central Air Y/N | Yes |
| Total Bedrooms | 3 |
| Below Grade Finished Area Unit Type | Square Feet |
| LivingAreaSource | Assessor |
| Below Grade Unfin Area Units | Square Feet |
| Below Grade Unfin SQFT Source | Assessor |
| Below Grade Finished Area Source | Assessor |
| Bedrooms Count All Upper Levels | 3 |
| Bedrooms Count Upper Level 1 | 3 |
| Bathrooms Half Main Level | 1 |
| Bathrooms Full Upper Level 1 | 1 |
| Bathrooms Full All Upper Levels | 1 |
| Bathrooms Count Upper Level 1 | 1.00 |
| Bathrooms Count All Upper Levels | 1 |
| Above Grade Finished Area Source | Assessor |
| Above Grade Finished Area Unit Type | Square Feet |
| Total Baths | 2 |
Exterior Features
| Pool | Yes - Personal |
|---|---|
| Fencing | Chain Link |
| Lot Features | Additional Lot(s),Corner |
| Water Source | Public |
| Inclusions | microwave,refrigerator,stove,dishwasher,washer,dryer,window treatments,ceiling fans,lighting as seen,pool & pool equipment |
| Total Parking Spaces | 7 |
| Garage Features | Oversized,Garage - Front Entry |
| Type of Parking | Detached Garage,Driveway |
| Foundation Details | Concrete Perimeter |
| Water View Y/N | No |
| Lot Dimensions | 99x112x105x104 |
| Lot Size Acres | 0.00 |
| Lot Size Source | Estimated |
| Waterfront Y/N | No |
| Land Assessed Value | 69300.00 |
| Navigable Water Y/N | No |
| Water Oriented Y/N | No |
| # of Detached Garage Spaces | 3 |
| LotDimensionsSource | Estimated |
Amenities
- Foreclosure
- Views
- Short Sale
- New Construction
- Adult 55+
- Lease To Own
- No HOA Fees
- Furnished
- Primary On Main
- Air Conditioning
- Seller Finance
- Green
- Fixer Upper
- Horse
- Golf
- Fireplace
- Deck
- Garage
- Basement
- Pool
Property vs Single Family Average in 08087
Price
Taxes
Year Built
Visits
 © BRIGHT, All Rights Reserved
