
Address
1812 Kittyhawk Road, Baltimore, MD
Price
$ 305,000
Property Attributes
- MLS#MDBC2171728
- TypeSingle Family
- Listing Status ACTIVE
- CountyBALTIMORE
- CityBaltimore
- NeighborhoodEdgewater
- Zip21221
- StyleRanch/Rambler
- Year Built1942
- Taxes$ 2163
- Price$ 305,000
- Bedrooms3
- Full Bathrooms2
- Half Bathrooms0
- Sqr Footage1050
- Lot Size0.11 Acres
Data Source:
Bright MLS
Property Description
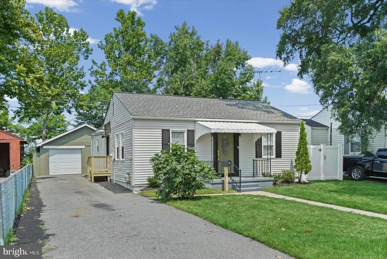
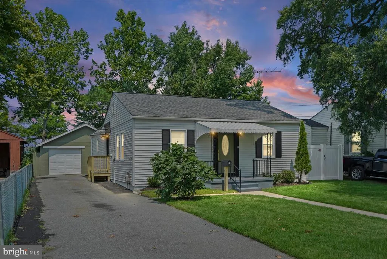
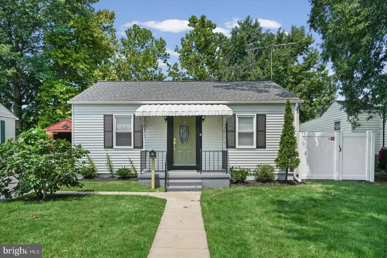
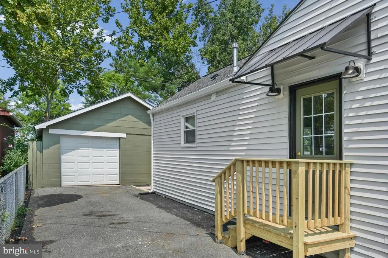
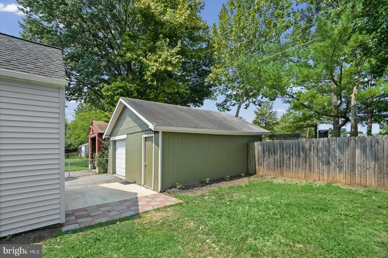
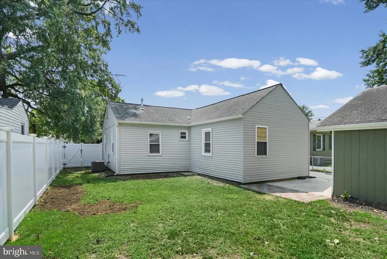
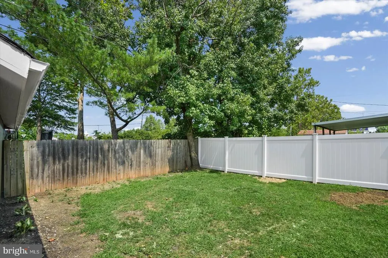
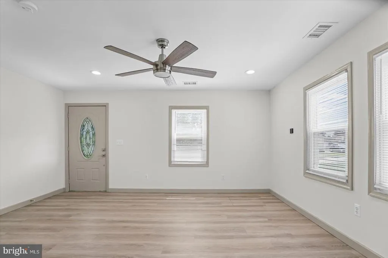
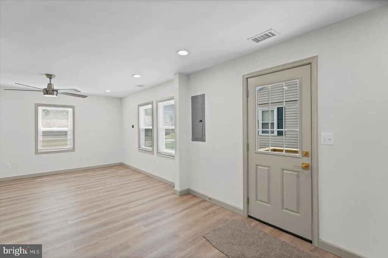
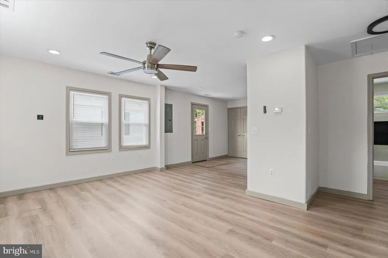
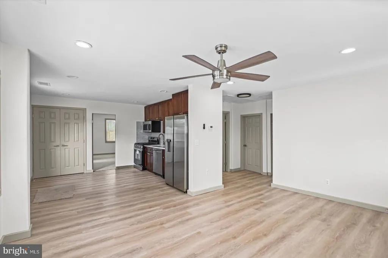
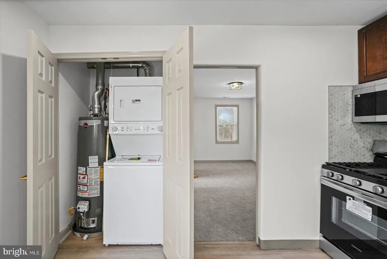
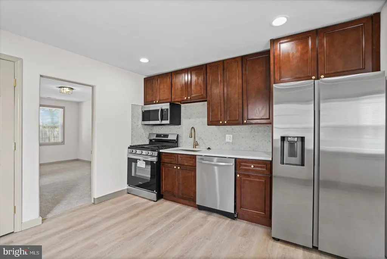
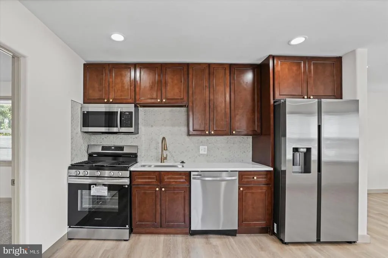
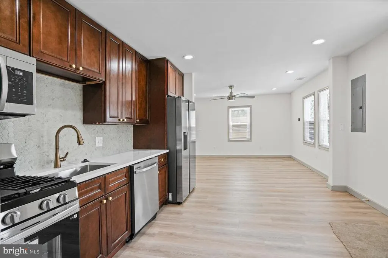
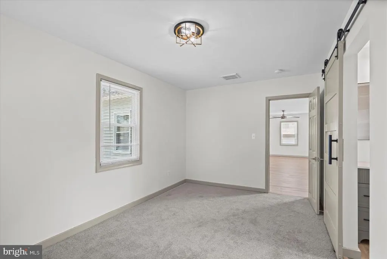
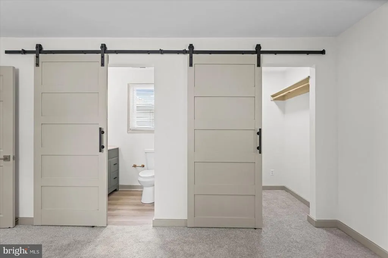
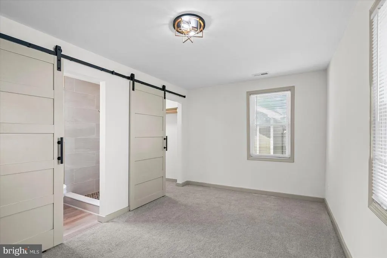
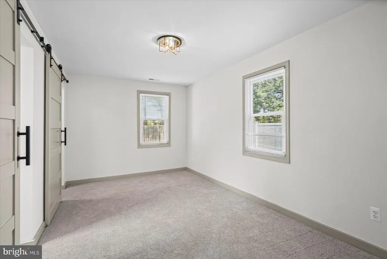
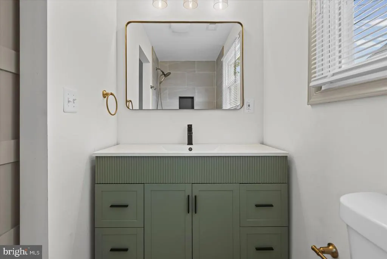
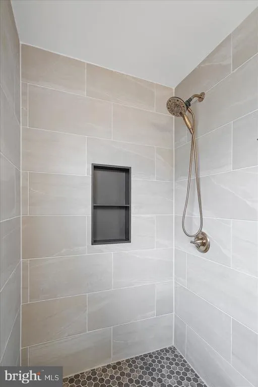
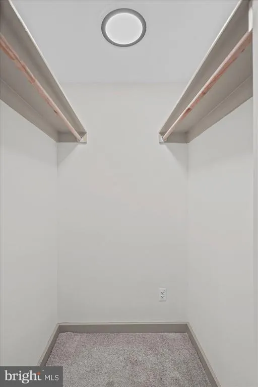
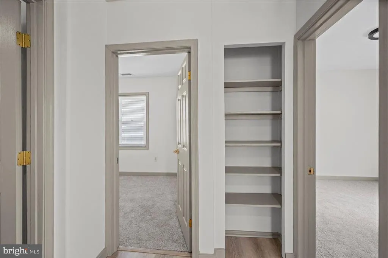
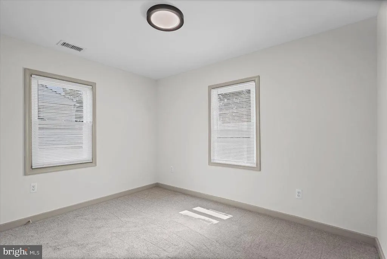
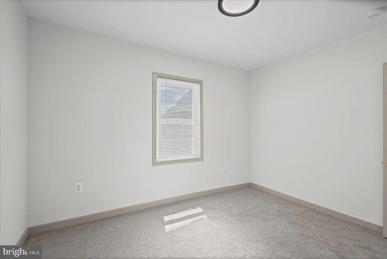
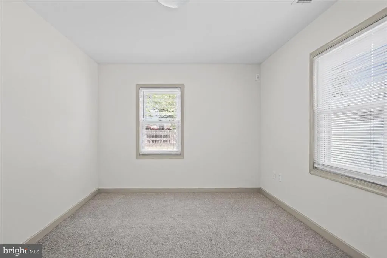
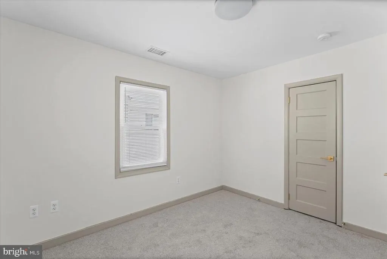
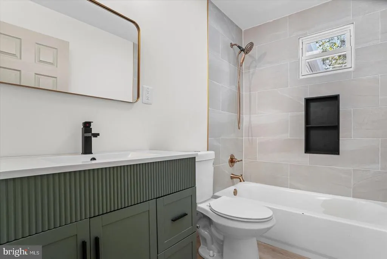
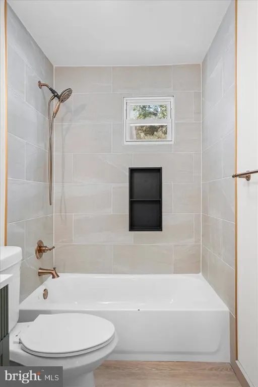
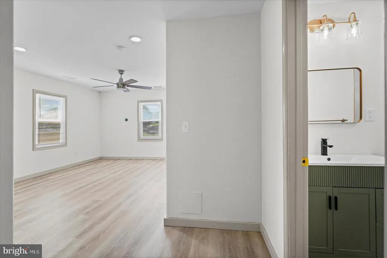
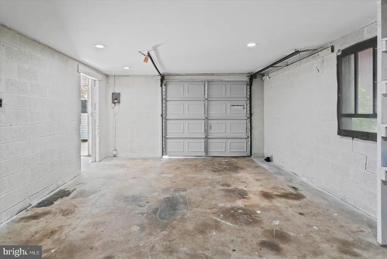
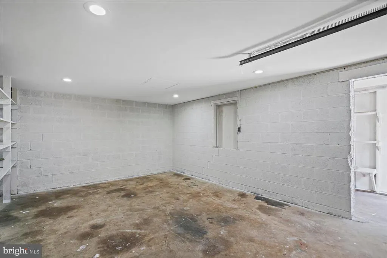
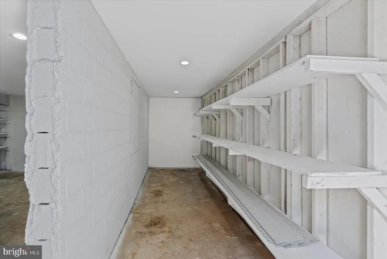
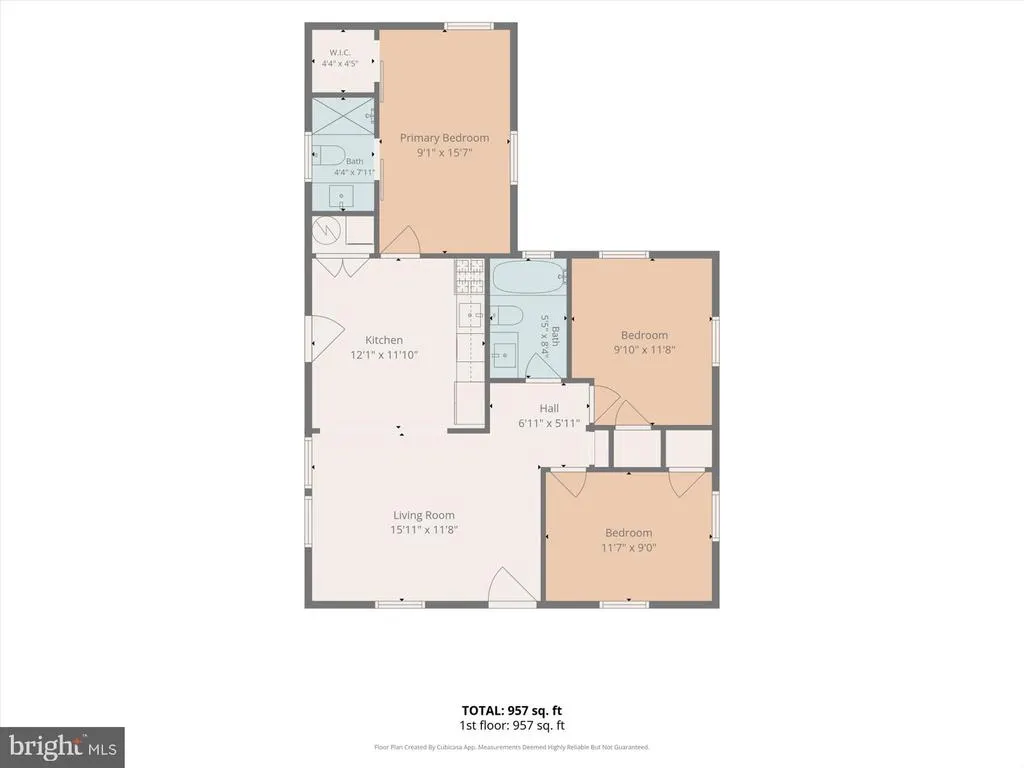
Welcome to 1812 Kitty Hawk Rd, a fully renovated 3 bed 2 bath rancher that delivers easy one-level living without sacrificing space. All the bedrooms and baths sit all on the main floor, including a primary suite with its own private bath featuring two barn style doors for the bathroom and walk in closet. The open living area pours natural light into a crisp updated kitchen with stainless steel appliances, laid out for everything from weeknight dinners to a house full of company. A freshly painted detached garage adds real bonus space for tools, storage, or a workshop, and the long driveway parks four vehicles comfortably. Outside you'll find a generous yard framed by a brand-new white vinyl privacy fence featuring a beautiful fig tree with room for the dogs, the garden, the fire pit and the cookout. The location is fantastic with only a few minutes drive to 695 and 95 for a straight shot into Baltimore or into downtown Essex, with grocery stores, restaurants, shopping, and schools all right around the corner. Move-in ready, priced to sell at $305,000. Schedule your showing before this one's gone.
| Price History | |
|---|---|
| 8/6/2026 | Listed $305,000 |
General Features
| Living Area | 1050 |
|---|---|
| Sewer | Public Sewer |
| Heating | Forced Air |
| Cooling | Ceiling Fan(s),Central A/C |
| Possession | 0-30 Days CD |
| Roof | Architectural Shingle |
| Zoning | R |
| Garage Spaces | 2.00 |
| Architectural Style | Ranch/Rambler |
| Construction Materials | Vinyl Siding |
| School District | BALTIMORE COUNTY PUBLIC SCHOOLS |
| Year Built | 1942 |
| Levels | 1 |
| Tax Year | 2025 |
| Ownership | Fee Simple |
| Cool Fuel | Electric |
| Section | 1 |
| Accessibility | 2+ Access Exits |
| County | BALTIMORE |
| New Construction | No |
| Property Type | Residential |
| HOA | No |
| Subdivision Name | EDGEWATER |
| Garage Y/N | Yes |
| Water Access Y/N | No |
| Other Structures | Above Grade,Below Grade |
| Full Baths | 2 |
| Status | ACTIVE |
| Directions | From I-695 E,bear left to take exit 36 for MD-702 S. in 1.5 miles,take the exit for MD-150 E/Eastern Blvd toward Chase. Turn right onto Wilbur Rd,then right onto Kitty Hawk Rd. The property is on t |
| City | BALTIMORE |
| Senior Community Y/N | No |
| Lot Size Units | Square Feet |
| Lot Size Square Feet | 5000.00 |
| Tax Assessed Value | 193900.0 |
| Tax Annual Amount | 2163.0 |
| Property Condition | Excellent |
| Structure Type | Detached |
| Condo/Coop Association fee Y/N | No |
| Bathrooms Full Main Level | 2 |
| Bathrooms Count Main Level | 2.00 |
| Price Per Sq Ft Total AG | 290.48 |
| Historic Y/N | No |
| Vacation Rental Y/N | No |
| Total SQFT | 1050 |
| Location Type | Suburban |
| Standard Status | Active |
| Year Built Source | Assessor |
| Legal Subdivision | EDGEWATER |
| Tax Lot | 46 |
Interior Features
| Interior Amenities | Kitchen - Table Space,Kitchen - Eat-In |
|---|---|
| Heating Fuel | Electric |
| Hot Water | Electric |
| Total Stories | 1 |
| Basement (Y/N) | No |
| Heating Y/N | Yes |
| Fireplace Y/N | No |
| Above Grade Finished Area | 1050 |
| Central Air Y/N | Yes |
| Total Bedrooms | 3 |
| Room Type | Living Room,Bedroom 2,Bedroom 3,Kitchen,Bedroom 1,Bathroom 1 |
| Main Level Bedrooms | 3 |
| Below Grade Finished Area Unit Type | Square Feet |
| LivingAreaSource | Estimated |
| Below Grade Unfin Area Units | Square Feet |
| Below Grade Unfin SQFT Source | Assessor |
| Below Grade Finished Area Source | Assessor |
| Bathrooms Count Lower Level 1 | 0.00 |
| Above Grade Finished Area Source | Estimated |
| Above Grade Finished Area Unit Type | Square Feet |
| Total Baths | 2 |
Exterior Features
| Pool | No Pool |
|---|---|
| Parking Features | Paved Driveway |
| Water Source | Public |
| Total Parking Spaces | 6 |
| Garage Features | Additional Storage Area |
| Type of Parking | Driveway,Detached Garage |
| Land Use Code | R |
| Foundation Details | Block |
| Spa | No |
| Water View Y/N | No |
| Lot Dimensions | 1.00 x |
| Lot Size Acres | 0.11 |
| Lot Size Source | Assessor |
| Waterfront Y/N | No |
| Land Assessed Value | 54500.00 |
| Navigable Water Y/N | No |
| Water Oriented Y/N | No |
| # of Detached Garage Spaces | 2 |
| LotDimensionsSource | Assessor |
Room Details
| Room | Dimensions | Level | Flooring | Details |
|---|---|---|---|---|
| Bathroom 1 | Main | |||
| Bedroom 1 | 11 X 9 | Main | ||
| Bedroom 2 | 11 X 9 | Main | ||
| Bedroom 3 | Main | |||
| Kitchen | 12 X 12 | Main | ||
| Living Room | 16 X 12 | Main |
Amenities
- Foreclosure
- Views
- Short Sale
- New Construction
- Adult 55+
- Lease To Own
- No HOA Fees
- Furnished
- Primary On Main
- Air Conditioning
- Seller Finance
- Green
- Fixer Upper
- Horse
- Golf
- Fireplace
- Deck
- Garage
- Basement
- Pool
Property vs Single Family Average in 21221
Price
Taxes
Year Built
Visits
 © BRIGHT, All Rights Reserved
