
Open House Sun, Sep 13th 12:00 PM - 2:00 PM





Address
734 Silver Spring Avenue, Silver Spring, MD
Price
$ 899,000
Property Attributes
- MLS#MDMC2246384
- TypeSingle Family
- Listing Status ACTIVE
- CountyMONTGOMERY
- CitySilver Spring
- NeighborhoodSilver Spring
- Zip20910
- StyleBungalow
- Year Built1928
- Taxes$ 6900
- Price$ 899,000
- Bedrooms4
- Full Bathrooms2
- Half Bathrooms0
- Sqr Footage1725
- Lot Size0.25 Acres
Data Source:
Bright MLS
Property Description
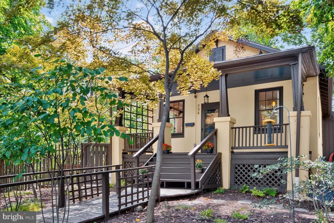
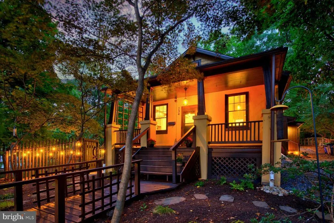
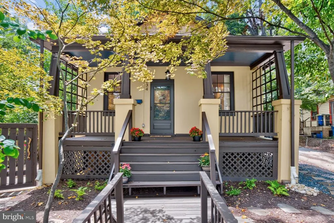
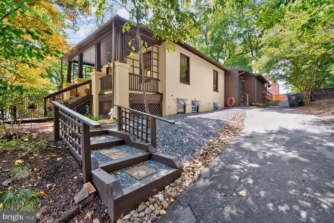
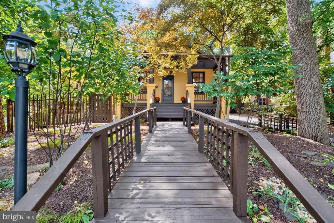
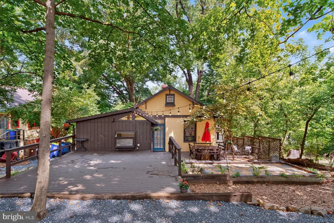
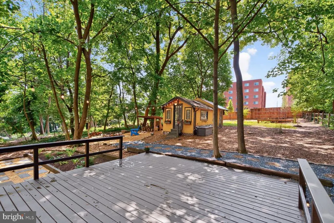
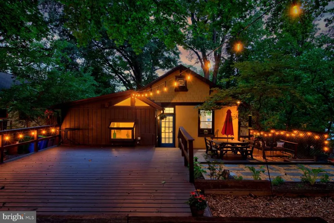
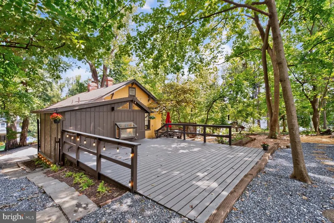
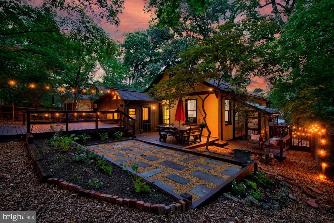
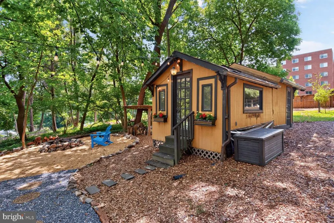
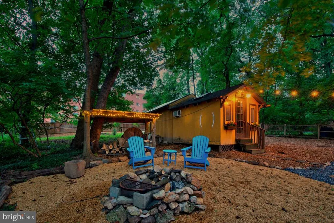
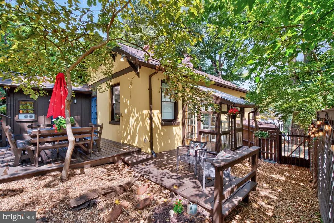
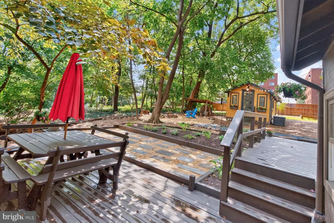
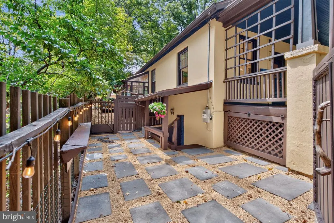
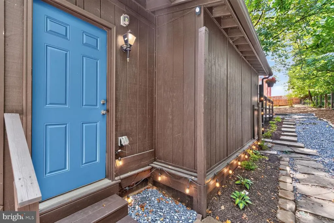
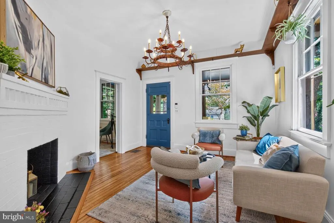
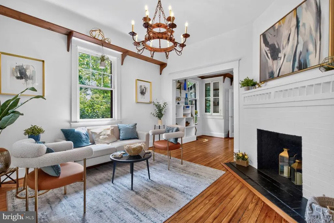
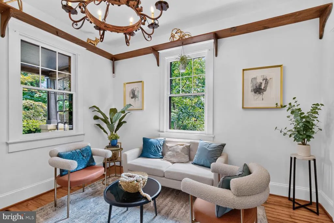
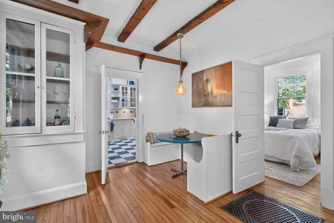
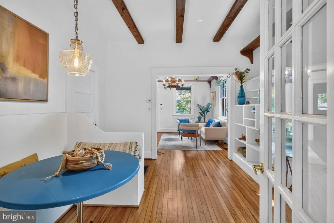
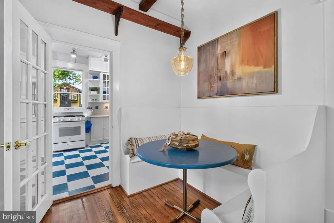
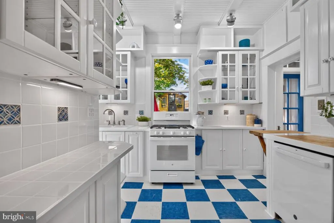
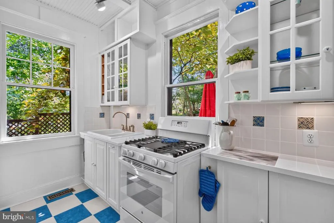
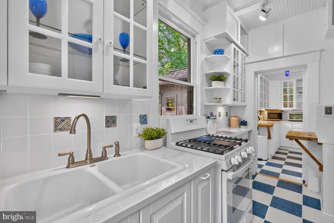
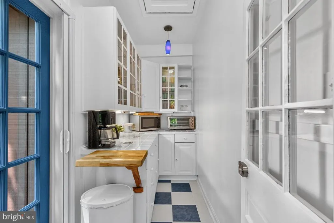
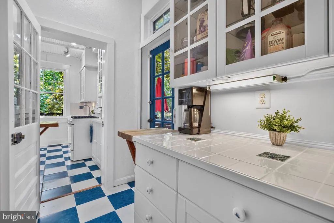
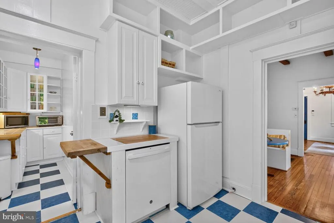
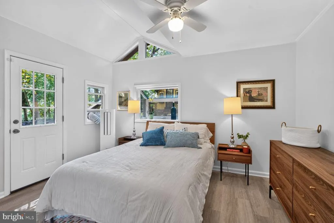
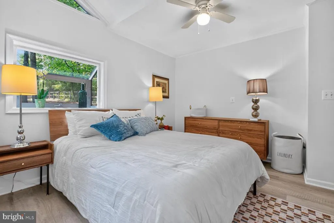
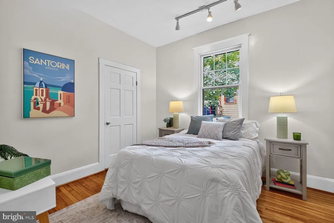
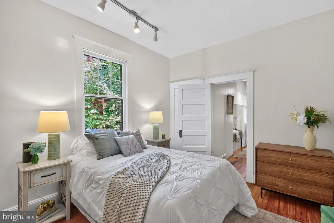
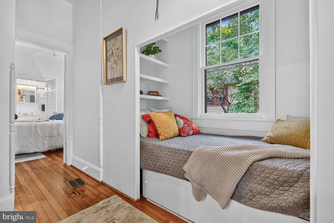
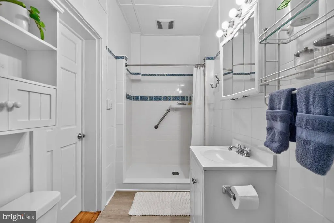
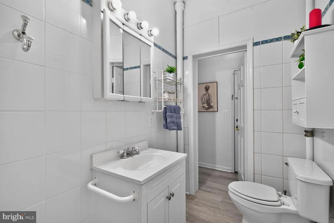
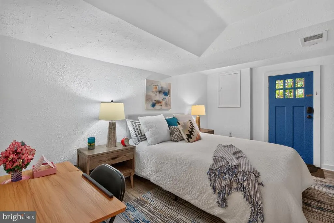
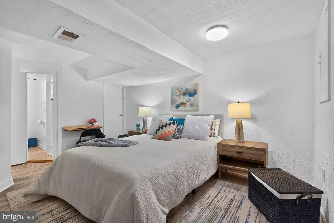
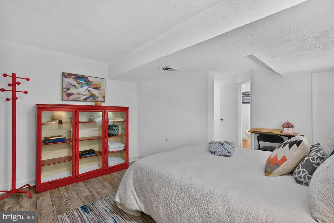
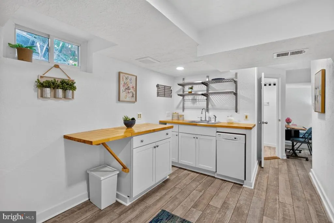
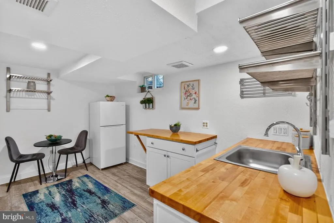
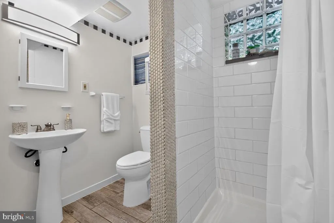
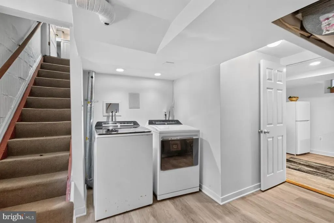
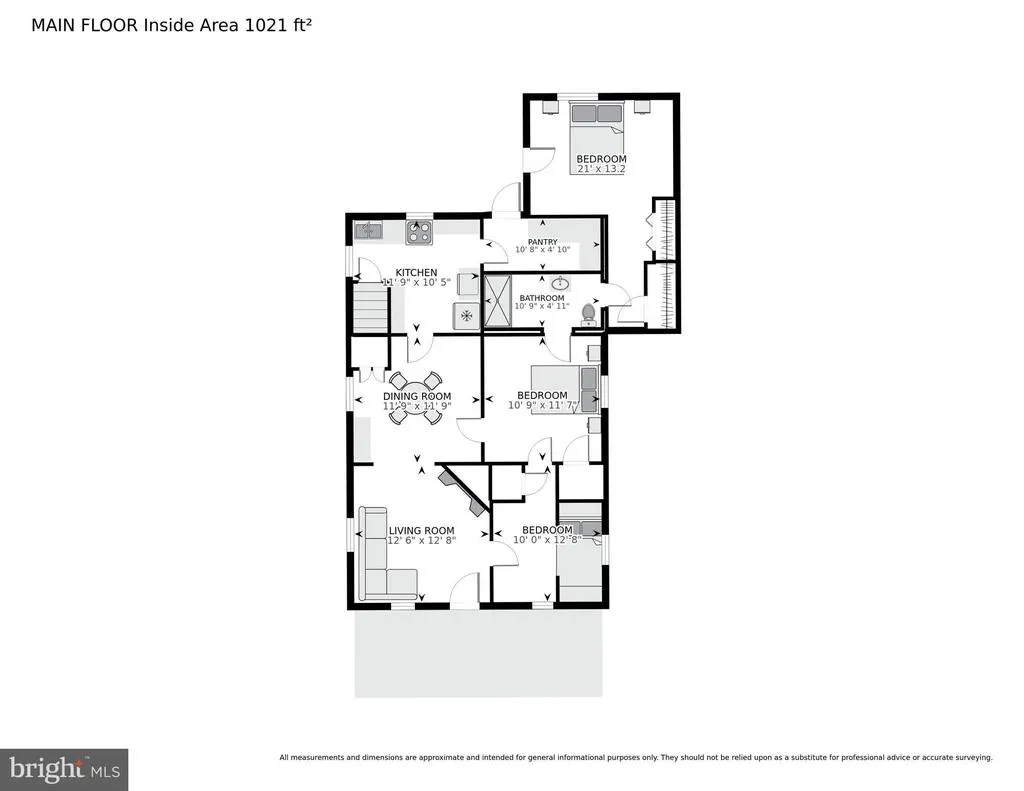
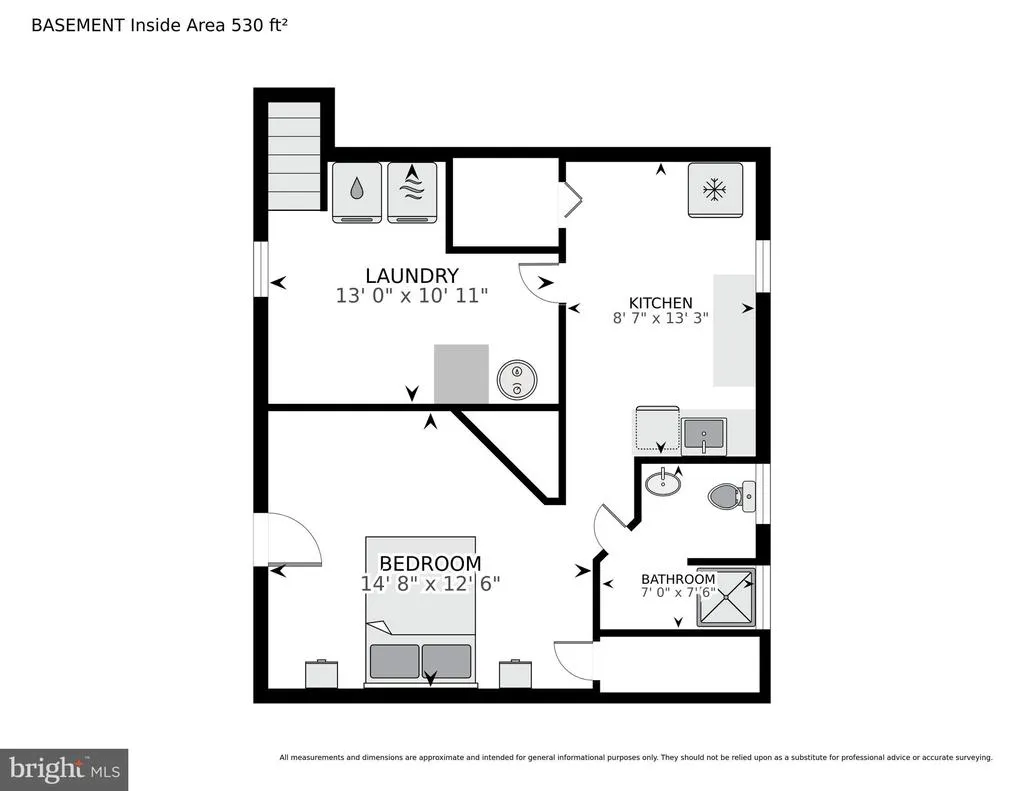
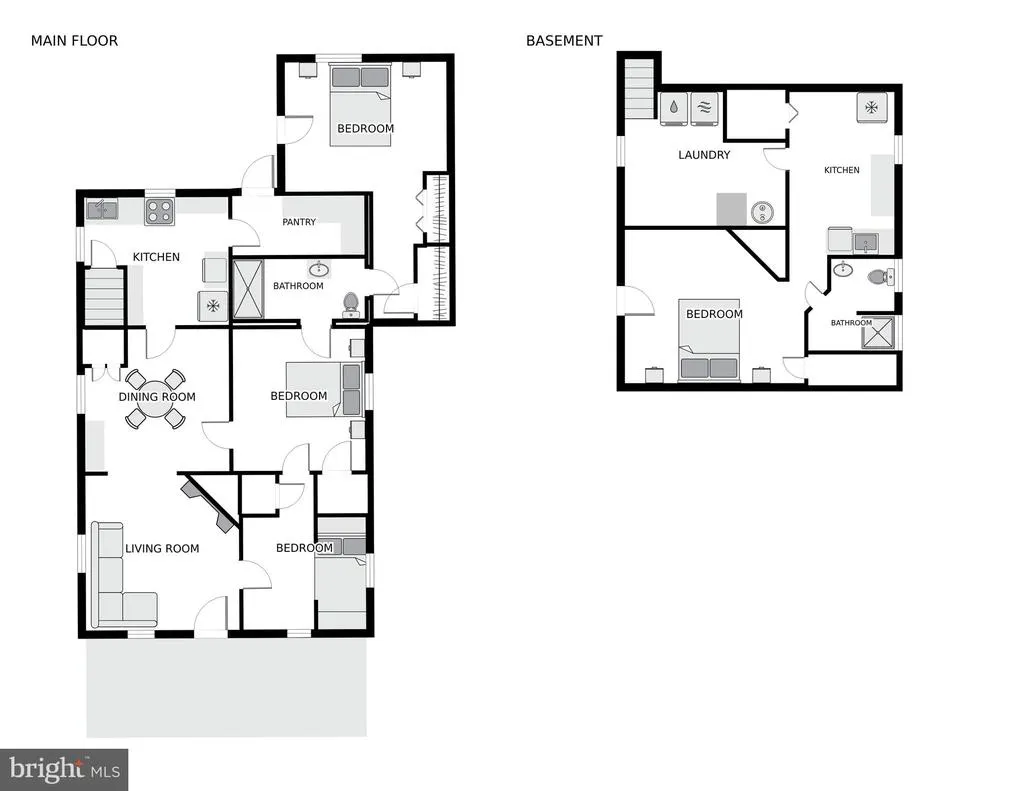
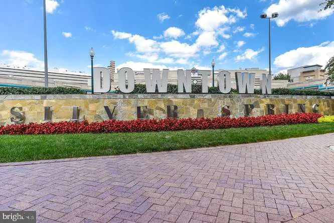
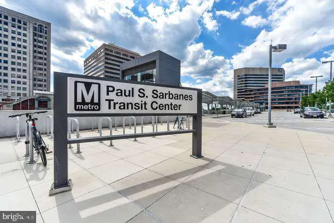
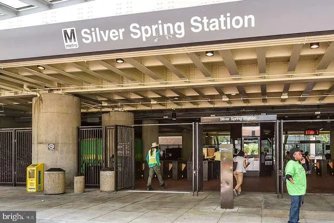
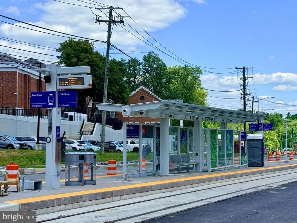
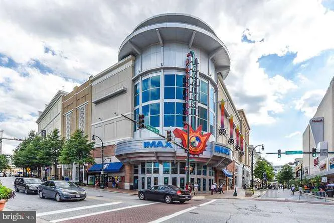
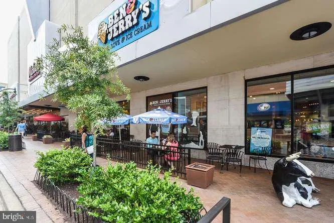
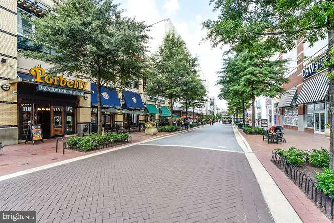
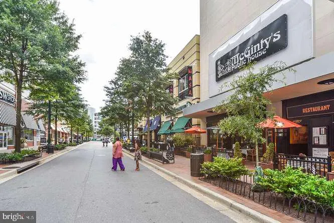
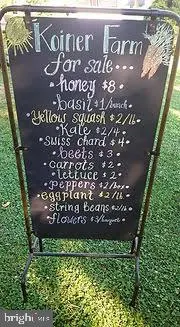
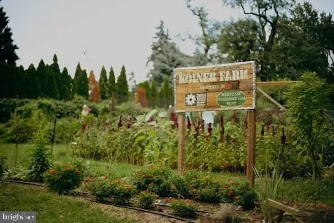
For the first time in nearly 50 years, one of Downtown Silver Spring's most beloved homes is preparing for its next chapter. This extraordinary 1928 bungalow is a rare blend of timeless character, thoughtful modern updates, and exceptional income potential. Beautifully renovated and surrounded by newly completed professional landscaping, this one-of-a-kind 1725 SF home offers the perfect balance of historic charm and contemporary living. * Please Note: Actual Square Footage is 1,725, not 729 SFSee Floorplans for accurate measurements. Wake up on a quiet tree-lined street, walk to your favorite coffee shop, catch the Metro without fighting traffic, and return home to a beautifully restored 1928 bungalow where guests stay in their own private studio apartment. Step inside to discover light-filled living spaces, beautifully restored architectural details, and quality improvements throughout. Every update has been carefully chosen to preserve the home's original character while enhancing comfort and style. The high ceilings throughout and large picturesque windows bring lots of light, the custom built-ins and large closets offer ample storage, and the beautiful refinished original wood floors add warmth and timeless style to the main level. With 3 bedrooms (including the primary) all on the main level, it makes for easy access and comfort. The primary bedroom addition on the main level has a pitch-high ceiling with lots of light, and its own private separate entrances to the back deck and to the driveway. The kitchen is the heart of the home, with new GE, appliances, glass cabinets, farm sink, the countertops have butcher block and marble slab inset for baking, lots of storage, a large butlers pantry, with easy access to the backyard. The standout feature is the private lower-level studio apartment, complete with a kitchenette, its own private entrance and full bath, and private fully fenced patio. Previously operated as a successful Airbnb, with hundreds of 5-star review and "Super Host" status, it generated up to $30,000 annually in rental income, offering an exceptional opportunity for supplemental income, multigenerational living, or a private guest suite. Enjoy the serenity on the peaceful front porch overlooking the beautiful professionally landscaped front yard with mature trees. It was awarded a grant from Montgomery County "Rainscapes" with new design & drainage. The backyard is your own private oasis that feels like a secluded retreat, with a 1/4 acre to create the gardens, the workshop, the guest house, the garage, and more! It is an entertaining dream of a backyard, with a spacious new 2-tiered back deck and multiple entertaining spaces, two separate beautiful new flagstone patios, a large fire pit area, beautiful trees and privacy. Location is everything, and this home delivers. Situated in one of Montgomery County's most sought-after neighborhoods, you'll enjoy a true walkable lifestyle just 8 blocks to the Silver Spring Metro and 5 blocks to the upcoming Purple Line, with acclaimed restaurants, coffee shops, Koiner Farm, farmers markets, Montgomery College, Whole Foods, The Fillmore, The AFI Theatre, entertainment, parks, and shopping all just moments away. There are many easy commuting options for the professionals working or going to school in these nearby areas: Bethesda, Washington, DC, NIH, Walter Reed, Downtown Silver Spring, University of Maryland, Federal agencies. Homes of this caliberand with this combination of historic charm, modern updates, walkability, and income-producing potentialrarely become available. Having been lovingly maintained by the same owners for nearly five decades, this is far more than a homeit's a legacy property waiting for its next chapter. Don't miss this exceptional opportunity to own one of Downtown Silver Spring's most distinctive homes and Best-Kept Secrets. Disclosure: Listing Agent is the owner.
| Elementary School |
|---|
| East Silver Spring Elementary School |
| Price History | |
|---|---|
| 7/19/2026 | Listed $929,734 |
| 8/26/2026 | 4$899,000 |
General Features
| Living Area | 1725 |
|---|---|
| Sewer | Public Sewer |
| Heating | Central |
| Cooling | Central A/C |
| Possession | Seller Rent Back |
| Roof | Architectural Shingle |
| Appliances | Dishwasher,Disposal,Dryer - Front Loading,Energy Efficient Appliances,ENERGY STAR Dishwasher,ENERGY STAR Refrigerator,Exhaust Fan,Extra Refrigerator/Freezer,Microwave,Oven/Range - Gas,Refrigerator,Wa |
| Zoning | R60 |
| Architectural Style | Bungalow |
| Security Features | Security System |
| Construction Materials | Stucco |
| School District | MONTGOMERY COUNTY PUBLIC SCHOOLS |
| Exclusions | Chandelier in the living room |
| Year Built | 1928 |
| View | Garden/Lawn,Trees/Woods |
| Levels | 2 |
| Tax Year | 2025 |
| Ownership | Fee Simple |
| Cool Fuel | Electric |
| Accessibility | 2+ Access Exits,32 + wide Doors,Grab Bars Mod |
| County | MONTGOMERY |
| New Construction | No |
| Property Type | Residential |
| HOA | No |
| Energy Efficient | Appliances |
| Subdivision Name | SILVER SPRING |
| Facing Direction | North |
| Garage Y/N | No |
| Water Access Y/N | No |
| Other Structures | Above Grade,Below Grade |
| Transportation | Bus Stop less than 1 mile,Metro/Subway Station less than 1 mile,Commuter Lots less than 5 miles,Commuter Rail Station less than 1 mile |
| Full Baths | 2 |
| Status | ACTIVE |
| Directions | 495 to Georgia Ave South,Left on Silver Spring Avenue,2.5 blocks on the right to 734 Silver Spring Avenue. |
| City | SILVER SPRING |
| Disclosures | Agent has Financial Interest,Lead Based Paint - Federal,Lead Based Paint - State,Prop Disclosure,Radon |
| Senior Community Y/N | No |
| Lot Size Units | Square Feet |
| Lot Size Square Feet | 10900.00 |
| Tax Assessed Value | 537100.0 |
| Tax Annual Amount | 6900.0 |
| Home Warranty Y/N | No |
| Structure Type | Detached |
| Condo/Coop Association fee Y/N | No |
| Bathrooms Full Main Level | 1 |
| Bathrooms Count Main Level | 1.00 |
| Price Per Sq Ft Total AG | 877.07 |
| Additional Parcels Y/N | No |
| Vacation Rental Y/N | No |
| Virtual Tour | https://homevisit.view.property/public/vtour/display/2396341#!/ |
| Total SQFT | 1745 |
| Builder Name | Wilkinson |
| Standard Status | Active |
| Year Built Source | Assessor |
| Legal Subdivision | SILVER SPRING |
| Tax Lot | P7 |
| Total Actual Rent | 30000.00 |
| Association Recreation Fee | No |
Interior Features
| Interior Amenities | Bathroom - Walk-In Shower,Built-Ins,Butlers Pantry,Ceiling Fan(s),Combination Dining/Living,Dining Area,Entry Level Bedroom,Exposed Beams,Floor Plan - Open,Kitchenette,Wood Floors,Walk-in Closet(s),S |
|---|---|
| Heating Fuel | Natural Gas |
| Basement | Connecting Stairway,Fully Finished,Heated,Interior Access,Outside Entrance,Shelving,Side Entrance,Walkout Stairs,Windows,Improved |
| Flooring | Wood,Ceramic Tile,Luxury Vinyl Plank |
| Total Fireplaces | 1 |
| Fireplace Features | Brick,Non-Functioning |
| Hot Water | Natural Gas |
| Basement (Y/N) | Yes |
| Heating Y/N | Yes |
| Window Features | Bay/Bow,Wood Frame,Storm,Green House |
| Fireplace Y/N | Yes |
| Above Grade Finished Area | 1025 |
| Central Air Y/N | Yes |
| Total Bedrooms | 4 |
| Below Grade Finished Area | 700 |
| Room Type | Primary Bedroom,Bedroom 2,Bedroom 3,Bedroom 4,Attic |
| Main Level Bedrooms | 3 |
| Below Grade Finished Area Unit Type | Square Feet |
| LivingAreaSource | Estimated |
| Laundry Type | Basement |
| Below Grade Unfin Area Units | Square Feet |
| Below Grade Unfin SQFT | 20 |
| Below Grade Unfin SQFT Source | Estimated |
| Below Grade Finished Area Source | Estimated |
| Bedrooms Count All Lower Levels | 1 |
| Bedrooms Count Lower Level 1 | 1 |
| Bathrooms Full Lower Level 1 | 1 |
| Bathrooms Full All Lower Levels | 1 |
| Bathrooms Count Lower Level 1 | 1.00 |
| Bathrooms Count All Lower Levels | 1 |
| Above Grade Finished Area Source | Estimated |
| Above Grade Finished Area Unit Type | Square Feet |
| Total Baths | 2 |
Exterior Features
| Exterior Amenities | Gutter System,Outbuilding(s) |
|---|---|
| Pool | No Pool |
| Fencing | Fully,Partially,Wood |
| Parking Features | Private,Paved Parking,Paved Driveway |
| Lot Features | Front Yard,Landscaping,Level,Open,Partly Wooded,Private,Rear Yard,SideYard(s),Trees/Wooded |
| Water Source | Public |
| Inclusions | 1 Custom Andersen Egress Window and Screen for the Basement kitchen window,2 Window AC units (1 Large for DR or LR) & 1 Small for Basement Window),1 Midea portable Dehumidifier,1 Hisense portable win |
| Total Parking Spaces | 6 |
| Type of Parking | Driveway,On Street |
| Land Use Code | R |
| Foundation Details | Permanent,Block,Concrete Perimeter |
| Spa | No |
| Water View Y/N | No |
| Lot Size Acres | 0.25 |
| Lot Size Source | Assessor |
| Waterfront Y/N | No |
| Other Equipment | Some,See Remarks |
| Land Assessed Value | 365800.00 |
| Navigable Water Y/N | No |
| Water Oriented Y/N | No |
Room Details
| Room | Dimensions | Level | Flooring | Details |
|---|---|---|---|---|
| Attic | Upper 1 | Attic - Pull-Down Stairs,Attic - Floored | ||
| Bedroom 2 | Main | Flooring - Solid Hardwood | ||
| Bedroom 3 | Main | Built-Ins,Flooring - Solid Hardwood | ||
| Bedroom 4 | Lower 1 | Attached Bathroom,Balcony Access,Basement - Finished,Bathroom - Walk-In Shower,Flooring - Ceramic Tile,Walk-In Closet(s) | ||
| Primary Bedroom | Main | Attached Bathroom,Cathedral/Vaulted Ceiling,Ceiling Fan(s),Countertop(s) - Ceramic,Lighting - Ceiling,Flooring - Luxury Vinyl Plank,Balcony Access |
Amenities
- Foreclosure
- Views
- Short Sale
- New Construction
- Adult 55+
- Lease To Own
- No HOA Fees
- Furnished
- Primary On Main
- Air Conditioning
- Seller Finance
- Green
- Fixer Upper
- Horse
- Golf
- Fireplace
- Deck
- Garage
- Basement
- Pool
Property vs Single Family Average in 20910
Price
Taxes
Year Built
Visits
 © BRIGHT, All Rights Reserved
