
Open House Sun, Sep 20th 12:00 PM - 2:00 PM







Address
8 Haller Court, Poolesville, MD
Price
$ 970,000
Property Attributes
- MLS#MDMC2246252
- TypeSingle Family
- Listing Status ACTIVE
- CountyMONTGOMERY
- CityPoolesville
- NeighborhoodPoolesville
- Zip20837
- StyleColonial
- Year Built1995
- Taxes$ 8586
- Price$ 970,000
- Bedrooms4
- Full Bathrooms3
- Half Bathrooms1
- Sqr Footage3664
- Lot Size0.54 Acres
Data Source:
Bright MLS
Property Description
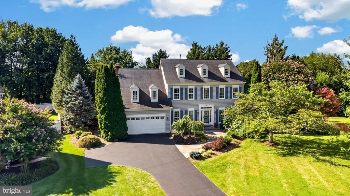
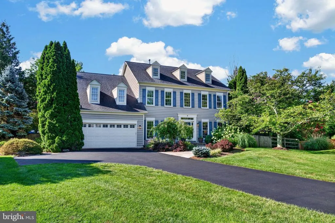
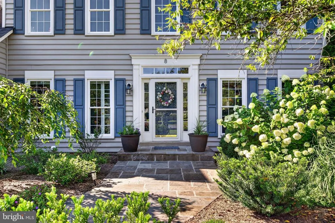
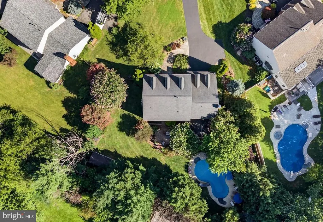
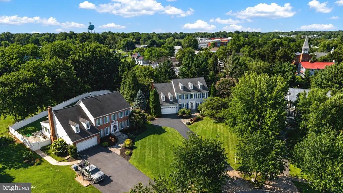
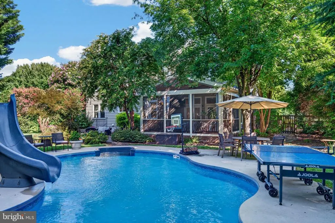
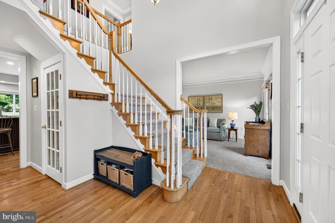
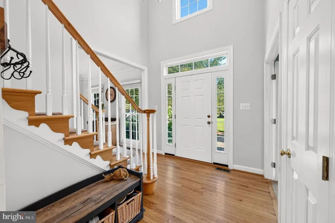
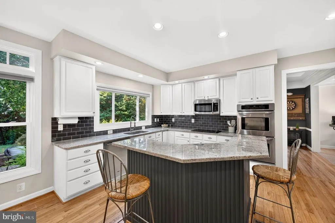
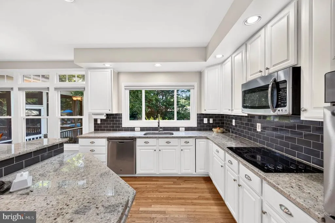
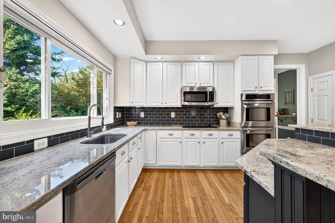
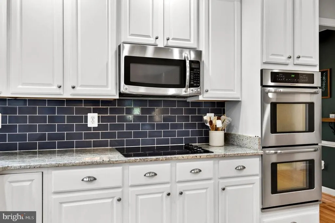
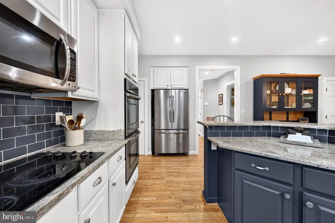
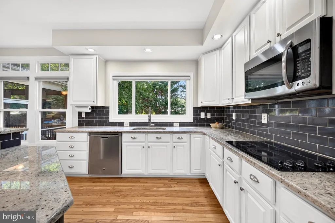
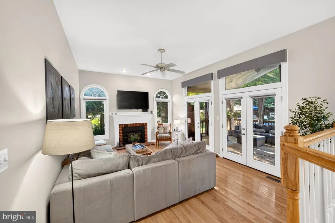
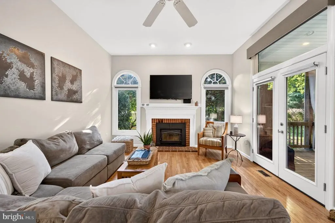
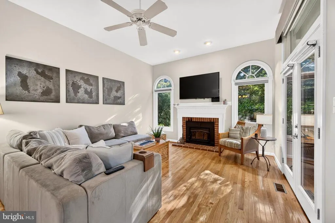
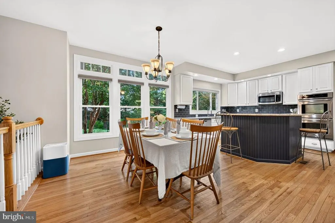
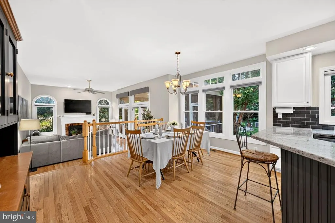
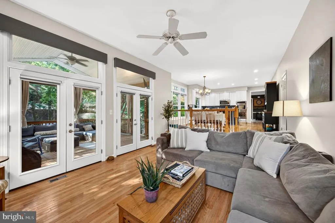
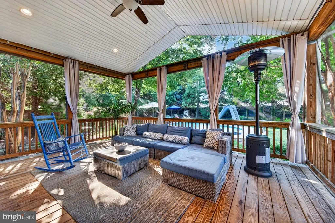
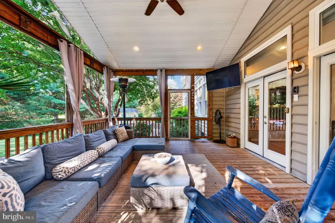
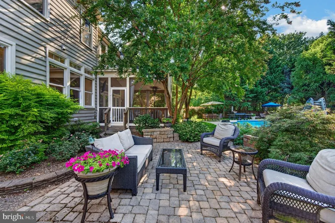
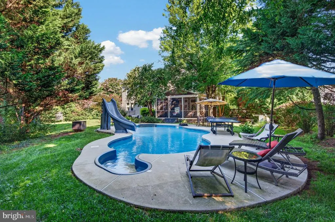
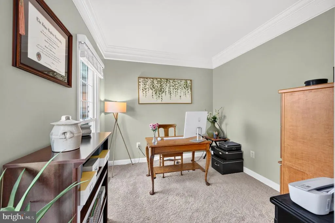
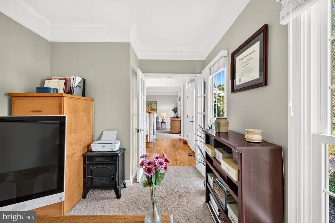
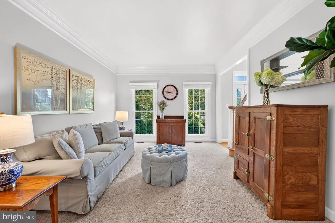
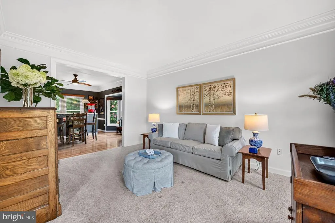
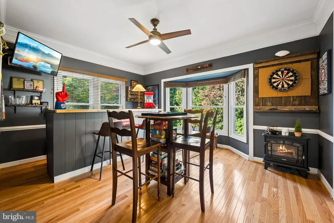
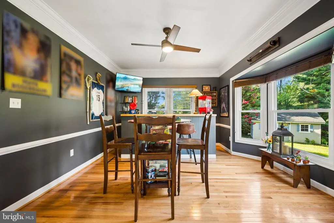
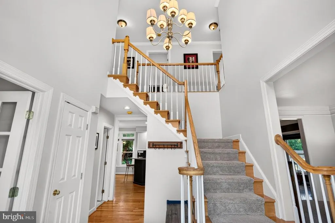
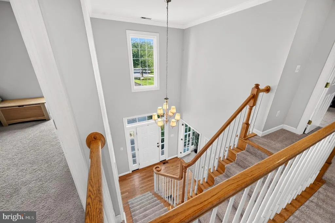
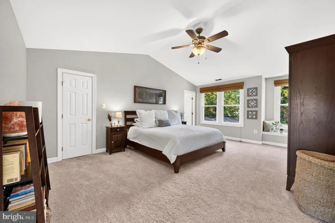
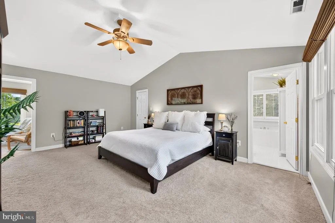
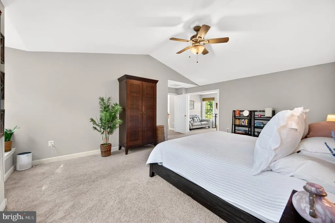
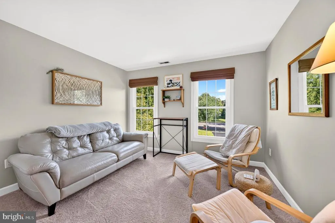
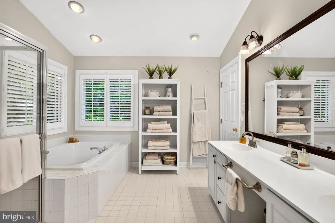
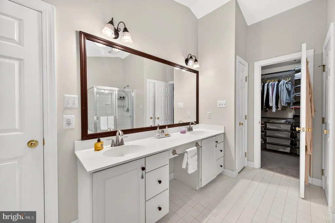
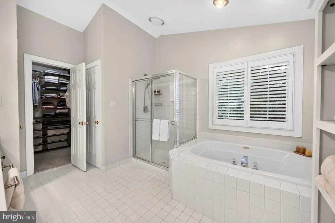
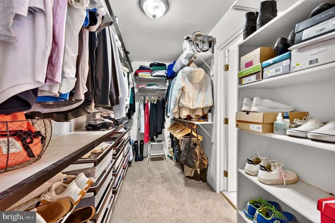
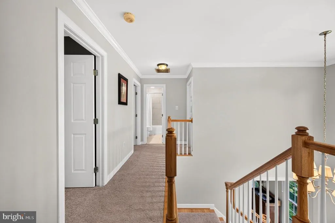
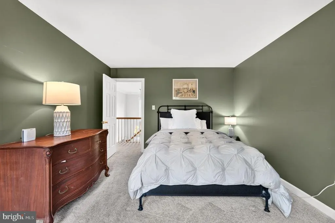
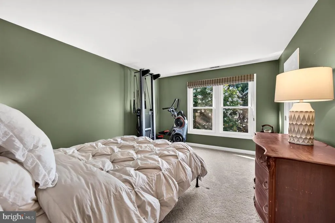
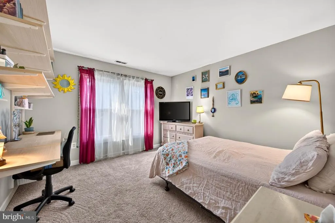
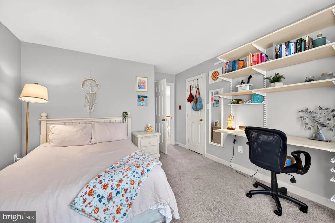
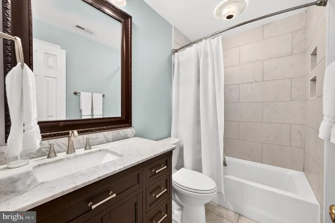
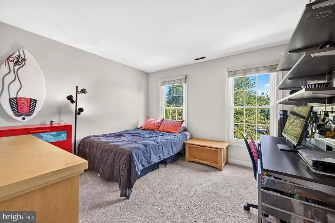
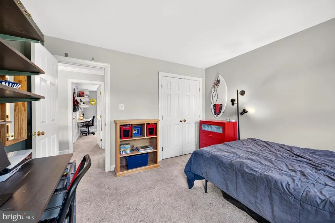
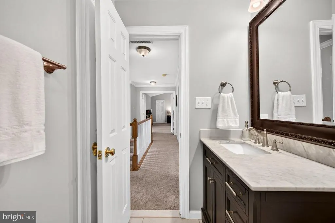
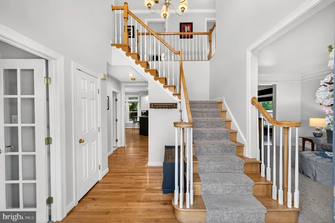
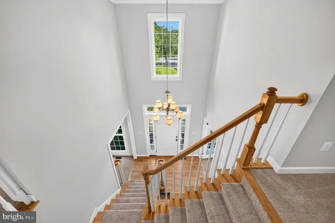
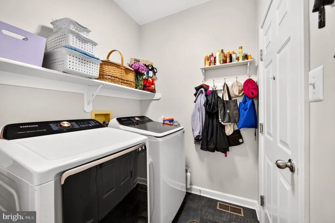
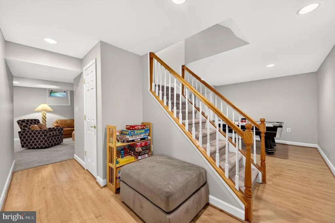
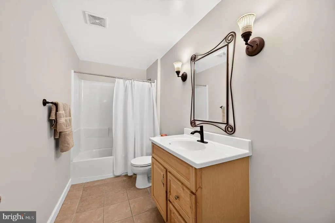
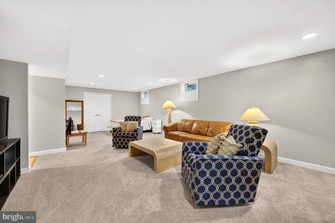
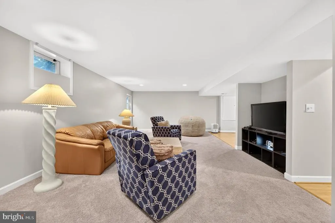
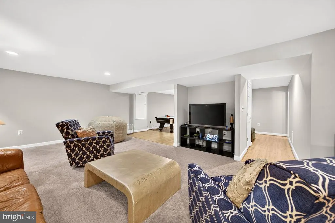
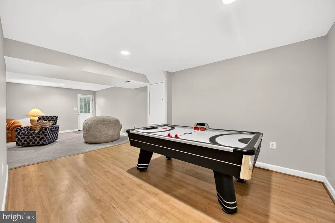
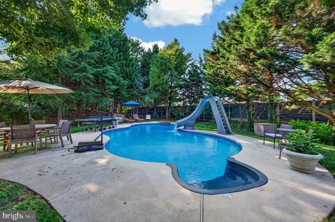
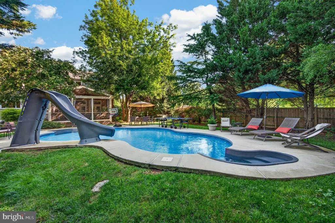
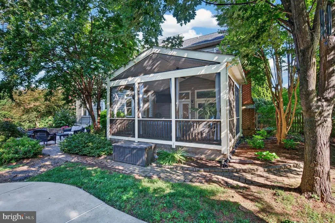
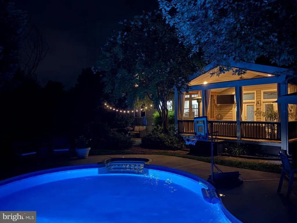
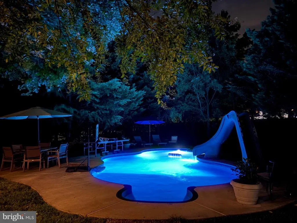
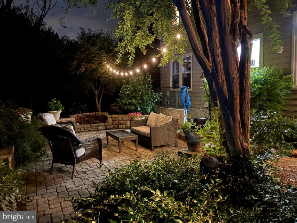
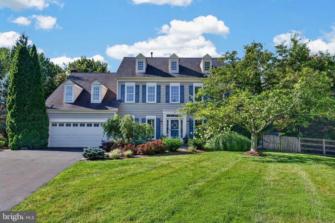
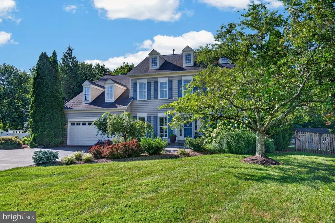
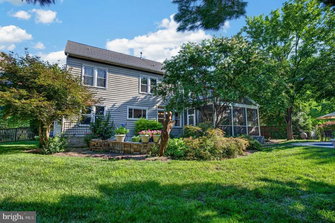
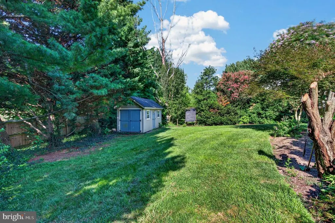
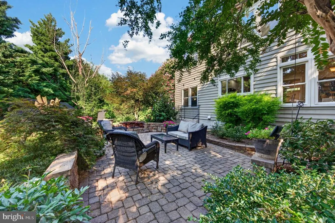
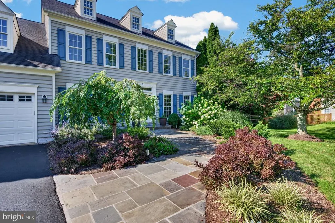
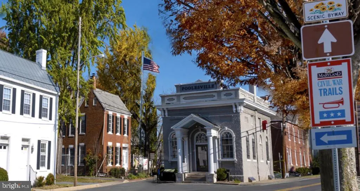
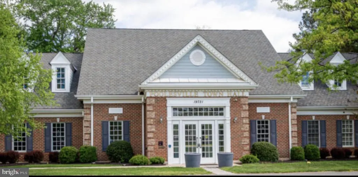
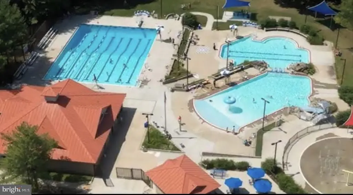
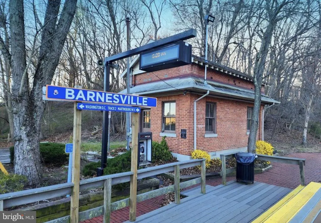
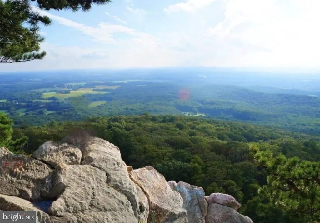
OPEN SUNDAY 9/20 FROM 12-2!!! Welcome to 8 Haller Court a stunning colonial tucked into the sought-after Elizabeth's Delight neighborhood, where classic curb appeal meets serious upgrades. All of the windows aside from the Transom windows were replace in 2019. The roof was replaced in 2019 and lot of the exterior trim was replaced as well. The interior has also been refreshed with new paint and carpeting within the past two years.. Bonus it has a POOL!!! Public pools closed for the season? No problem - cool off and relax evenings and weekends in your own private in-ground custom pool (open April to October!) and resort-like backyard setting offering extensive landscaping and privacy. All this while enjoying one of the most walkable lot locations in town with less than a 5 minute walk to schools, shopping, dining, and services. This 4-bedroom, 3.5-bath beauty isn't just move-in ready it's ready to impress. Step inside to beautiful hardwood floors, fresh paint and new carpet. The main level boasts a beautiful private office, a stunning kitchen, a formal living room, a dining room/pub, and a great room that opens to the oversized screened in porch that looks out to the pool and patio. Upstairs the grand primary suite offers a spacious walk-in closet, a large, well-appointed bathroom complete with vanity and a soaking tub. The primary suite even offers an attached bonus sitting room which gives you a reading nook, private retreat, or even a second home office. Three additional generously sized bedrooms share an updated full bathroom giving you plenty of space for guests. The basement delivers where it counts a beautiful full bath, a large open room to gather with carpet and LVP flooring, and a discrete unfinished room to keep storage out of sight. Out back, your own private pool awaits, flanked by an oversized screened-in porch and a patio ready for nights by the fire pit. Beautiful landscaping wraps the front and rear yards alike, turning the private backyard into a true oasis retreat. A recently updated roof and windows mean all you have to do is move in and start living. Outside your door, Poolesville delivers like nowhere else top-ranked Poolesville High School voted #1 in Maryland, the breathtaking Agricultural Reserve right at your fingertips, beautiful parks, and an unbeatable commute with MARC Train just about 5 miles away seamlessly connecting you to Rockville, Bethesda, Northern Virginia, DC, and Frederick. The listing agent is always available to answer questions and happy to show your pre-qualified clients. In addition to all this home has to offer, a pre-listing home inspection has already been done! And, ask us how you could save $2500 at closing!
| Elementary School | Middle School | High School |
|---|---|---|
| Poolesville Elementary School | John Poole Middle School | Poolesville High School |
| Price History | |
|---|---|
| 7/17/2026 | Listed $989,000 |
| 8/15/2026 | 2$970,000 |
General Features
| Living Area | 3664 |
|---|---|
| Sewer | Public Sewer |
| Heating | Forced Air,Programmable Thermostat |
| Cooling | Central A/C |
| Possession | Settlement |
| Roof | Shingle |
| Appliances | Cooktop,Dishwasher,Disposal,Dryer,Microwave,Oven - Double,Refrigerator,Washer |
| Zoning | PRA |
| Garage Spaces | 2.00 |
| Patio/Porch Features | Deck(s),Patio(s),Screened,Porch(es) |
| Architectural Style | Colonial |
| Pool Features | In Ground |
| Construction Materials | Frame |
| School District | MONTGOMERY COUNTY PUBLIC SCHOOLS |
| Year Built | 1995 |
| Levels | 3 |
| Tax Year | 2026 |
| Ownership | Fee Simple |
| Cool Fuel | Electric |
| Accessibility | None |
| County | MONTGOMERY |
| New Construction | No |
| Property Type | Residential |
| HOA | No |
| Subdivision Name | POOLESVILLE |
| Garage Y/N | Yes |
| Water Access Y/N | No |
| Other Structures | Above Grade,Below Grade |
| Full Baths | 3 |
| Status | ACTIVE |
| Directions | From Poolesville High School (17501 W Willard Rd) Exit the school parking lot onto W Willard Rd,heading northeast. Continue on W Willard Rd for about 0.3 miles. Turn left into the neighborhood and fo |
| City | POOLESVILLE |
| Senior Community Y/N | No |
| Lot Size Units | Square Feet |
| Lot Size Square Feet | 23370.00 |
| Tax Assessed Value | 714933.0 |
| Tax Annual Amount | 8586.0 |
| Structure Type | Detached |
| Condo/Coop Association fee Y/N | No |
| Bathrooms Count Main Level | 1.00 |
| Price Per Sq Ft Total AG | 339.64 |
| Vacation Rental Y/N | No |
| Total SQFT | 4063 |
| Standard Status | Active |
| Year Built Source | Assessor |
| Legal Subdivision | POOLESVILLE TOWN A-Z |
| Tax Lot | 39 |
Interior Features
| Interior Amenities | Kitchen - Island,Kitchen - Table Space,Dining Area,Primary Bath(s),Crown Moldings,Upgraded Countertops,Wood Floors,Floor Plan - Traditional,Bar,Family Room Off Kitchen,Walk-in Closet(s) |
|---|---|
| Heating Fuel | Natural Gas |
| Basement | Outside Entrance,Partially Finished,Walkout Stairs |
| Flooring | Hardwood,Carpet,Ceramic Tile,Luxury Vinyl Plank |
| Total Fireplaces | 1 |
| Hot Water | Natural Gas |
| Basement (Y/N) | Yes |
| Heating Y/N | Yes |
| Window Features | Double Pane |
| Fireplace Y/N | Yes |
| Above Grade Finished Area | 2856 |
| Half Baths | 1 |
| Central Air Y/N | Yes |
| Total Bedrooms | 4 |
| Below Grade Finished Area | 808 |
| Room Type | Living Room,Dining Room,Kitchen,Game Room,Family Room,Library,Foyer,Study,Laundry,Mud Room,Storage Room |
| Below Grade Finished Area Unit Type | Square Feet |
| LivingAreaSource | Estimated |
| Laundry Type | Main Floor |
| Below Grade Unfin Area Units | Square Feet |
| Below Grade Unfin SQFT | 399 |
| Below Grade Unfin SQFT Source | Estimated |
| Below Grade Finished Area Source | Estimated |
| Bedrooms Count All Upper Levels | 4 |
| Bedrooms Count Upper Level 1 | 4 |
| Bathrooms Half Main Level | 1 |
| Bathrooms Full Upper Level 1 | 2 |
| Bathrooms Full Lower Level 1 | 1 |
| Bathrooms Full All Upper Levels | 2 |
| Bathrooms Full All Lower Levels | 1 |
| Bathrooms Count Upper Level 1 | 2.00 |
| Bathrooms Count Lower Level 1 | 1.00 |
| Bathrooms Count All Upper Levels | 2 |
| Bathrooms Count All Lower Levels | 1 |
| Above Grade Finished Area Source | Assessor |
| Above Grade Finished Area Unit Type | Square Feet |
| Total Baths | 4 |
Exterior Features
| Exterior Amenities | Extensive Hardscape |
|---|---|
| Pool | Yes - Personal |
| Fencing | Partially |
| Parking Features | Asphalt Driveway |
| Lot Features | Cul-de-sac,Landscaping,Private |
| Water Source | Public |
| Total Parking Spaces | 2 |
| Garage Features | Garage - Front Entry |
| Type of Parking | Driveway,Attached Garage |
| Land Use Code | R |
| Foundation Details | Slab |
| Water View Y/N | No |
| Lot Size Acres | 0.54 |
| Lot Size Source | Assessor |
| Waterfront Y/N | No |
| Land Assessed Value | 201400.00 |
| Navigable Water Y/N | No |
| Water Oriented Y/N | No |
| # of Attached Garage Spaces | 2 |
Room Details
| Room | Dimensions | Level | Flooring | Details |
|---|---|---|---|---|
| Dining Room | Main | Flooring - Carpet | ||
| Family Room | Main | Flooring - Carpet,Fireplace - Wood Burning | ||
| Foyer | Main | Flooring - HardWood | ||
| Game Room | Lower 1 | Flooring - Carpet | ||
| Kitchen | Main | Flooring - HardWood | ||
| Laundry | Unspecified | |||
| Library | Main | Flooring - Carpet | ||
| Living Room | Main | Flooring - Carpet | ||
| Mud Room | Unspecified | |||
| Storage Room | Unspecified | |||
| Study | Unspecified |
Amenities
- Foreclosure
- Views
- Short Sale
- New Construction
- Adult 55+
- Lease To Own
- No HOA Fees
- Furnished
- Primary On Main
- Air Conditioning
- Seller Finance
- Green
- Fixer Upper
- Horse
- Golf
- Fireplace
- Deck
- Garage
- Basement
- Pool
Property vs Single Family Average in 20837
Price
Taxes
Year Built
Visits
 © BRIGHT, All Rights Reserved
