
Address
425 Henry Street, Cambridge, MD
Price
$ 225,000
Property Attributes
- MLS#MDDO2012688
- TypeSingle Family
- Listing Status ACTIVE
- CountyDORCHESTER
- CityCambridge
- NeighborhoodCambridge
- Zip21613
- StyleFarmhouse/National Folk
- Year Built1915
- Taxes$ 1229
- Price$ 225,000
- Bedrooms2
- Full Bathrooms1
- Half Bathrooms0
- Sqr Footage1032
- Lot Size0.17 Acres
Data Source:
Bright MLS
Property Description
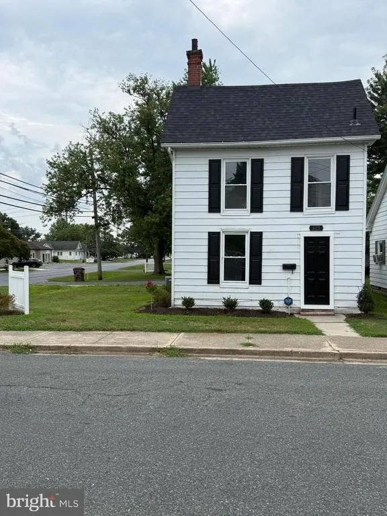
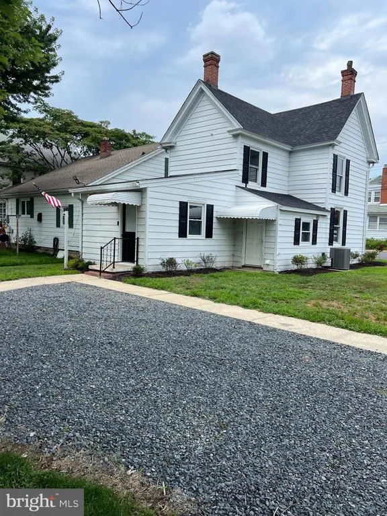
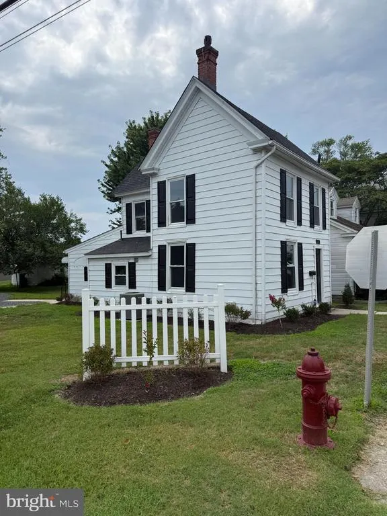
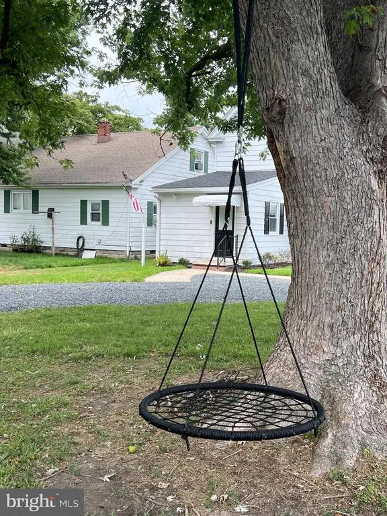
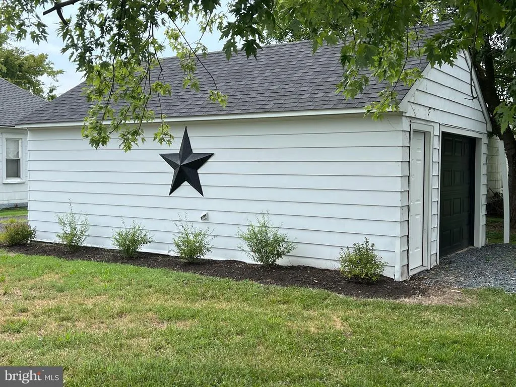
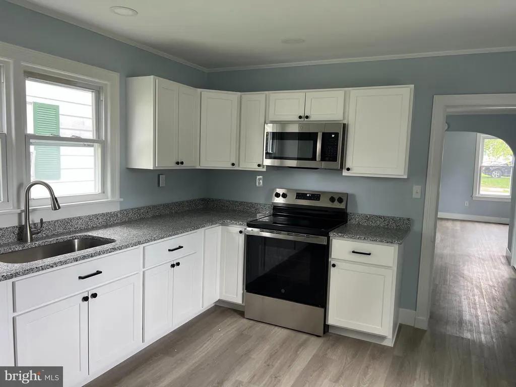
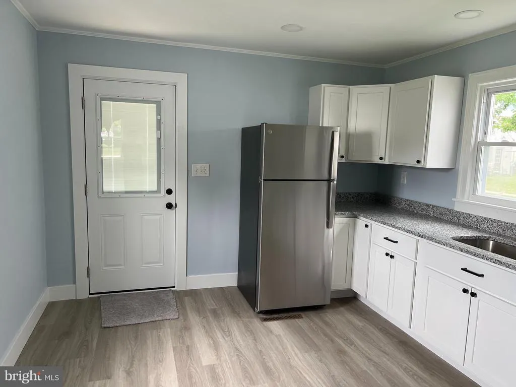
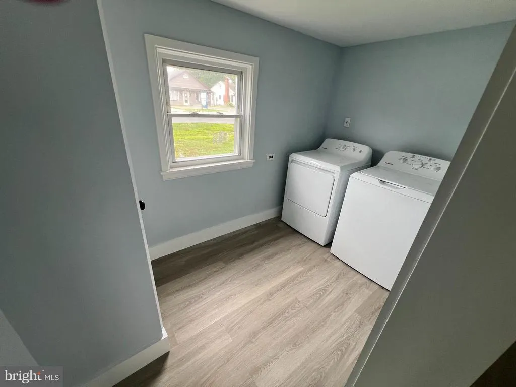
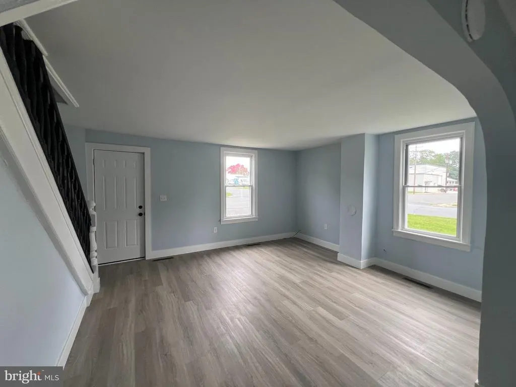
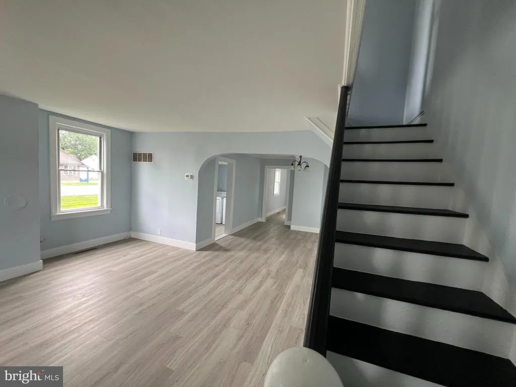
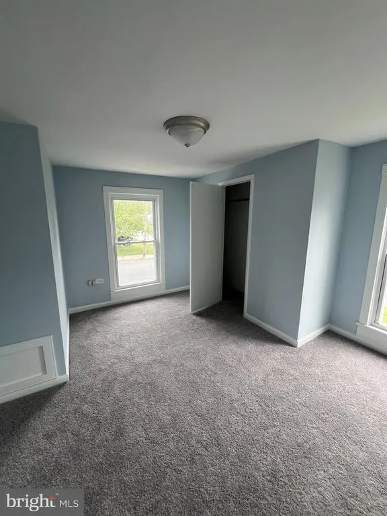
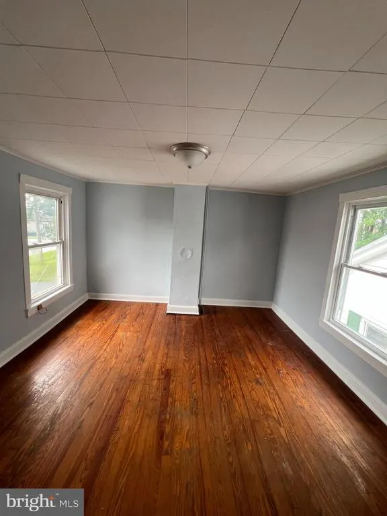
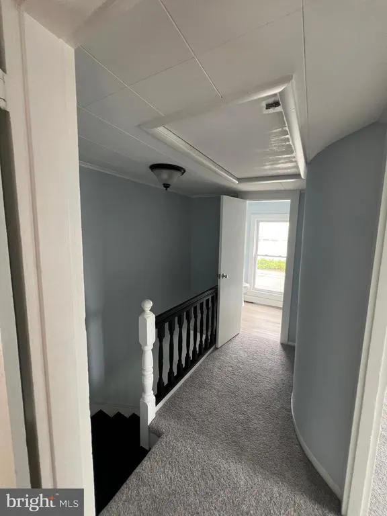
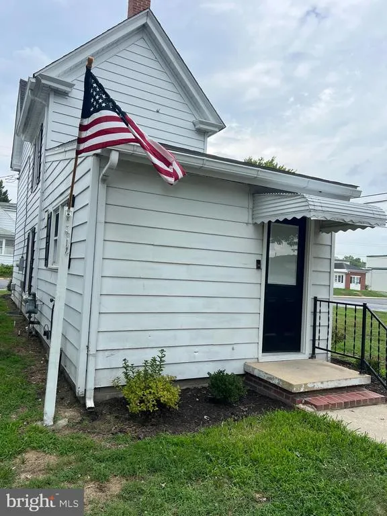
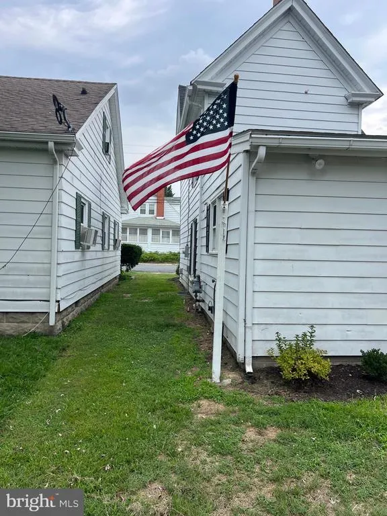
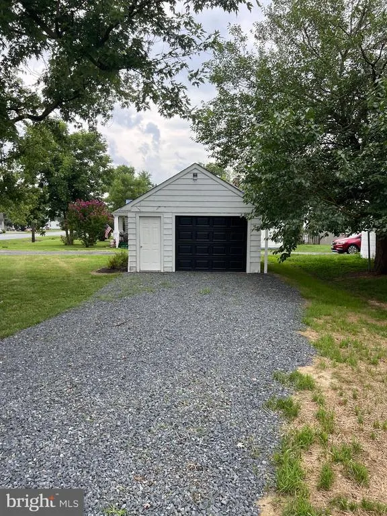
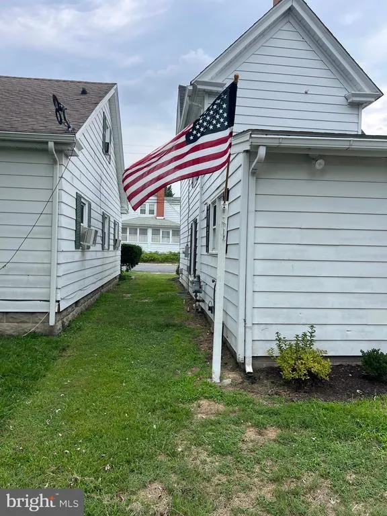
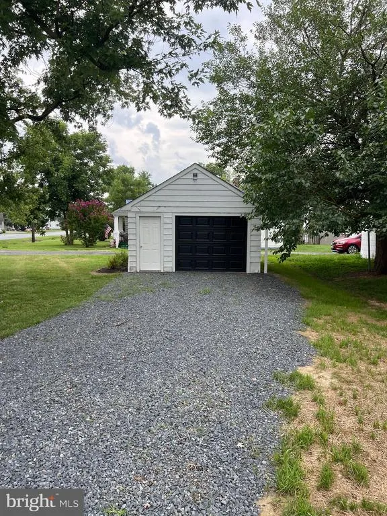
Beautifully renovated and move-in ready, this charming 2-bedroom, 1-bath home offers the perfect blend of modern updates and everyday convenience. The thoughtfully refreshed interior features a bright living room, separate dining room, an updated kitchen with new appliances and granite tops, a utility room with full sized washer & dryer, and all-new flooring on the first floor with new carpet and refinished hardwoods on second floor, creating a fresh and inviting atmosphere. All appliances sourced from R. Brooks & Son in Cambridge, MD. Outside, you'll find a new roof on the home, detached storage garage with new roof, convenient alley access and off-street parking on a private driveway. Ideally located just minutes from historic downtown Cambridge, you'll enjoy easy access to local restaurants, shops, parks, marinas, and waterfront attractions. Close proximity to planned waterfront development known as Sailwinds. Schedule your appointment ASAP, as this one won't last long.
| Price History | |
|---|---|
| 7/14/2026 | Listed $249,000 |
| 8/11/2026 | 10$225,000 |
General Features
| Living Area | 1032 |
|---|---|
| Sewer | Public Sewer |
| Heating | 90% Forced Air |
| Cooling | Heat Pump(s) |
| Utilities | Electric Available,Cable TV Available |
| Possession | Settlement,Subject to Existing Lease |
| Roof | Shingle |
| Appliances | Built-In Microwave,Dryer,Water Heater,Washer,Stove,Stainless Steel Appliances |
| Zoning | R-3 |
| Architectural Style | Farmhouse/National Folk |
| Construction Materials | Vinyl Siding |
| School District | DORCHESTER COUNTY PUBLIC SCHOOLS |
| Year Built | 1915 |
| Electric | 200+ Amp Service |
| Levels | 2 |
| Tax Year | 2024 |
| Ownership | Fee Simple |
| Cool Fuel | Electric |
| Accessibility | None |
| County | DORCHESTER |
| New Construction | No |
| Property Type | Residential |
| HOA | No |
| Subdivision Name | CAMBRIDGE |
| Garage Y/N | No |
| Water Access Y/N | No |
| Other Structures | Above Grade,Below Grade |
| Full Baths | 1 |
| Status | ACTIVE |
| Directions | Rt 50 E/W to MD Ave and make a right/left. Follow MD Ave to Henry Street. Property on the corner of Henry and Dorchester Ave. |
| City | CAMBRIDGE |
| Senior Community Y/N | No |
| Lot Size Units | Square Feet |
| Lot Size Square Feet | 7438.00 |
| Tax Assessed Value | 66500.0 |
| Tax Annual Amount | 1229.0 |
| Home Warranty Y/N | No |
| Property Condition | Very Good |
| Structure Type | Detached |
| Condo/Coop Association fee Y/N | No |
| Bathrooms Count Main Level | 0.00 |
| Price Per Sq Ft Total AG | 218.02 |
| Vacation Rental Y/N | No |
| Total SQFT | 1032 |
| Standard Status | Active |
| Year Built Source | Estimated |
| Association Recreation Fee | No |
Interior Features
| Interior Amenities | Bathroom - Tub Shower,Carpet,Floor Plan - Traditional,Wood Floors |
|---|---|
| Heating Fuel | Natural Gas Available |
| Flooring | Luxury Vinyl Plank,Partially Carpeted |
| Hot Water | Electric |
| Basement (Y/N) | No |
| Heating Y/N | Yes |
| Window Features | Double Hung,Replacement |
| Fireplace Y/N | No |
| Above Grade Finished Area | 1032 |
| Central Air Y/N | No |
| Total Bedrooms | 2 |
| Room Type | Living Room,Dining Room,Primary Bedroom,Bedroom 2,Kitchen,Utility Room,Bathroom 1 |
| Below Grade Finished Area Unit Type | Square Feet |
| LivingAreaSource | Estimated |
| Laundry Type | Main Floor,Washer In Unit,Dryer In Unit |
| Below Grade Unfin Area Units | Square Feet |
| Below Grade Unfin SQFT Source | Estimated |
| Below Grade Finished Area Source | Estimated |
| Bedrooms Count All Upper Levels | 2 |
| Bedrooms Count Upper Level 1 | 2 |
| Bathrooms Full Upper Level 1 | 1 |
| Bathrooms Full All Upper Levels | 1 |
| Bathrooms Count Upper Level 1 | 1.00 |
| Bathrooms Count All Upper Levels | 1 |
| Above Grade Finished Area Source | Estimated |
| Above Grade Finished Area Unit Type | Square Feet |
| Total Baths | 1 |
Exterior Features
| Exterior Amenities | Sidewalks,Outbuilding(s) |
|---|---|
| Pool | No Pool |
| Parking Features | Stone Driveway |
| Lot Features | Corner,Road Frontage |
| Water Source | Public |
| Inclusions | Appliances |
| Total Parking Spaces | 4 |
| Type of Parking | Alley,Off Street,On Street |
| Land Use Code | R |
| Foundation Details | Block |
| Spa | No |
| Water View Y/N | No |
| Lot Size Acres | 0.17 |
| Lot Size Source | Estimated |
| Waterfront Y/N | No |
| Land Assessed Value | 16300.00 |
| Navigable Water Y/N | No |
| Water Oriented Y/N | No |
| Off Street - # of Spaces | 4 |
Room Details
| Room | Dimensions | Level | Flooring | Details |
|---|---|---|---|---|
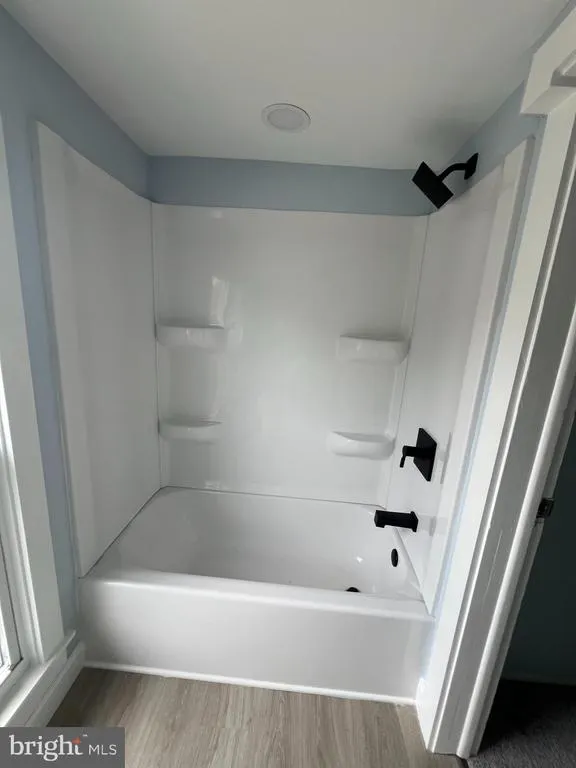
| Bathroom 1 | Upper 1 | Flooring - Vinyl,Bathroom - Tub Shower | ||
| Bedroom 2 | Upper 1 | Flooring - Carpet | ||
| Dining Room | Main | Flooring - Wood,Flooring - Luxury Vinyl Plank | ||
| Kitchen | Main | Flooring - Luxury Vinyl Tile | ||
| Living Room | Main | Flooring - Luxury Vinyl Plank | ||
| Primary Bedroom | Upper 1 | Flooring - Carpet,Flooring - Wood | ||
| Utility Room | Main | Flooring - Vinyl,Flooring - Luxury Vinyl Tile |
Amenities
- Foreclosure
- Views
- Short Sale
- New Construction
- Adult 55+
- Lease To Own
- No HOA Fees
- Furnished
- Primary On Main
- Air Conditioning
- Seller Finance
- Green
- Fixer Upper
- Horse
- Golf
- Fireplace
- Deck
- Garage
- Basement
- Pool
Property vs Single Family Average in 21613
Price
Taxes
Year Built
Visits
 © BRIGHT, All Rights Reserved
