
Address
603 Academy Street, Cambridge, MD
Price
$ 225,000
Property Attributes
- MLS#MDDO2011184
- TypeSingle Family
- Listing Status ACTIVE
- CountyDORCHESTER
- CityCambridge
- NeighborhoodCambridge
- Zip21613
- StyleColonial
- Year Built1910
- Taxes$ 477
- Price$ 225,000
- Bedrooms3
- Full Bathrooms2
- Half Bathrooms1
- Sqr Footage1138
- Lot Size0.05 Acres
Data Source:
Bright MLS
Property Description
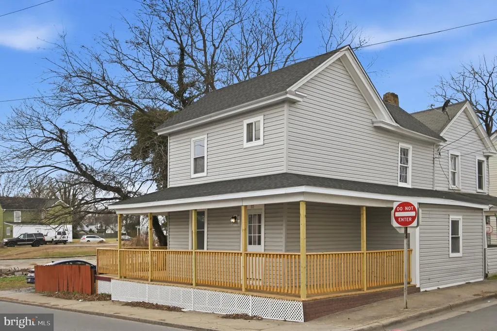
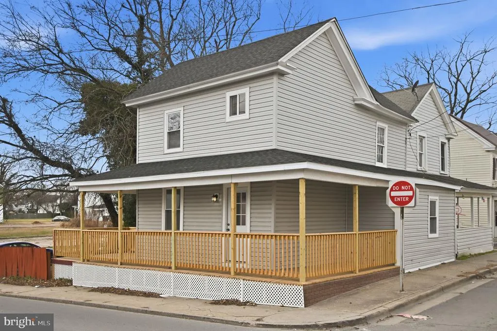
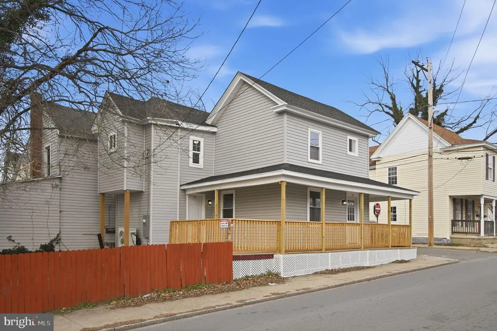
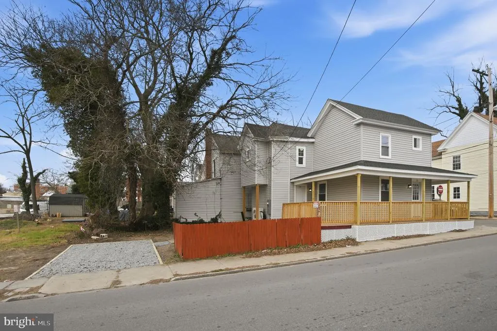
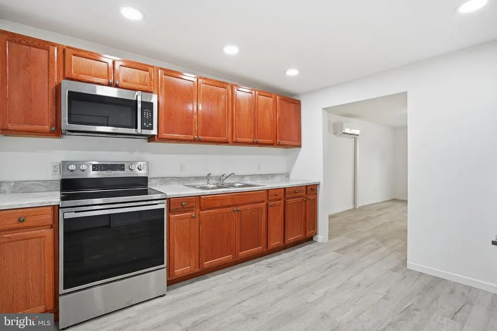
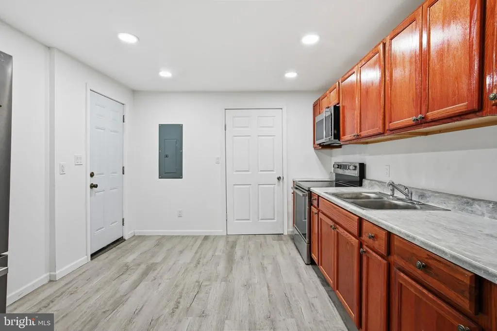
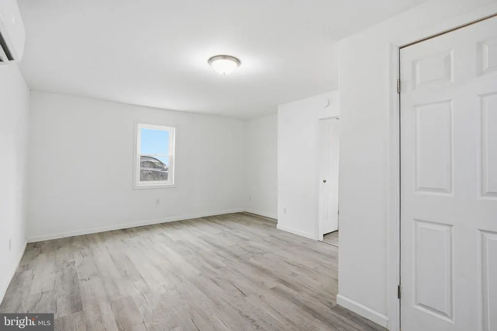
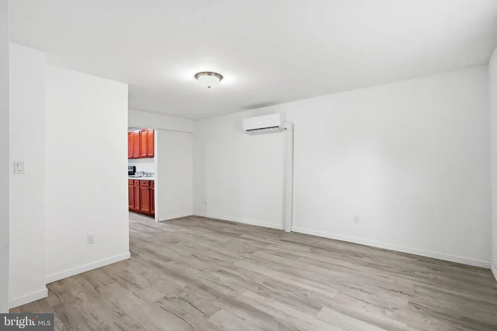
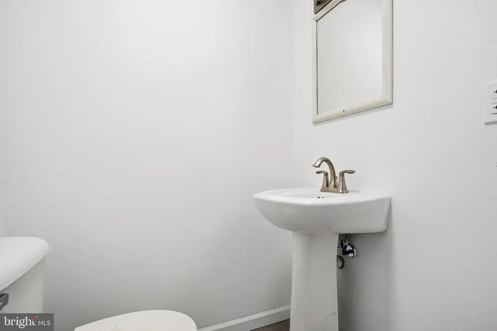
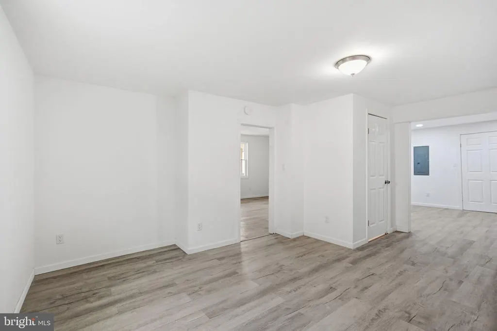
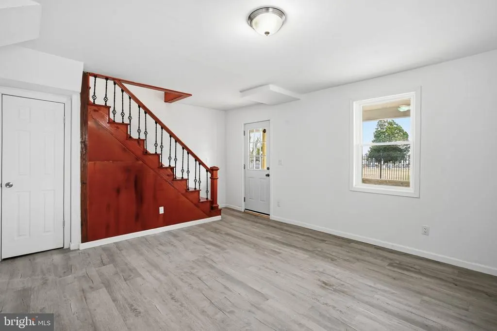
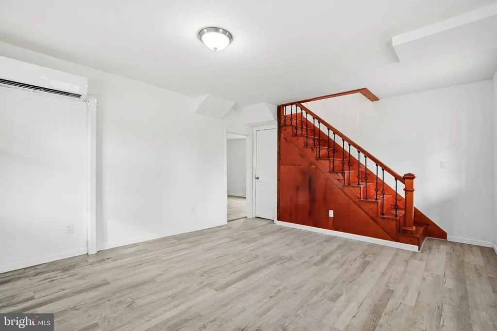
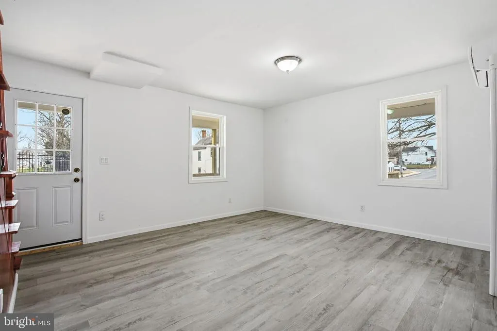
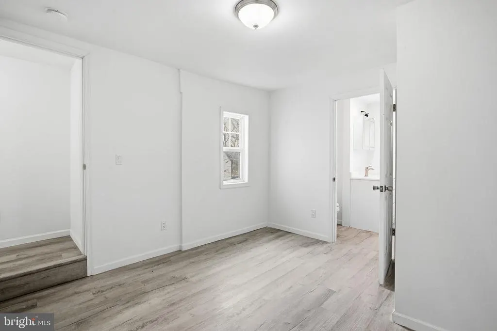
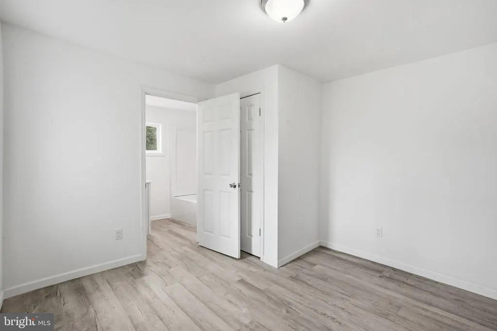
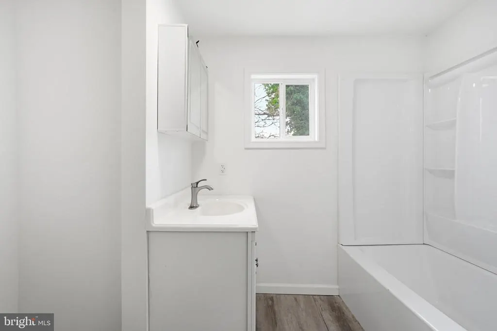
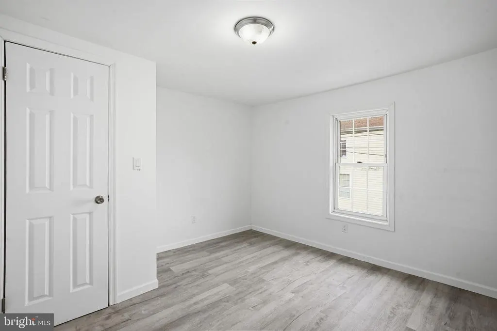
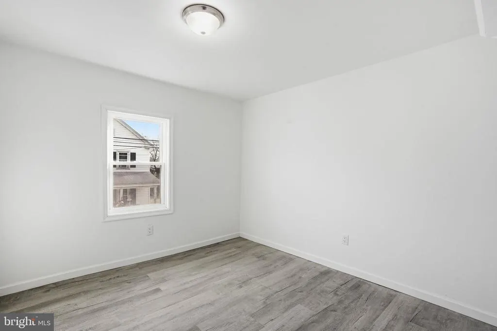
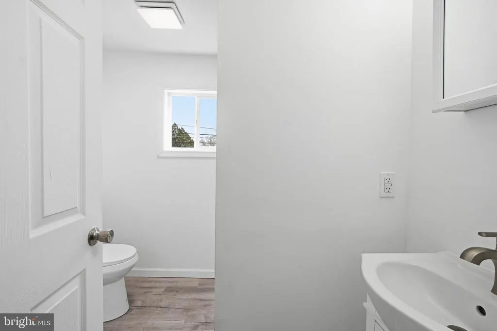
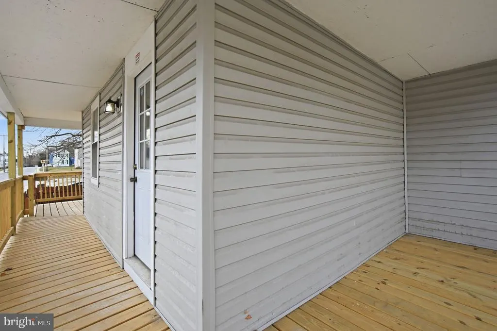
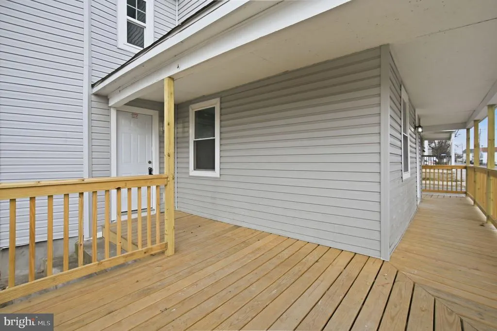
Welcome home to 603 Academy St, a charming 3 Bed, 2.5 Bath home in downtown Cambridge, just blocks from the Choptank River. A spectacular, fully-renovated property that blends everything new with the peace of mind that comes with a top-to-bottom 2025 renovations. Key Home Features & Upgrades: Brand New Systems (2025): Enjoy maximum efficiency and safety with a new roof, new mini split heat and air conditioning systems, new electrical wiring, and new plumbing. Modern Interior: The home boasts all-new LVP flooring throughout and a beautifully renovated kitchen equipped with brand new appliances. The bathrooms have also been fully updated with modern fixtures and finishes. Spacious and Bright with a functional floor plan, ample living space, and charming details. Discover the Cambridge Lifestyle: Cambridge, MD, offers a unique blend of small-town hospitality, rich history, and stunning natural beauty. This historic seaport community is a haven for outdoor enthusiasts, with easy access to the Choptank River and Chesapeake Bay for boating, fishing, and kayaking. Enjoy the local culture in the revitalized downtown area, featuring boutique shops, art galleries, and diverse local cuisine. Year-round community events and festivals like the Taste of Cambridge and the Cambridge Classic Powerboat Regatta. Proximity to the Blackwater National Wildlife Refuge, offering extensive trails for hiking and biking amidst diverse wildlife. This move-in-ready home offers an exceptional opportunity to own a piece of this desirable and growing Eastern Shore town.
| Price History | |
|---|---|
| 12/15/2025 | Listed $249,900 |
| 2/6/2026 | 3$244,900 |
| 4/2/2026 | 9$225,000 |
General Features
| Living Area | 1138 |
|---|---|
| Sewer | Public Sewer |
| Heating | Other,Wall Unit,Zoned |
| Cooling | Ductless/Mini-Split |
| Utilities | Natural Gas Available |
| Possession | Settlement |
| Roof | Architectural Shingle |
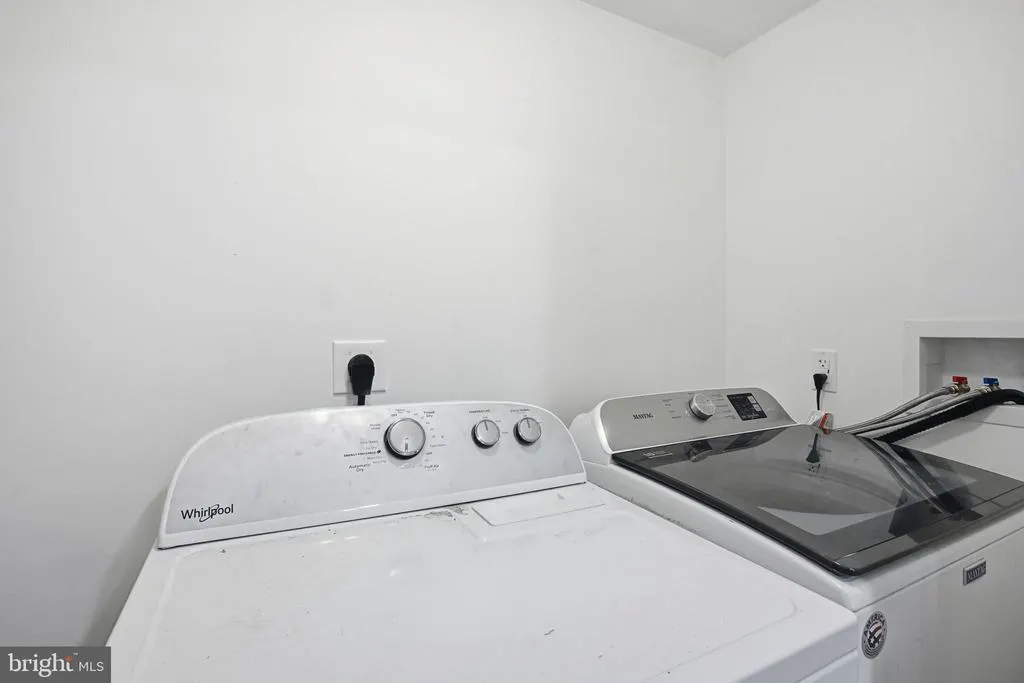
| Appliances | Built-In Microwave,Stove,Washer,Dryer,Dishwasher,Refrigerator |
| Zoning | C-2 |
| Architectural Style | Colonial |
| Construction Materials | Other |
| School District | DORCHESTER COUNTY PUBLIC SCHOOLS |
| Year Built | 1910 |
| Electric | Other |
| Levels | 2 |
| Tax Year | 2025 |
| Ownership | Fee Simple |
| Cool Fuel | Electric |
| Accessibility | None |
| County | DORCHESTER |
| New Construction | No |
| Property Type | Residential |
| HOA | No |
| Subdivision Name | CAMBRIDGE |
| Garage Y/N | No |
| Water Access Y/N | No |
| Other Structures | Above Grade,Below Grade |
| Full Baths | 2 |
| Status | ACTIVE |
| Directions | Route 50 to Cedar Street to Academy St. |
| City | CAMBRIDGE |
| Senior Community Y/N | No |
| Lot Size Units | Square Feet |
| Lot Size Square Feet | 2100.00 |
| Tax Assessed Value | 25400.0 |
| Tax Annual Amount | 477.0 |
| Home Warranty Y/N | No |
| Property Condition | Very Good |
| Structure Type | Detached |
| Condo/Coop Association fee Y/N | No |
| Bathrooms Count Main Level | 1.00 |
| Price Per Sq Ft Total AG | 197.72 |
| Additional Parcels Y/N | No |
| Historic Y/N | No |
| Lease Considered Y/N | No |
| Vacation Rental Y/N | No |
| Total SQFT | 1138 |
| Location Type | Other |
| Standard Status | Active |
| Year Built Source | Assessor |
| Association Recreation Fee | No |
Interior Features
| Interior Amenities | Combination Kitchen/Dining |
|---|---|
| Heating Fuel | Electric |
| Flooring | Luxury Vinyl Plank |
| Hot Water | Electric |
| Basement (Y/N) | No |
| Heating Y/N | Yes |
| Window Features | Vinyl Clad |
| Fireplace Y/N | No |
| Above Grade Finished Area | 1138 |
| Half Baths | 1 |
| Central Air Y/N | No |
| Total Bedrooms | 3 |
| Room Type | Living Room,Primary Bedroom,Bedroom 2,Bedroom 3,Kitchen,Laundry,Bathroom 1 |
| Below Grade Finished Area Unit Type | Square Feet |
| LivingAreaSource | Assessor |
| Laundry Type | Main Floor |
| Below Grade Unfin Area Units | Square Feet |
| Below Grade Unfin SQFT Source | Assessor |
| Below Grade Finished Area Source | Assessor |
| Bedrooms Count All Upper Levels | 3 |
| Bedrooms Count Upper Level 1 | 3 |
| Bathrooms Half Main Level | 1 |
| Bathrooms Full Upper Level 1 | 2 |
| Bathrooms Full All Upper Levels | 2 |
| Bathrooms Count Upper Level 1 | 2.00 |
| Bathrooms Count All Upper Levels | 2 |
| Above Grade Finished Area Source | Assessor |
| Above Grade Finished Area Unit Type | Square Feet |
| Total Baths | 3 |
Exterior Features
| Pool | No Pool |
|---|---|
| Parking Features | Gravel Driveway |
| Water Source | Public |
| Total Parking Spaces | 2 |
| Type of Parking | Driveway,Off Street |
| Land Use Code | R |
| Foundation Details | Crawl Space |
| Spa | No |
| Water View Y/N | No |
| Lot Size Acres | 0.05 |
| Lot Size Source | Assessor |
| Waterfront Y/N | No |
| Horse Y/N | No |
| Land Assessed Value | 4100.00 |
| Navigable Water Y/N | No |
| Water Oriented Y/N | No |
Room Details
| Room | Dimensions | Level | Flooring | Details |
|---|---|---|---|---|
| Bathroom 1 | Main | |||
| Bedroom 2 | Upper 1 | |||
| Bedroom 3 | Upper 1 | |||
| Kitchen | Main | |||
| Laundry | Main | |||
| Living Room | Main | |||
| Primary Bedroom | Upper 1 |
Amenities
- Foreclosure
- Views
- Short Sale
- New Construction
- Adult 55+
- Lease To Own
- No HOA Fees
- Furnished
- Primary On Main
- Air Conditioning
- Seller Finance
- Green
- Fixer Upper
- Horse
- Golf
- Fireplace
- Deck
- Garage
- Basement
- Pool
Property vs Single Family Average in 21613
Price
Taxes
Year Built
Visits
 © BRIGHT, All Rights Reserved
