






Address
2256 Westwood Drive, Waldorf, MD
Price
$ 399,000
Property Attributes
- MLS#MDCH2056840
- TypeSingle Family
- Listing Status ACTIVE
- CountyCHARLES
- CityWaldorf
- NeighborhoodWaldorf
- Zip20601
- StyleRanch/Rambler
- Year Built1977
- Taxes$ 4883
- Price$ 399,000
- Bedrooms3
- Full Bathrooms2
- Half Bathrooms0
- Sqr Footage1280
- Lot Size0.22 Acres
Data Source:
Bright MLS
Property Description
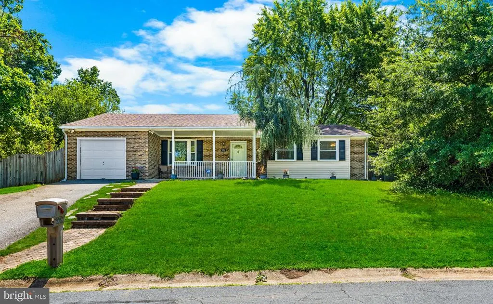
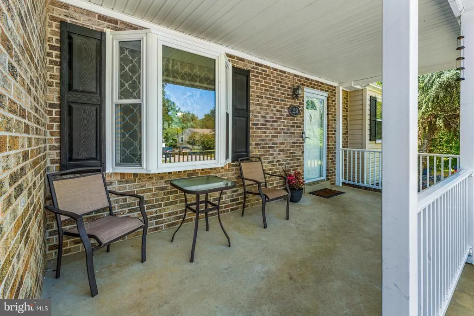
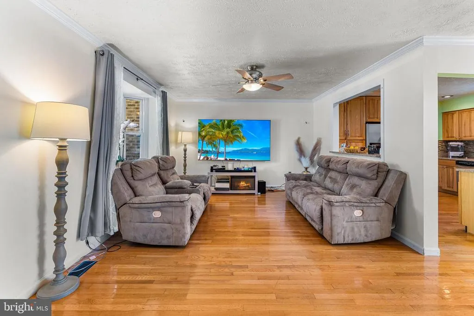
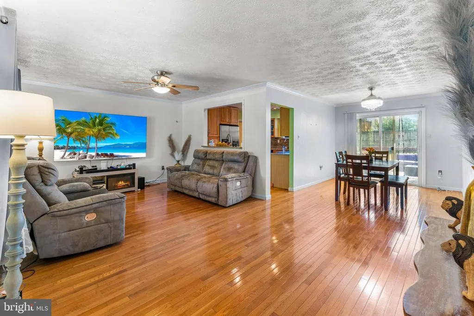
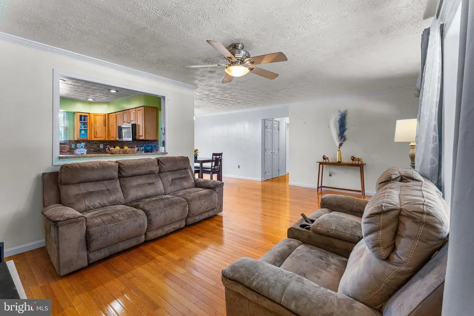
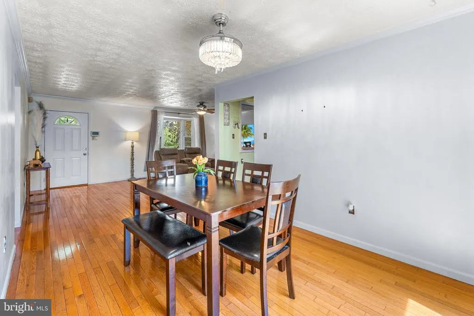
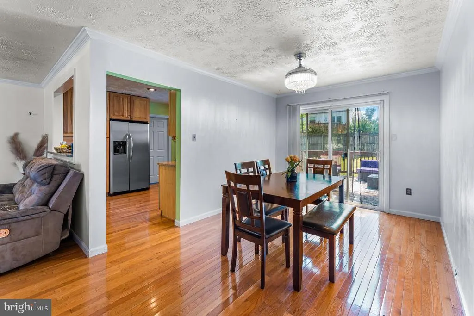
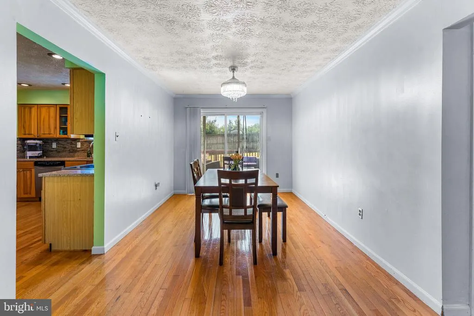
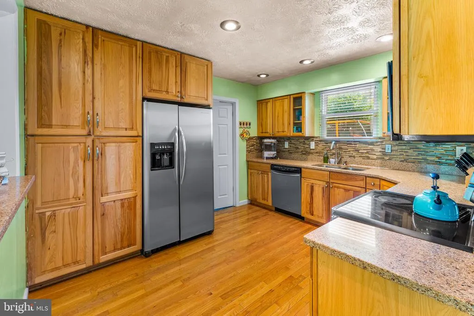
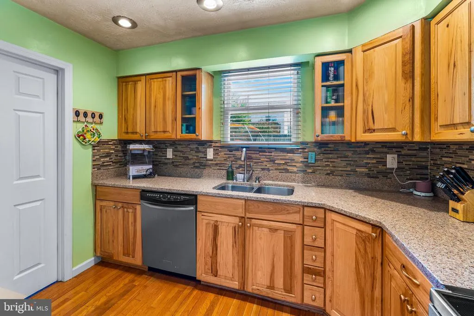
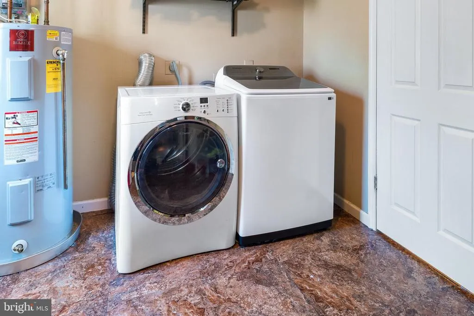
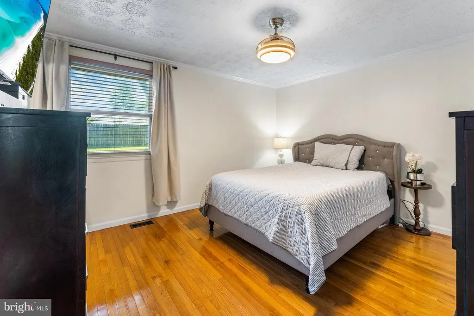
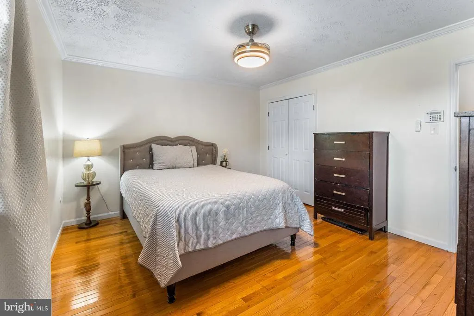
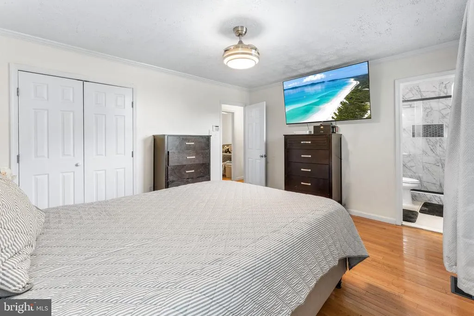
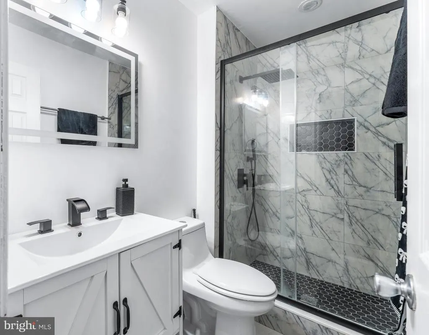
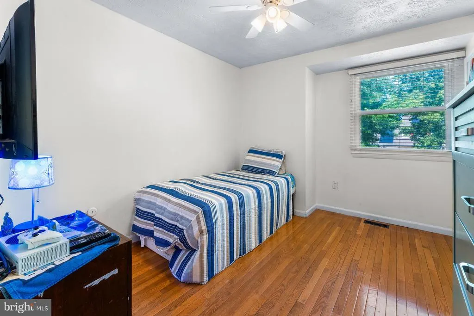
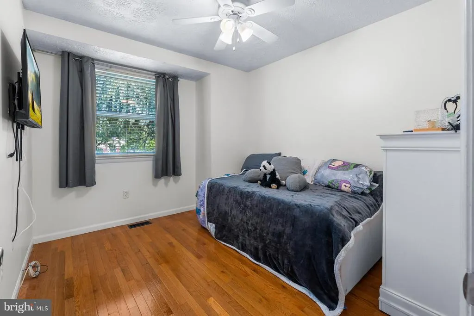
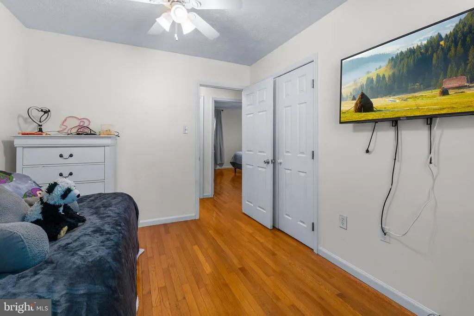
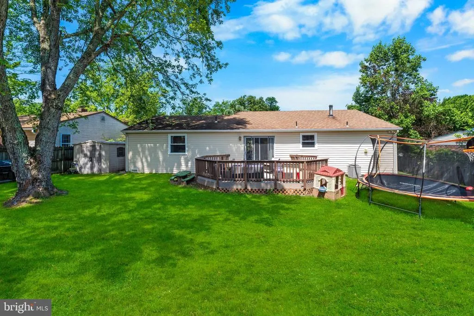
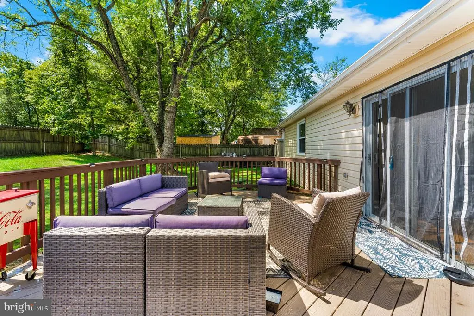
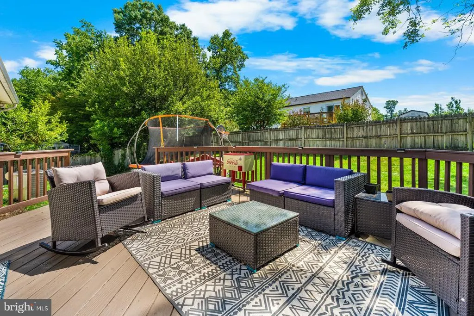
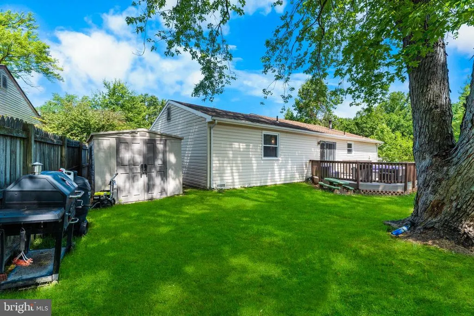
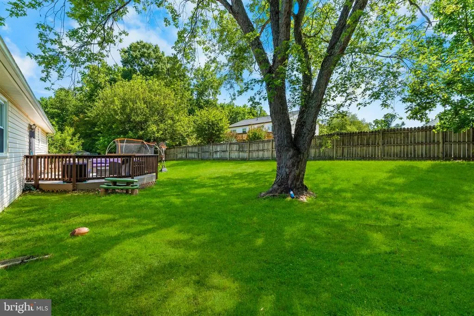
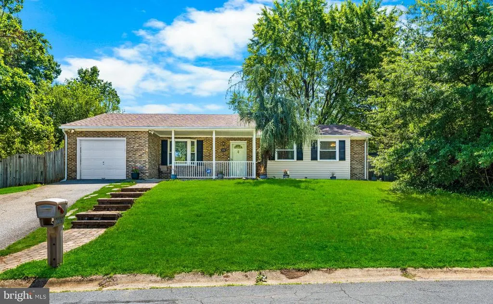
100% FINANCING AVAILABLE *** NO HOA & MOVE-IN READY *** STUNNING ONE-LEVEL RAMBLER IN WALDORF! Welcome to 2256 Westwood Drive where comfort, style, and convenience come together offering the ultimate in effortless, ONE-LEVEL LIVING in Waldorf, MD! This beautifully maintained 3-bedroom, 2-full bath home features an attached ONE-CAR GARAGE with thoughtful updates throughoutand best of all, NO HOA. From the welcoming front porch with low-maintenance railings, step inside to find a bright, MOVE-IN-READY interior featuring fresh paint, gleaming hardwood floors, crown molding, and energy-efficient double-hung windows throughout. The sun-drenched living room boasts a charming bay window, flowing seamlessly into the open dining area and updated kitchen. Perfect for entertaining, the kitchen is fully equipped with granite countertops, a classic tile backsplash, stainless steel appliances, premium recessed lighting, and ample cabinetry. Just off the kitchen, a separate laundry and utility mudroom provides excellent storage and direct access to both the fully-fenced backyard and the attached garage. Escape to the primary suite, complete with generous closet space and a beautifully renovated en-suite bath featuring a modern walk-in shower. Two additional versatile bedrooms offer the perfect setup for family, guests, or a home office, sharing an updated hall bath that features a relaxing jetted tub, new mirror, lighting, vanity, and flooring. Step out back to your private oasisa spacious, well-maintained deck and backyard designed for grilling, gardening, and outdoor entertaining. Enjoy ultimate peace of mind with a new roof and leaf-filter gutter guards installed in 2017. Conveniently located near top-tier shopping, dining, parks, and quality schools. Commuters will love the easy access to the I-495 Beltway, Joint Base Andrews, Washington D.C., Virginia, and the National Harbor/MGM. Whether you are a first-time buyer, downsizing, or looking for a turnkey investment, this exceptional property is a must-see. *** Don't Miss The Opportunity To Make This Exceptional Property Your Own *** Schedule Your Private Showing Today!
| Price History | |
|---|---|
| 7/2/2026 | Listed $410,000 |
| 8/13/2026 | 3$399,000 |
General Features
| Living Area | 1280 |
|---|---|
| Sewer | Public Sewer |
| Heating | Forced Air |
| Cooling | Ceiling Fan(s),Central A/C |
| Possession | Settlement |
| Appliances | Built-In Microwave,Dishwasher,Disposal,Dryer - Electric,Dryer - Front Loading,Dual Flush Toilets,Energy Efficient Appliances,Exhaust Fan,Icemaker,Oven/Range - Electric,Refrigerator,Stainless Steel Ap |
| Zoning | RM |
| Garage Spaces | 1.00 |
| Patio/Porch Features | Deck(s),Porch(es) |
| Architectural Style | Ranch/Rambler |
| Security Features | Carbon Monoxide Detector(s),Motion Detectors,Smoke Detector |
| Construction Materials | Brick |
| School District | CHARLES COUNTY PUBLIC SCHOOLS |
| Year Built | 1977 |
| Levels | 1 |
| Tax Year | 2026 |
| Ownership | Fee Simple |
| Cool Fuel | Electric |
| Section | 2 |
| Accessibility | None |
| County | CHARLES |
| New Construction | No |
| Property Type | Residential |
| HOA | No |
| Subdivision Name | WALDORF |
| Garage Y/N | Yes |
| Water Access Y/N | No |
| Other Structures | Above Grade,Below Grade |
| Full Baths | 2 |
| Status | ACTIVE |
| Directions | PLEASE USE GPS |
| City | WALDORF |
| Disclosures | Prop Disclaimer,Prop Disclosure |
| Senior Community Y/N | No |
| Lot Size Units | Square Feet |
| Lot Size Square Feet | 9589.00 |
| Tax Assessed Value | 354300.0 |
| Tax Annual Amount | 4883.0 |
| Structure Type | Detached |
| Condo/Coop Association fee Y/N | No |
| Bathrooms Full Main Level | 2 |
| Bathrooms Count Main Level | 2.00 |
| Price Per Sq Ft Total AG | 311.72 |
| Acceptable Financing | Cash,Conventional,FHA,VA |
| Vacation Rental Y/N | No |
| Total SQFT | 1280 |
| Standard Status | Active |
| Year Built Source | Assessor |
| Legal Subdivision | WESTWOOD EST SUB |
| Tax Lot | 2 |
Interior Features
| Interior Amenities | Attic,Bathroom - Jetted Tub,Bathroom - Walk-In Shower,Built-Ins,Ceiling Fan(s),Combination Dining/Living,Crown Moldings,Dining Area,Kitchen - Table Space,Pantry,Primary Bath(s),Recessed Lighting,Upgr |
|---|---|
| Heating Fuel | Oil |
| Flooring | Ceramic Tile,Hardwood |
| Hot Water | Electric |
| Basement (Y/N) | No |
| Heating Y/N | Yes |
| Window Features | Bay/Bow,Double Hung,Energy Efficient,Screens |
| Fireplace Y/N | No |
| Above Grade Finished Area | 1280 |
| Central Air Y/N | Yes |
| Total Bedrooms | 3 |
| Main Level Bedrooms | 3 |
| Below Grade Finished Area Unit Type | Square Feet |
| LivingAreaSource | Estimated |
| Laundry Type | Main Floor |
| Below Grade Unfin Area Units | Square Feet |
| Below Grade Unfin SQFT Source | Assessor |
| Below Grade Finished Area Source | Assessor |
| Above Grade Unfin Area Units | Square Feet |
| Above Grade Finished Area Source | Estimated |
| Above Grade Finished Area Unit Type | Square Feet |
| Total Baths | 2 |
Exterior Features
| Exterior Amenities | Exterior Lighting,Flood Lights,Street Lights |
|---|---|
| Pool | No Pool |
| Fencing | Fully,Rear,Wood |
| Lot Features | Front Yard,Rear Yard,SideYard(s) |
| Water Source | Public |
| Total Parking Spaces | 5 |
| Garage Features | Garage - Front Entry |
| Type of Parking | Attached Garage,Driveway,On Street |
| Foundation Details | Crawl Space |
| Water View Y/N | No |
| Lot Size Acres | 0.22 |
| Lot Size Source | Assessor |
| Waterfront Y/N | No |
| Door Features | Sliding Glass,Storm |
| Navigable Water Y/N | No |
| Water Oriented Y/N | No |
| # of Attached Garage Spaces | 1 |
Amenities
- Foreclosure
- Views
- Short Sale
- New Construction
- Adult 55+
- Lease To Own
- No HOA Fees
- Furnished
- Primary On Main
- Air Conditioning
- Seller Finance
- Green
- Fixer Upper
- Horse
- Golf
- Fireplace
- Deck
- Garage
- Basement
- Pool
Property vs Single Family Average in 20601
Price
Taxes
Year Built
Visits
 © BRIGHT, All Rights Reserved
