
Address
13220 Breezy Court, Waldorf, MD
Price
$ 499,000
Property Attributes
- MLS#MDCH2052764
- TypeSingle Family
- Listing Status ACTIVE
- CountyCHARLES
- CityWaldorf
- NeighborhoodWaldorf
- Zip20601
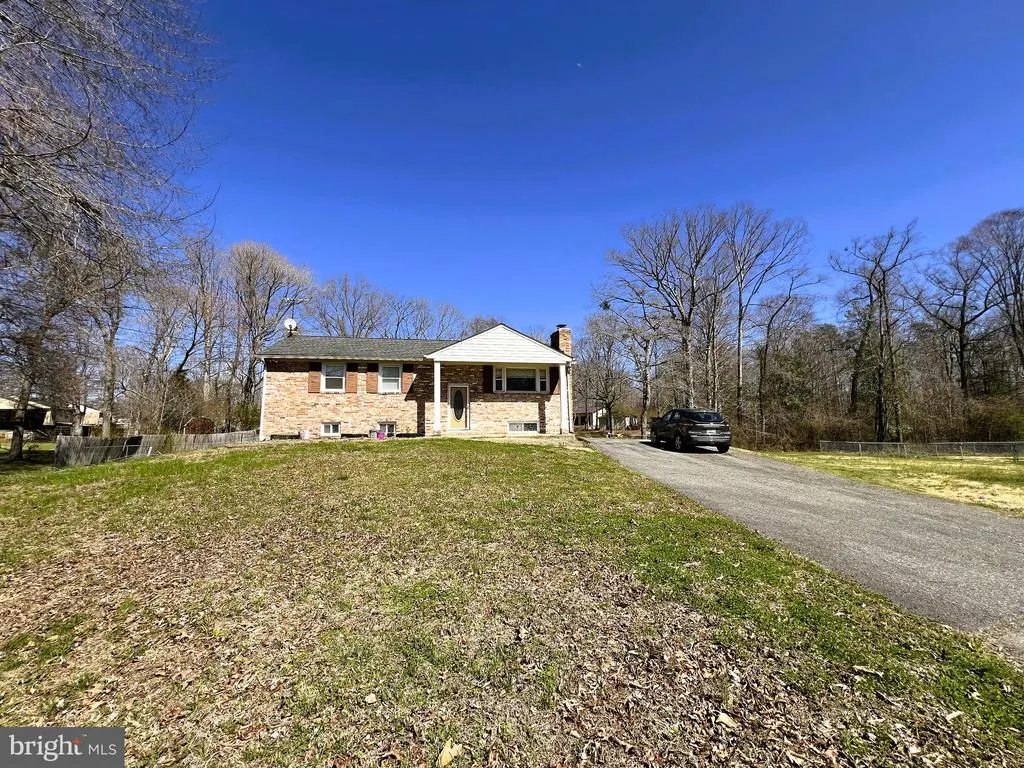
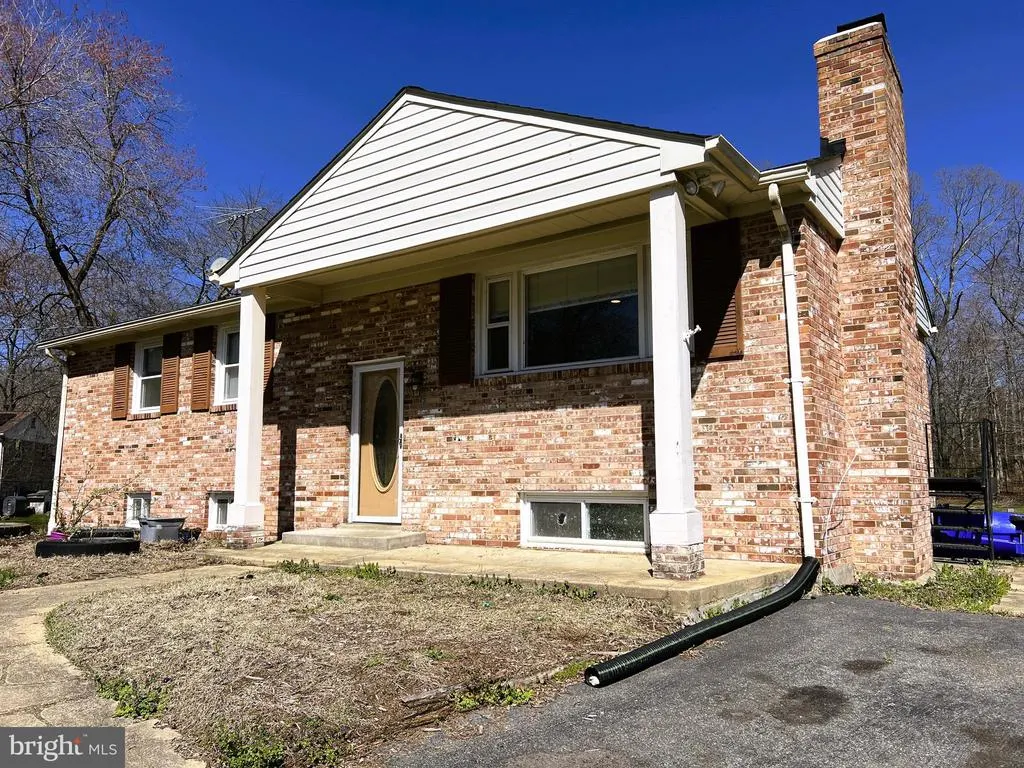
- StyleSplit Foyer
- Year Built1968
- Taxes$ 5368
- Price$ 499,000
- Bedrooms5
- Full Bathrooms3
- Half Bathrooms0
- Sqr Footage2100
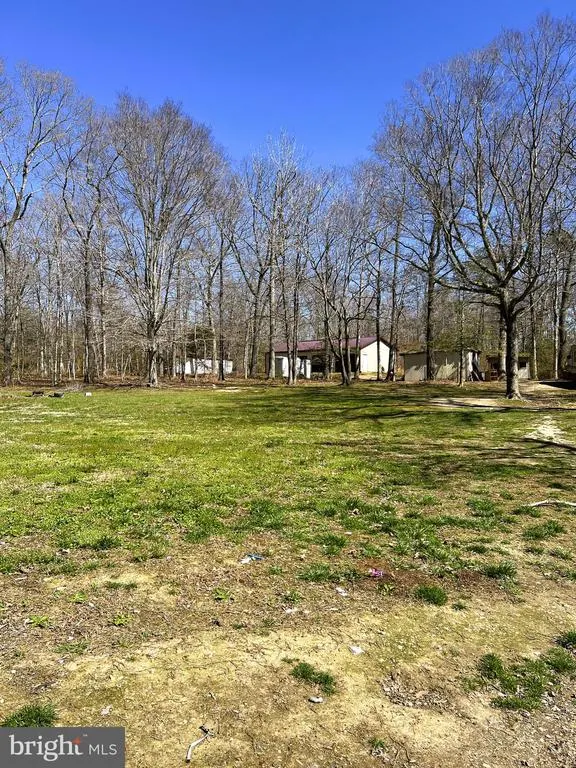
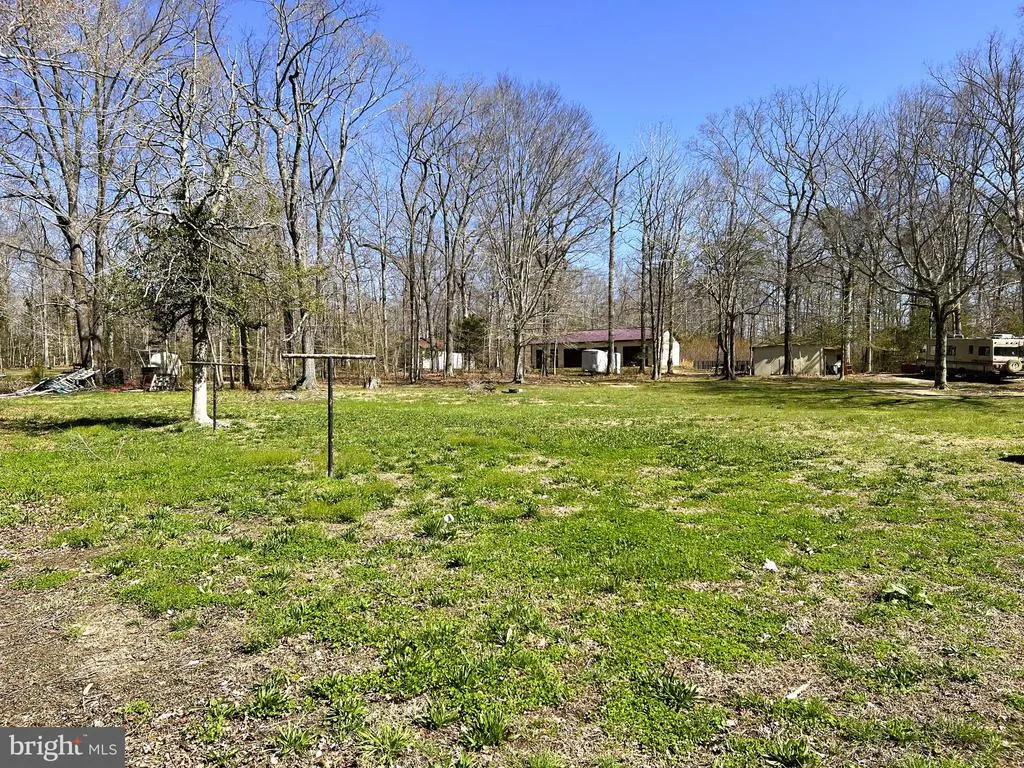
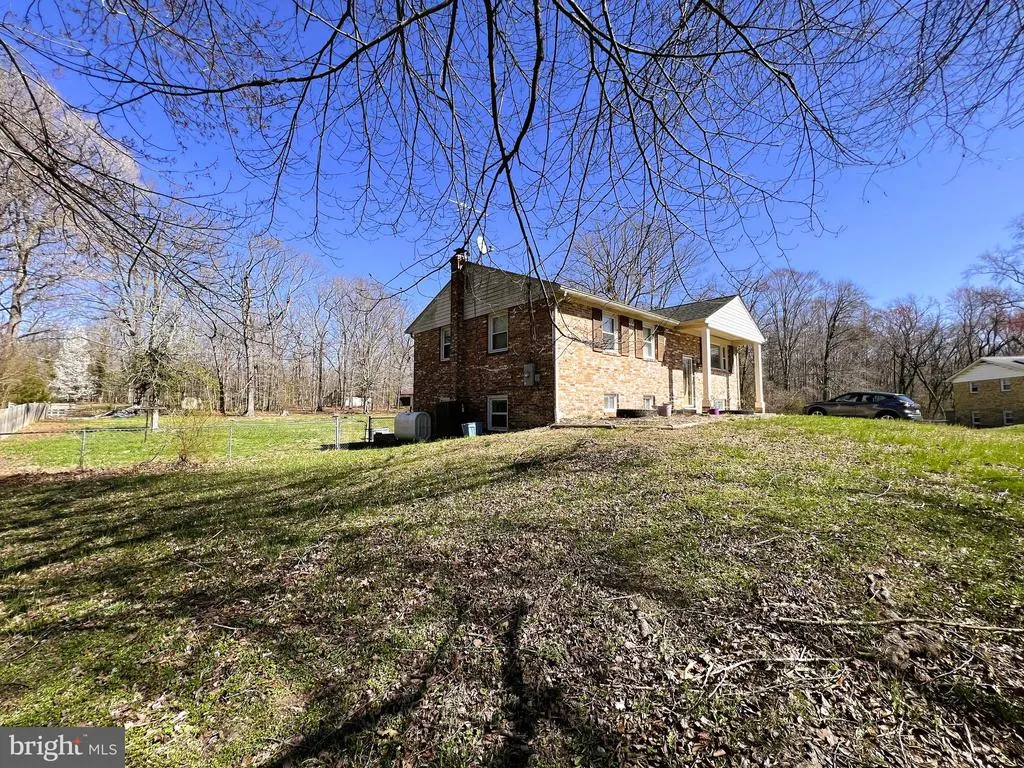
- Lot Size1.38 Acres
Data Source:
Bright MLS
Property Description
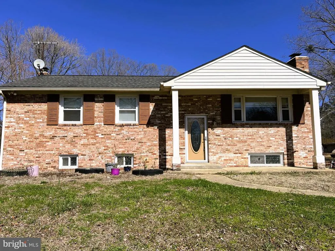
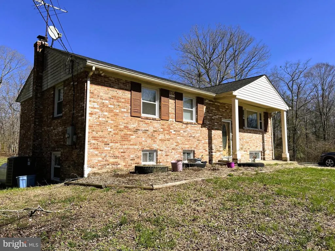
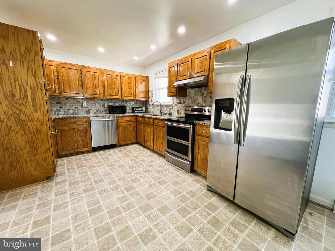
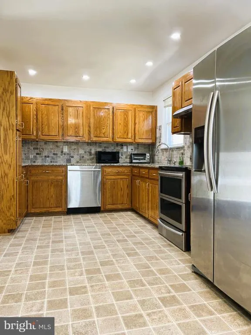
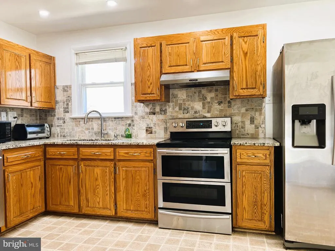
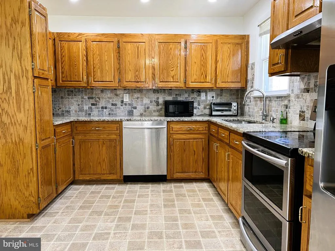
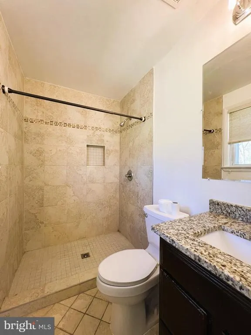
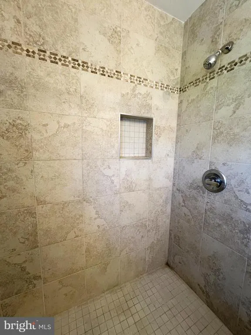
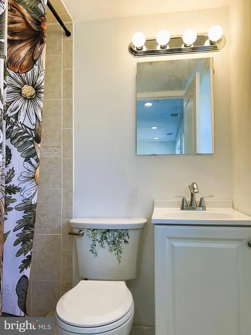
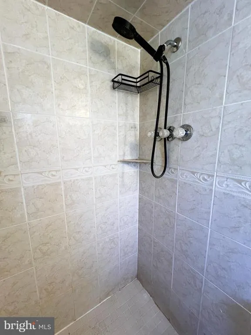
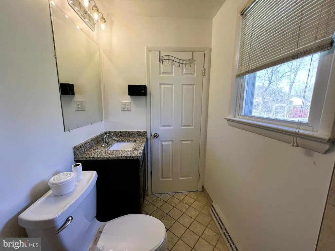
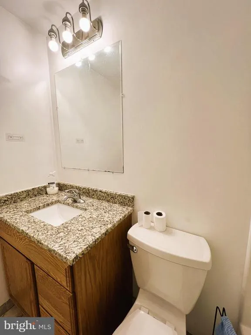
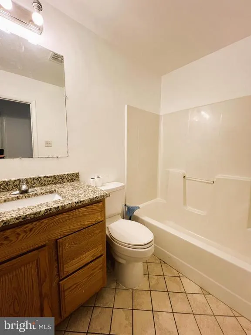
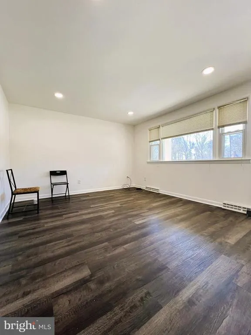
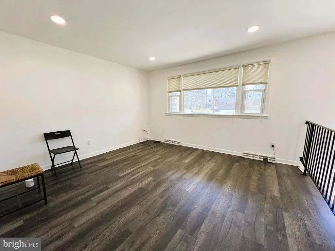
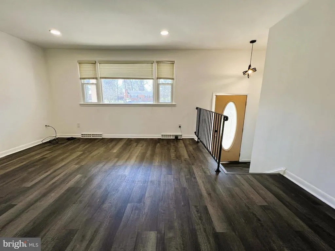
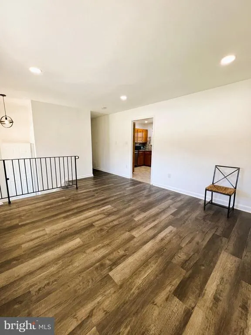
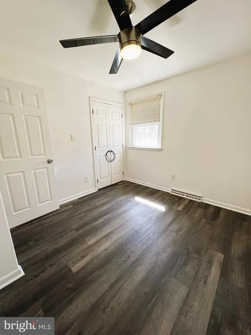
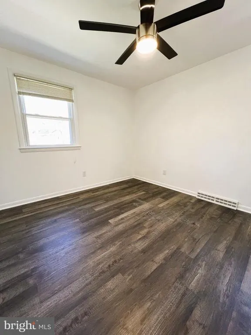
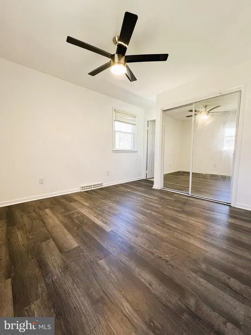
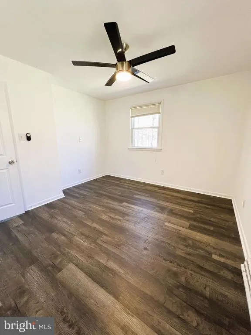
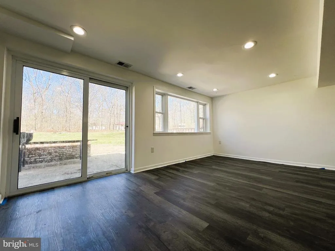
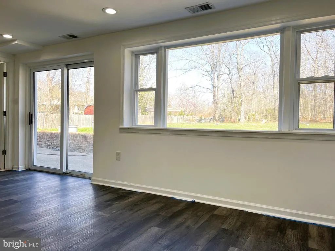
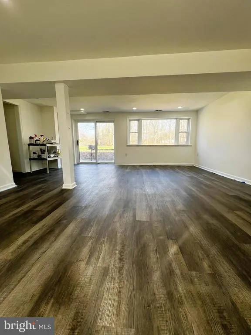
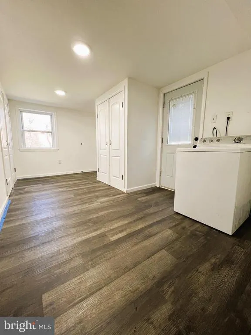
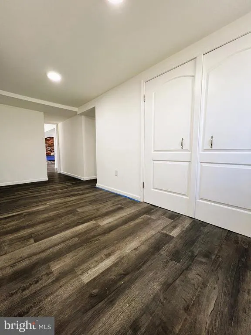
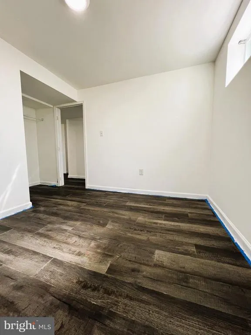
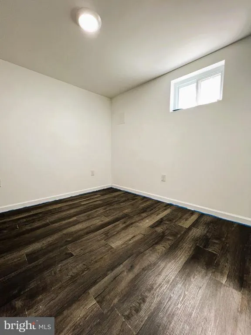
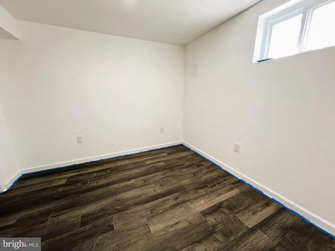
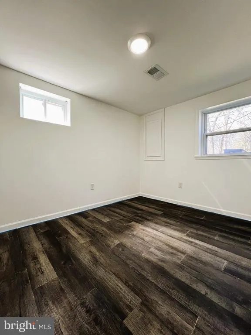
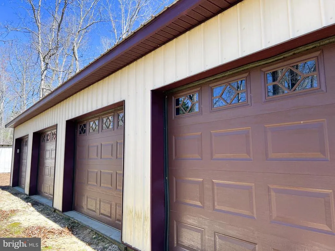
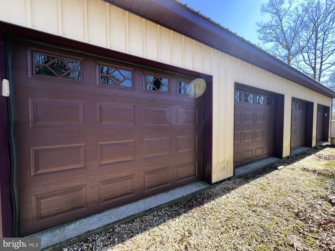
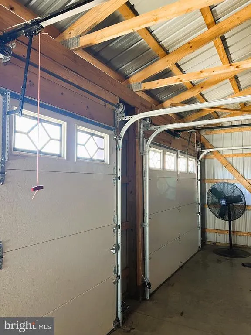
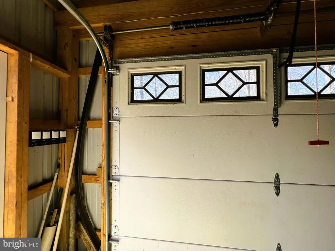
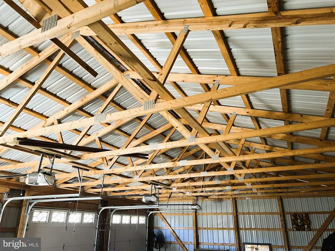
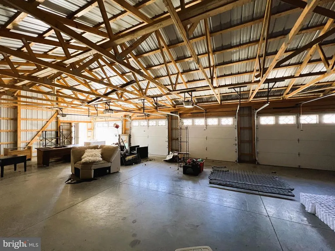
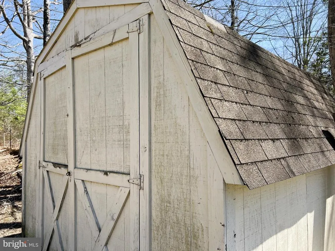
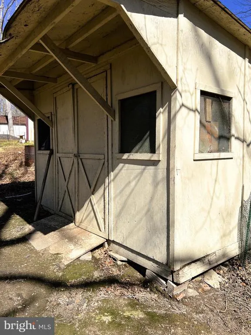
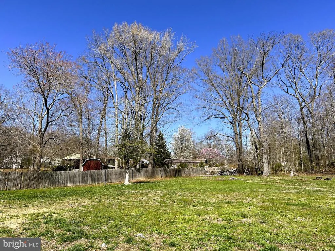
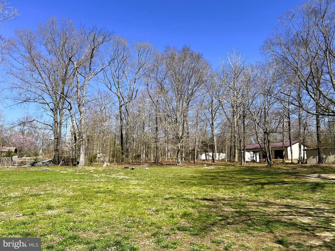
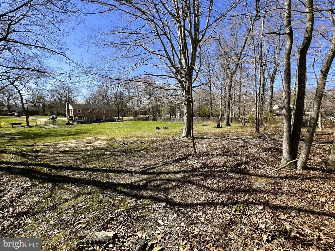
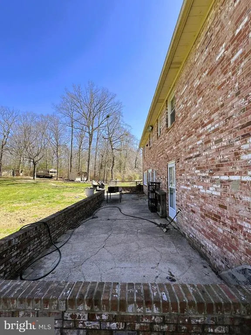
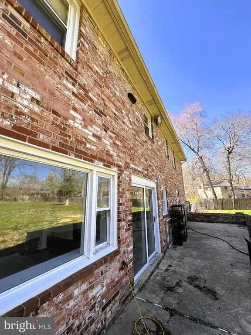
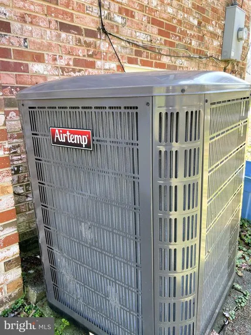
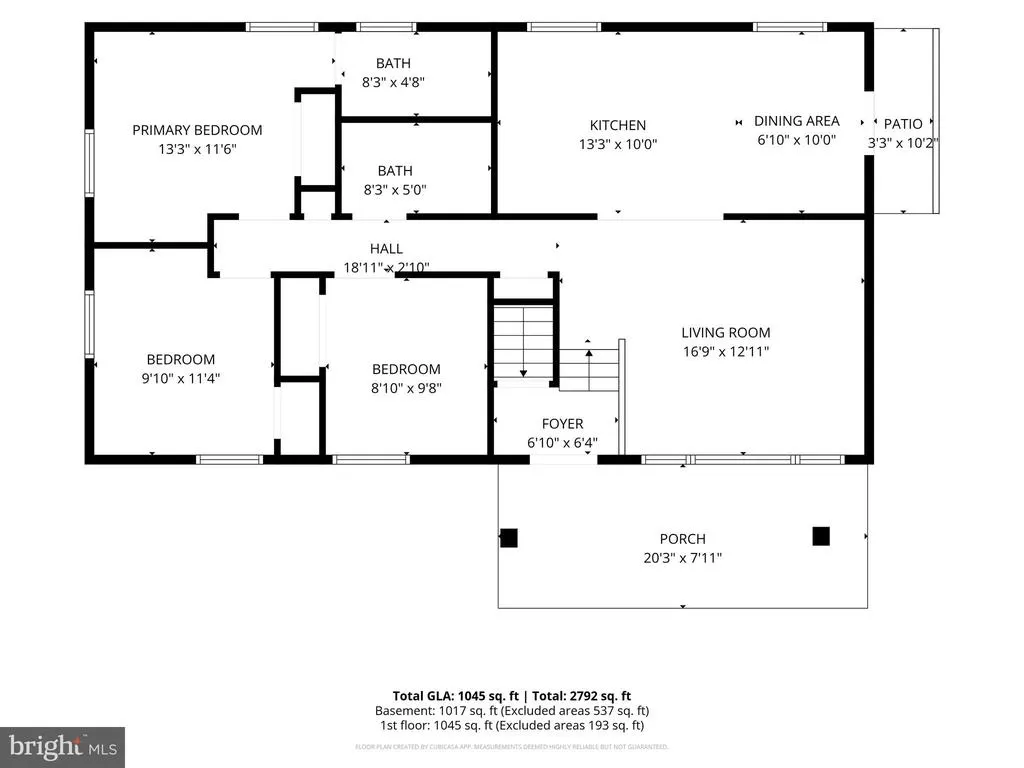
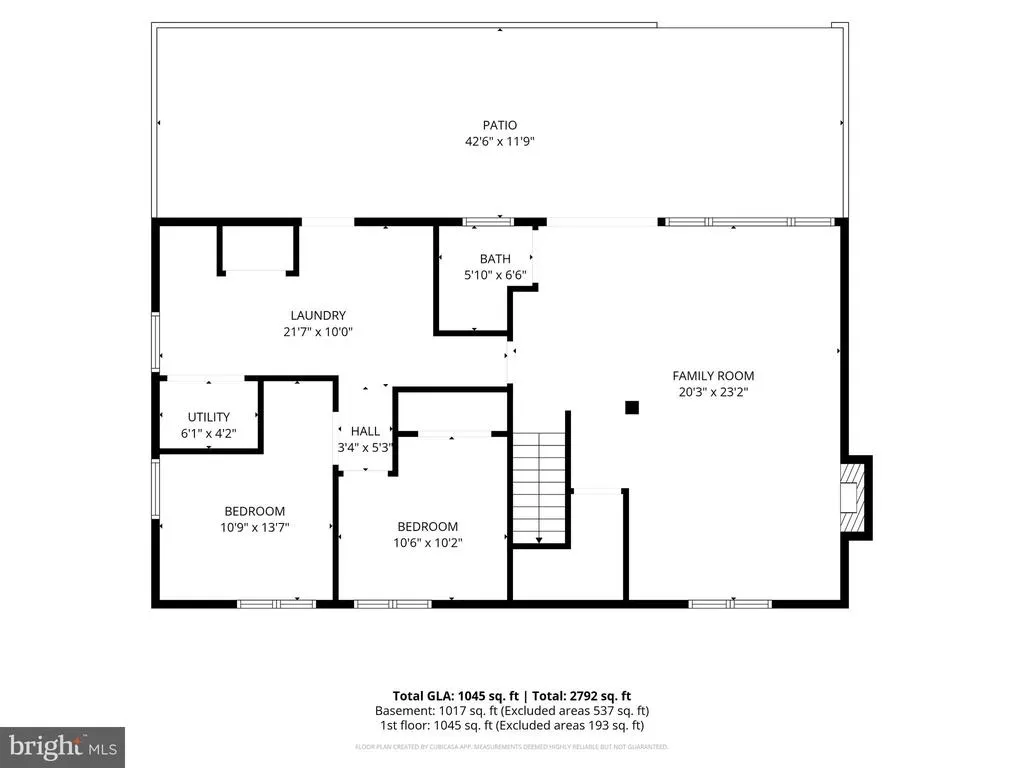
All brick split-foyer with 5BR & 3BA situated on a sprawling 1.38 acre lot in a quiet cul de sac in Charles County only 30 miles from DC. This fully updated Waldorf home comes with central AC, updated kitchen with stainless steel appliances, 3 full bathrooms with custom tile work, a huge 4-car garage plus additional storage sheds, Don't miss out on this unique opportunity. Make an appointment today!
| Price History | |
|---|---|
| 8/7/2026 | Listed $499,000 |
General Features
| Living Area | 2100 |
|---|---|
| Sewer | Private Septic Tank |
| Heating | Forced Air |
| Cooling | Other |
| Possession | Immediate |
| Zoning | RC |
| Garage Spaces | 4.00 |
| Architectural Style | Split Foyer |
| Construction Materials | Brick |
| School District | CHARLES COUNTY PUBLIC SCHOOLS |
| Year Built | 1968 |
| Levels | 2 |
| Tax Year | 2025 |
| Ownership | Fee Simple |
| Cool Fuel | Electric |
| Accessibility | None |
| County | CHARLES |
| New Construction | No |
| Property Type | Residential |
| HOA | No |
| Subdivision Name | WALDORF |
| Garage Y/N | Yes |
| Water Access Y/N | No |
| Other Structures | Above Grade,Below Grade |
| Full Baths | 3 |
| Status | ACTIVE |
| Directions | from route 5,go east on Poplar Hill rd,turn right on Forest View dr,turn left on Breezy ct. |
| City | WALDORF |
| Senior Community Y/N | No |
| Lot Size Units | Square Feet |
| Lot Size Square Feet | 60113.00 |
| Tax Assessed Value | 430000.0 |
| Tax Annual Amount | 5368.0 |
| Structure Type | Detached |
| Condo/Coop Association fee Y/N | No |
| Bathrooms Full Main Level | 2 |
| Bathrooms Count Main Level | 2.00 |
| Price Per Sq Ft Total AG | 453.64 |
| Vacation Rental Y/N | No |
| Total SQFT | 2100 |
| Standard Status | Active |
| Year Built Source | Assessor |
| Legal Subdivision | BELLEWOOD SUB |
| Tax Lot | 13 |
Interior Features
| Heating Fuel | Electric |
|---|---|
| Basement | Fully Finished |
| Total Fireplaces | 1 |
| Hot Water | Electric |
| Basement (Y/N) | Yes |
| Heating Y/N | Yes |
| Fireplace Y/N | Yes |
| Above Grade Finished Area | 1100 |
| Central Air Y/N | No |
| Total Bedrooms | 5 |
| Below Grade Finished Area | 1000 |
| Main Level Bedrooms | 3 |
| Below Grade Finished Area Unit Type | Square Feet |
| LivingAreaSource | Assessor |
| Below Grade Unfin Area Units | Square Feet |
| Below Grade Unfin SQFT Source | Assessor |
| Below Grade Finished Area Source | Assessor |
| Bedrooms Count All Lower Levels | 2 |
| Bedrooms Count Lower Level 1 | 2 |
| Bathrooms Full Lower Level 1 | 1 |
| Bathrooms Full All Lower Levels | 1 |
| Bathrooms Count Lower Level 1 | 1.00 |
| Bathrooms Count All Lower Levels | 1 |
| Above Grade Finished Area Source | Assessor |
| Above Grade Finished Area Unit Type | Square Feet |
| Total Baths | 3 |
Exterior Features
| Pool | No Pool |
|---|---|
| Water Source | Well-Shared |
| Total Parking Spaces | 7 |
| Garage Features | Additional Storage Area,Garage Door Opener,Oversized |
| Type of Parking | Detached Garage,Driveway |
| Land Use Code | R |
| Foundation Details | Block |
| Water View Y/N | No |
| Lot Size Acres | 1.38 |
| Lot Size Source | Assessor |
| Waterfront Y/N | No |
| Land Assessed Value | 133800.00 |
| Navigable Water Y/N | No |
| Water Oriented Y/N | No |
| # of Detached Garage Spaces | 4 |
Amenities
- Foreclosure
- Views
- Short Sale
- New Construction
- Adult 55+
- Lease To Own
- No HOA Fees
- Furnished
- Primary On Main
- Air Conditioning
- Seller Finance
- Green
- Fixer Upper
- Horse
- Golf
- Fireplace
- Deck
- Garage
- Basement
- Pool
Property vs Single Family Average in 20601
Price
Taxes
Year Built
Visits
 © BRIGHT, All Rights Reserved
