
Address
5612 Allender Road, White Marsh, MD
Price
$ 949,000
Property Attributes
- MLS#MDBC2156714
- TypeSingle Family
- Listing Status ACTIVE
- CountyBALTIMORE
- CityWhite Marsh
- NeighborhoodWhite Marsh
- Zip21162
- StyleCraftsman,Contemporary
- Year Built2026
- Taxes$ 1410
- Price$ 949,000
- Bedrooms5
- Full Bathrooms3
- Half Bathrooms1
- Sqr Footage4210
- Lot Size0.55 Acres
Data Source:
Bright MLS
Property Description
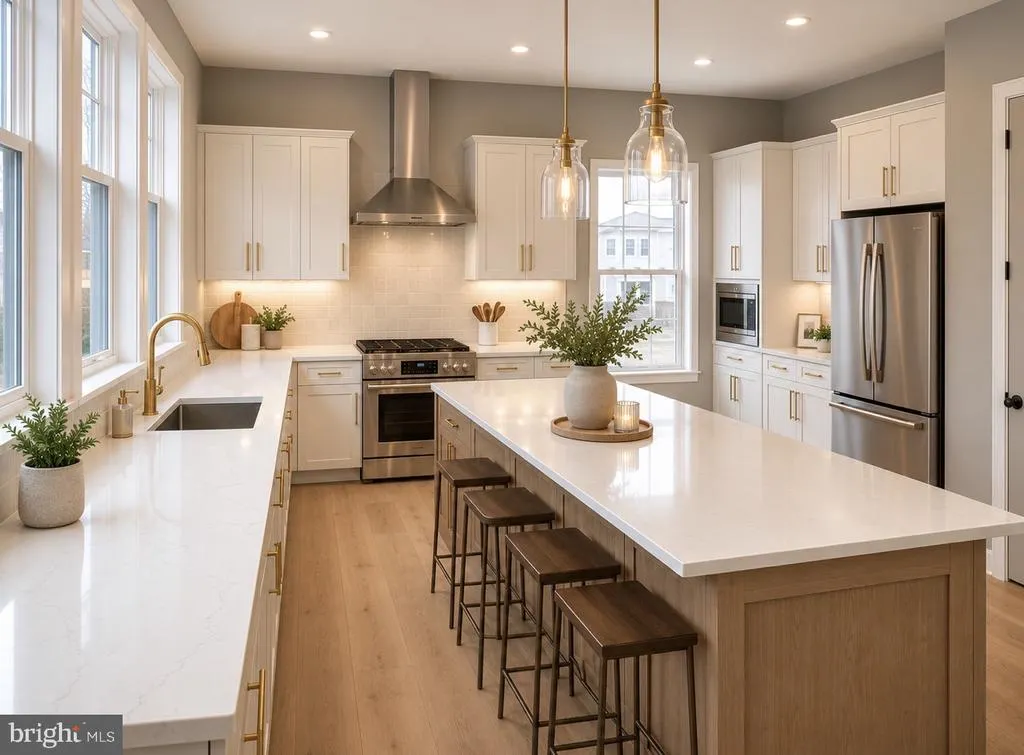
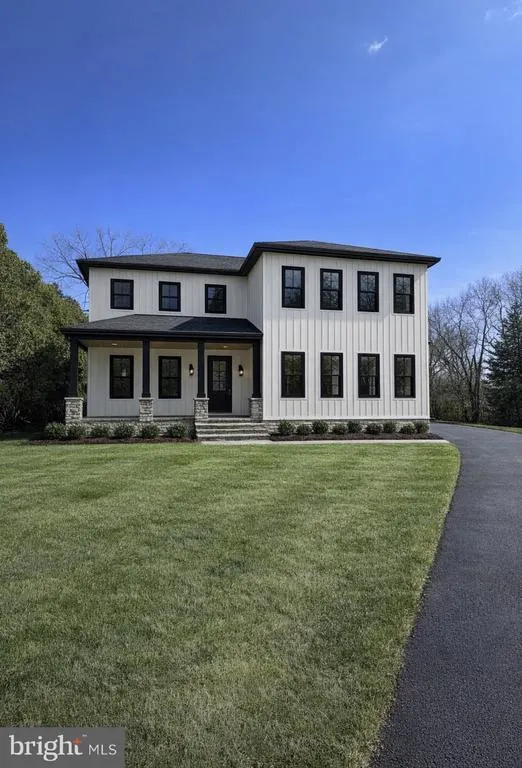
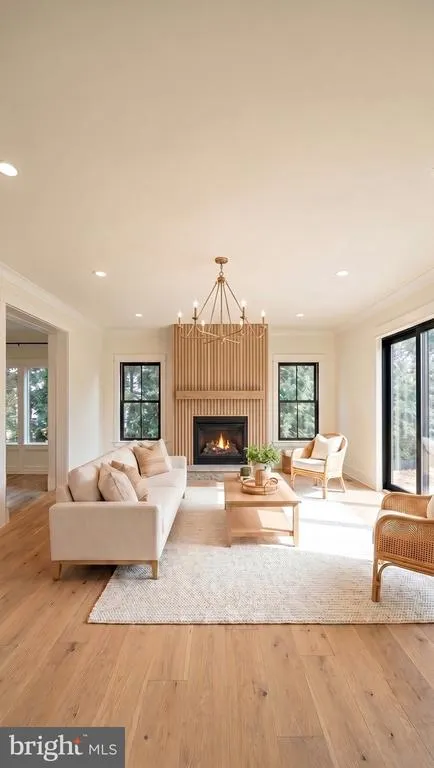
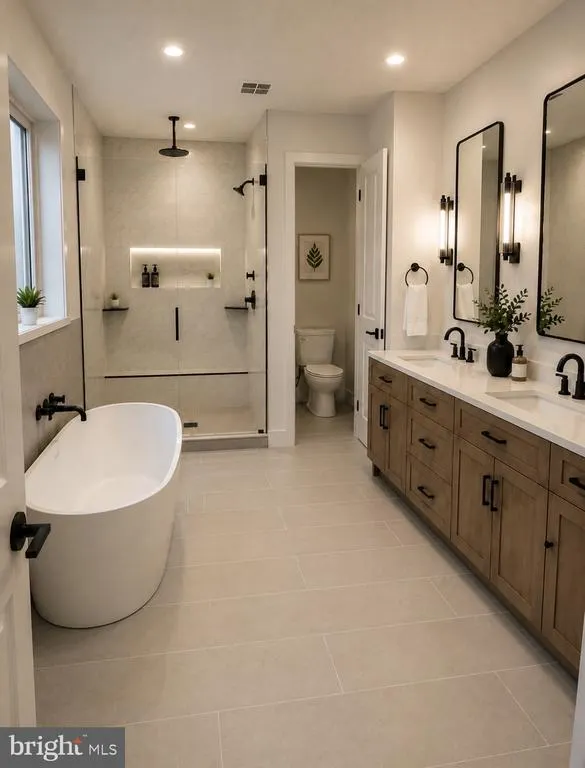
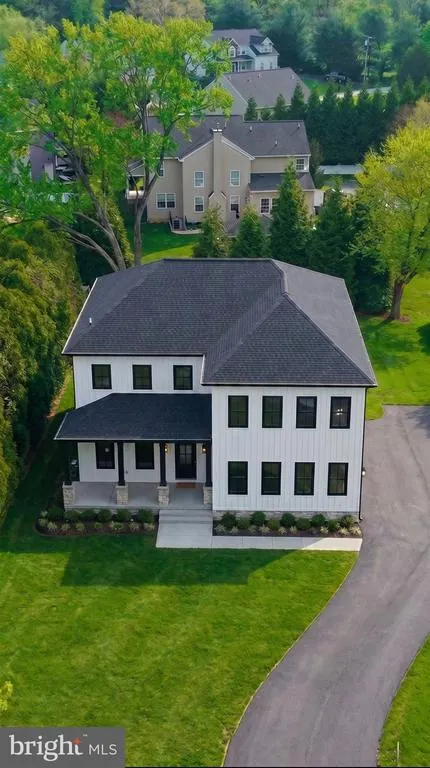
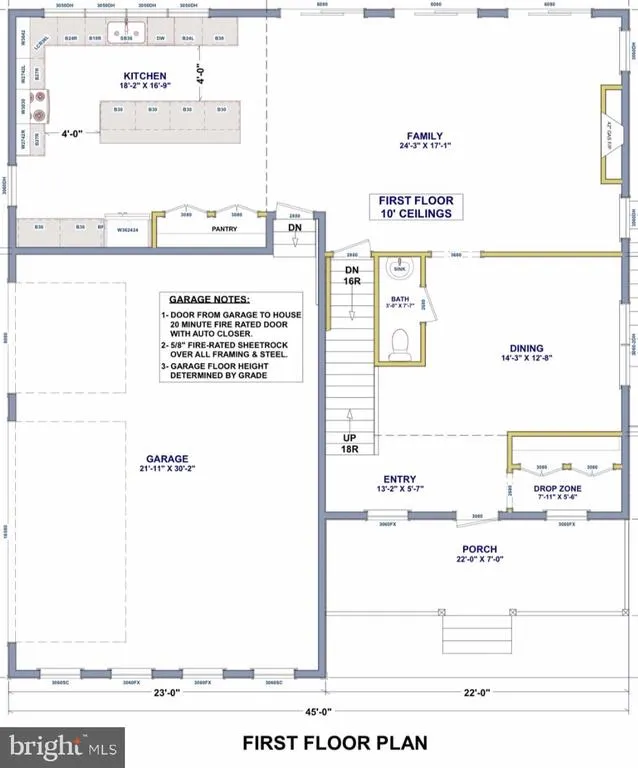
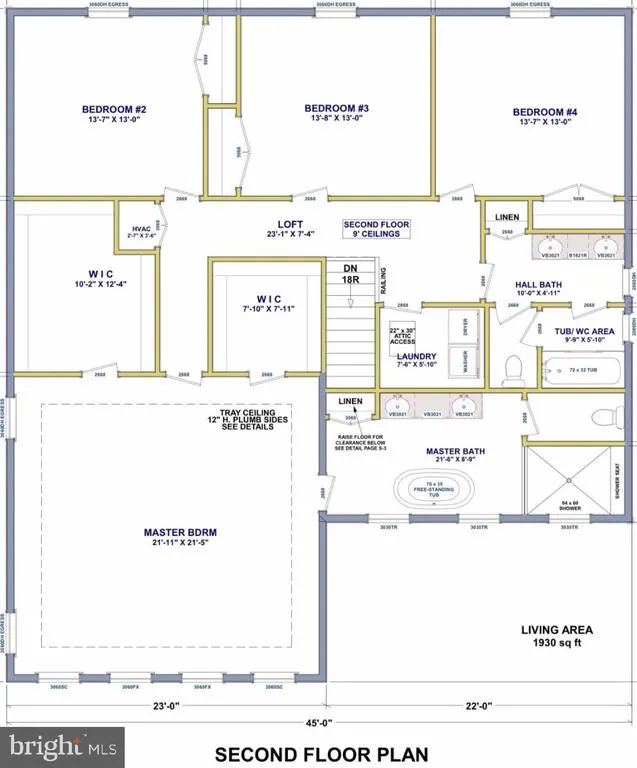
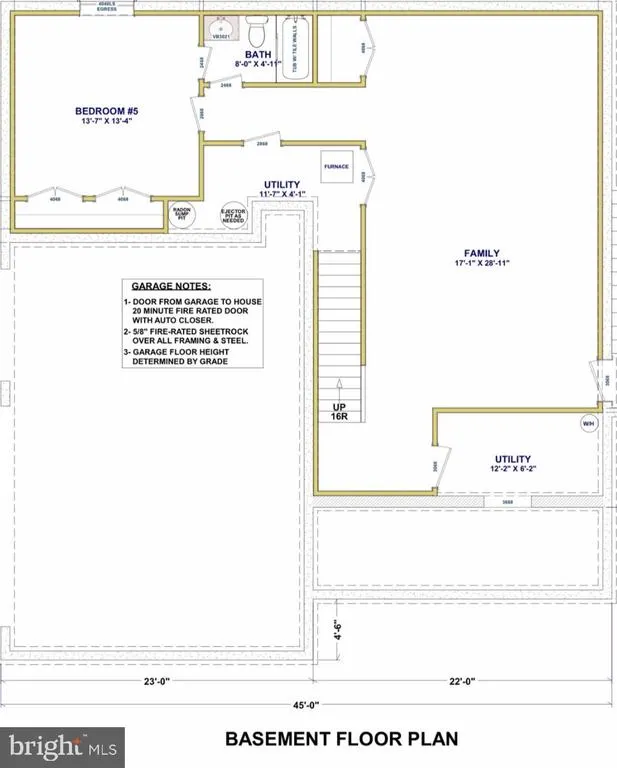
NEARING COMPLETION!!- EARLY OCTOBER 2026 DELIVERY DATE Stunning property featuring high-end finishes, quartz counters, SS appliances, 10 ceilings, open concept living, and designer details throughout. Gourmet chefs kitchen with oversized island, spacious family room with gas fireplace, luxury owners suite with his and hers closets, spa bath, and generously sized five bedrooms. Finished lower level adds additional living space perfect for entertaining or guests, with a fully finished bathroom along side a 5th lower level bedroom. Beautiful curb appeal with covered front porch, black accent windows, premium siding, and newly paved driveway on a sizable private homesite that offers a very beautiful and generous side yard as well. A large 3 car garage just off the right side of the house to store all your needs. Prime location that is close to shopping, dining, and major commuter routes. Expecting August delivery date. Buyer pays all closing. Plans may have slight and minor alternations during construction. Schedule your showing by contacting the listing agent Rose Weinhold (Rizza) today before its gone.
| Elementary School | Middle School | High School |
|---|---|---|
| Chapel Hill Elementary School | Perry Hall Middle School | Perry Hall High School |
| Price History | |
|---|---|
| 3/21/2026 | Listed $989,000 |
| 6/27/2026 | 5$949,000 |
General Features
| Living Area | 4210 |
|---|---|
| Sewer | Public Sewer |
| Heating | Forced Air |
| Cooling | Central A/C |
| Possession | Immediate,Negotiable |
| Roof | Architectural Shingle |
| Appliances | Dishwasher,Disposal,Exhaust Fan,Microwave,Refrigerator,Stainless Steel Appliances |
| Zoning | R |
| Garage Spaces | 3.00 |
| Architectural Style | Craftsman,Contemporary |
| Construction Materials | HardiPlank Type,Tile,Vinyl Siding,Other |
| School District | BALTIMORE COUNTY PUBLIC SCHOOLS |
| Year Built | 2026 |
| Levels | 2 |
| Tax Year | 2025 |
| Ownership | Fee Simple |
| Cool Fuel | Natural Gas |
| Accessibility | None |
| County | BALTIMORE |
| New Construction | Yes |
| Property Type | Residential |
| HOA | No |
| Subdivision Name | WHITE MARSH |
| Garage Y/N | Yes |
| Water Access Y/N | No |
| Other Structures | Above Grade,Below Grade |
| Total Rooms | 5 |
| Full Baths | 3 |
| Status | ACTIVE |
| Directions | Route 7 going North,make a right onto Allender Rd,house is located on the left side. |
| City | WHITE MARSH |
| Senior Community Y/N | No |
| Lot Size Units | Square Feet |
| Lot Size Square Feet | 24000.00 |
| Tax Assessed Value | 122000.0 |
| Tax Annual Amount | 1410.0 |
| Home Warranty Y/N | Yes |
| Property Condition | Excellent |
| Structure Type | Detached |
| Condo/Coop Association fee Y/N | No |
| Bathrooms Count Main Level | 1.00 |
| Price Per Sq Ft Total AG | 300.98 |
| Construction Completed Y/N | No |
| Vacation Rental Y/N | No |
| Total SQFT | 4210 |
| Standard Status | Active |
| Year Built Source | Estimated |
| Legal Subdivision | DARRYL GARDENS |
| Tax Lot | 5 |
Interior Features
| Interior Amenities | Bathroom - Soaking Tub,Bathroom - Walk-In Shower,Ceiling Fan(s),Combination Kitchen/Living,Dining Area,Family Room Off Kitchen,Floor Plan - Open,Efficiency,Formal/Separate Dining Room,Kitchen - Islan |
|---|---|
| Heating Fuel | Natural Gas |
| Basement | Walkout Stairs,Windows,Sump Pump,Space For Rooms,Fully Finished |
| Flooring | Luxury Vinyl Plank,Tile/Brick |
| Total Fireplaces | 1 |
| Fireplace Features | Gas/Propane |
| Hot Water | Tankless |
| Basement (Y/N) | Yes |
| Heating Y/N | Yes |
| Window Features | Double Hung,Double Pane,Energy Efficient,ENERGY STAR Qualified,Insulated,Low-E,Screens,Sliding |
| Fireplace Y/N | Yes |
| Above Grade Finished Area | 3153 |
| Half Baths | 1 |
| Central Air Y/N | Yes |
| Total Bedrooms | 5 |
| Below Grade Finished Area | 1057 |
| Below Grade Finished Area Unit Type | Square Feet |
| LivingAreaSource | Estimated |
| Laundry Type | Upper Floor |
| Below Grade Unfin Area Units | Square Feet |
| Below Grade Finished Area Source | Estimated |
| Bedrooms Count All Lower Levels | 1 |
| Bedrooms Count All Upper Levels | 4 |
| Bedrooms Count Lower Level 1 | 1 |
| Bedrooms Count Upper Level 1 | 4 |
| Bathrooms Half Main Level | 1 |
| Bathrooms Full Upper Level 1 | 2 |
| Bathrooms Full Lower Level 1 | 1 |
| Bathrooms Full All Upper Levels | 2 |
| Bathrooms Full All Lower Levels | 1 |
| Bathrooms Count Upper Level 1 | 2.00 |
| Bathrooms Count Lower Level 1 | 1.00 |
| Bathrooms Count All Upper Levels | 2 |
| Bathrooms Count All Lower Levels | 1 |
| Above Grade Finished Area Source | Estimated |
| Above Grade Finished Area Unit Type | Square Feet |
| Total Baths | 4 |
Exterior Features
| Exterior Amenities | Flood Lights,Exterior Lighting,Fire Escape,Gutter System,Sidewalks,Other |
|---|---|
| Pool | No Pool |
| Lot Features | Cleared,Landscaping,SideYard(s),Other |
| Water Source | Public |
| Total Parking Spaces | 3 |
| Garage Features | Garage - Side Entry,Garage Door Opener,Oversized,Other,Inside Access |
| Type of Parking | Driveway,Attached Garage |
| Land Use Code | R |
| Foundation Details | Concrete Perimeter |
| Water View Y/N | No |
| Lot Dimensions | 2.00 x |
| Lot Size Acres | 0.55 |
| Lot Size Source | Assessor |
| Waterfront Y/N | No |
| Door Features | Sliding Glass,ENERGY STAR Qualified Door(s) |
| Horse Y/N | No |
| Land Assessed Value | 122000.00 |
| Navigable Water Y/N | No |
| Water Oriented Y/N | No |
| # of Attached Garage Spaces | 3 |
| LotDimensionsSource | Assessor |
Amenities
- Foreclosure
- Views
- Short Sale
- New Construction
- Adult 55+
- Lease To Own
- No HOA Fees
- Furnished
- Primary On Main
- Air Conditioning
- Seller Finance
- Green
- Fixer Upper
- Horse
- Golf
- Fireplace
- Deck
- Garage
- Basement
- Pool
Property vs Single Family Average in 21162
Price
Taxes
Year Built
Visits
 © BRIGHT, All Rights Reserved
