
Address
21 Whirlpool Way, Falling Waters, WV
Price
$ 599,900
Property Attributes
- MLS#WVBE2051614
- TypeSingle Family
- Listing Status ACTIVE
- CountyBERKELEY
- CityFalling Waters
- NeighborhoodBrookfield
- Zip25419
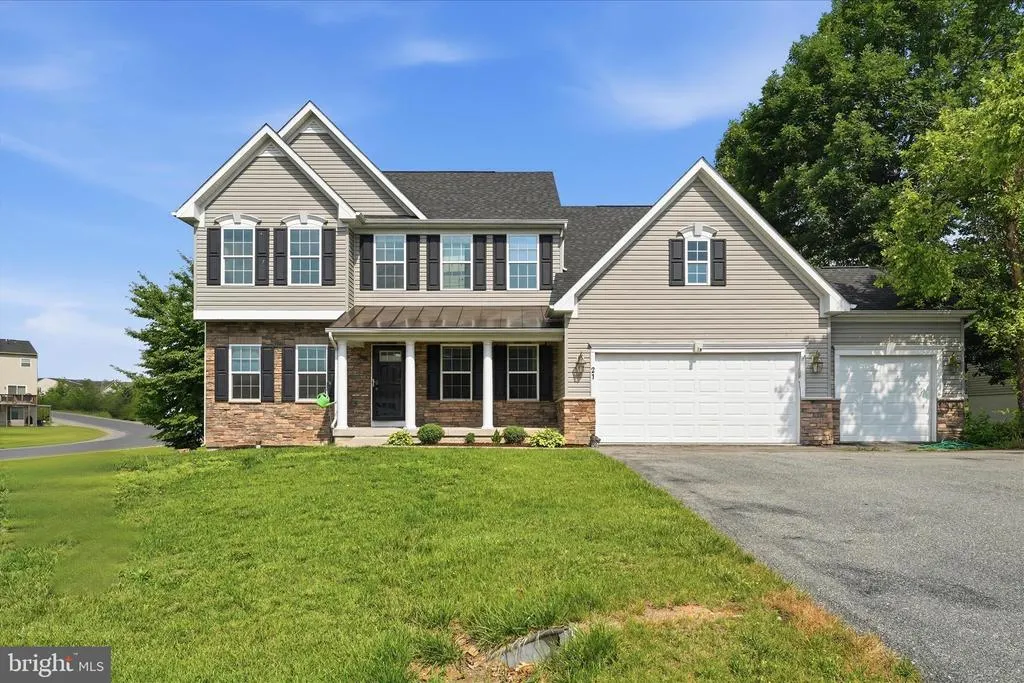
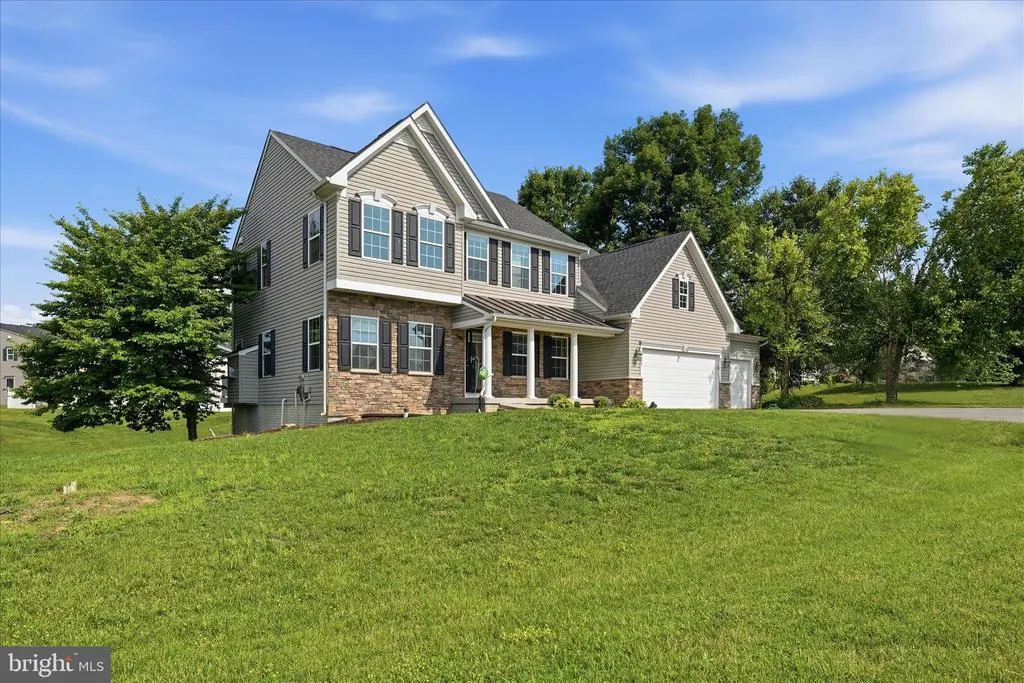
- StyleColonial
- Year Built2013
- Taxes$ 2597
- Price$ 599,900
- Bedrooms6
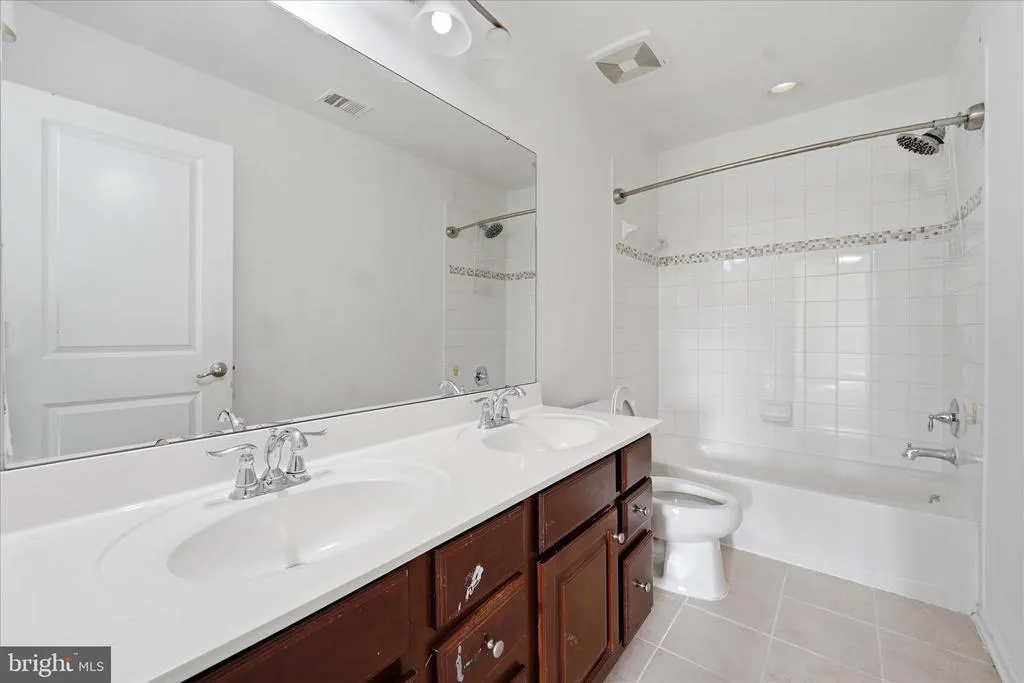
- Full Bathrooms3
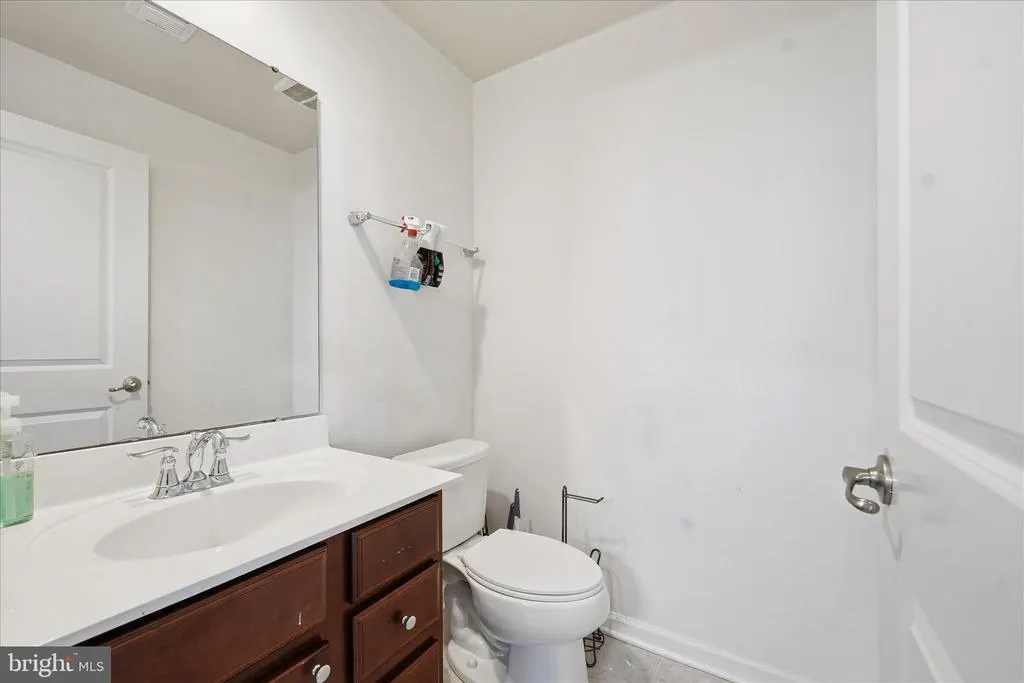
- Half Bathrooms1
- Sqr Footage5246
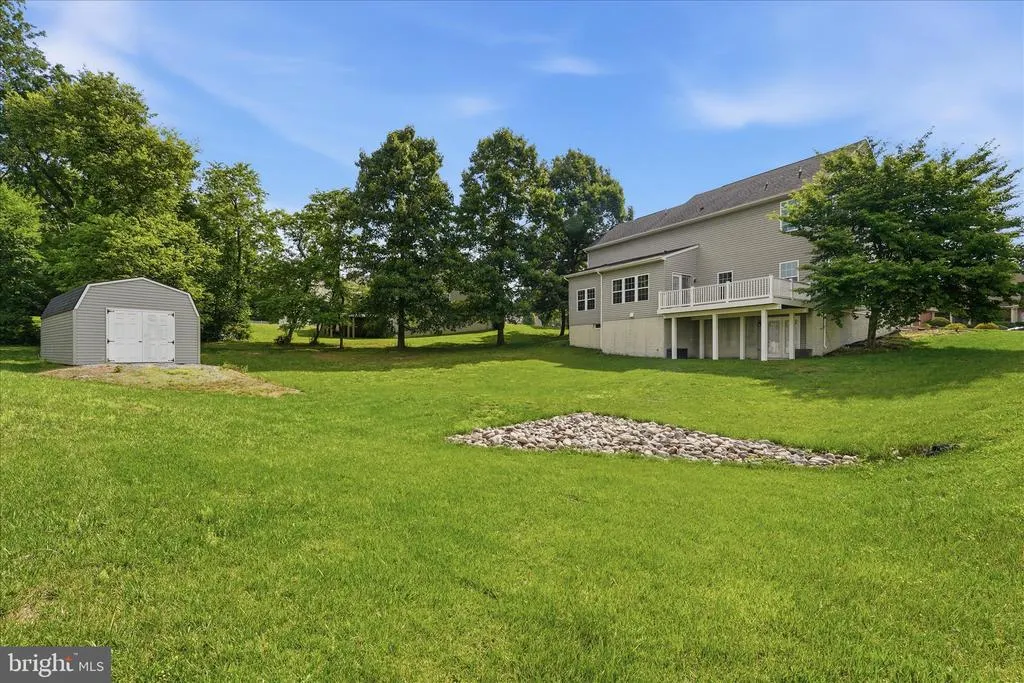
- Lot Size0.47 Acres
Data Source:
Bright MLS
Property Description
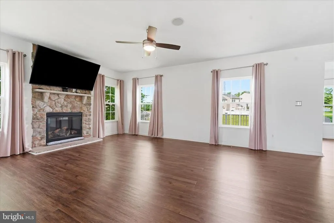
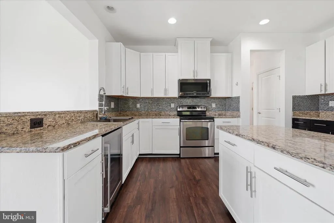
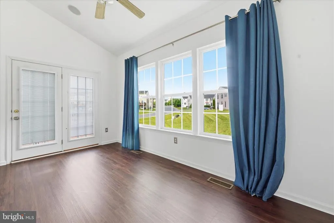
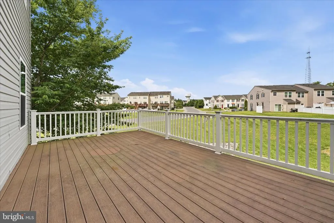
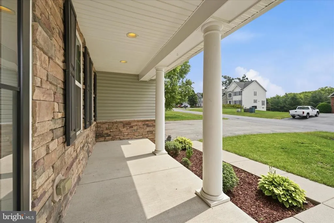
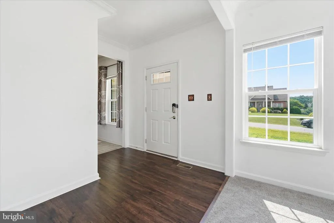
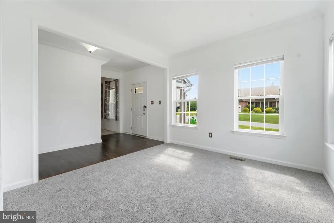
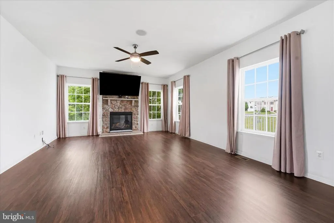
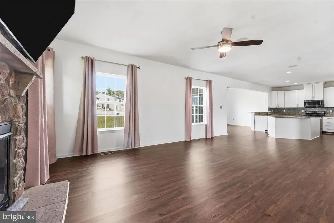
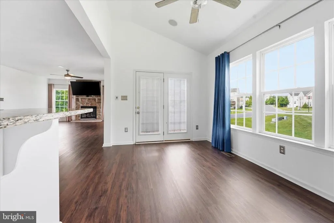
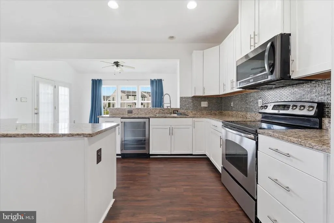
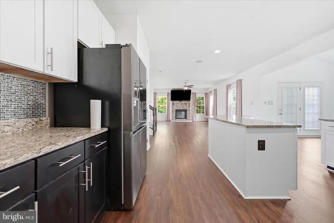
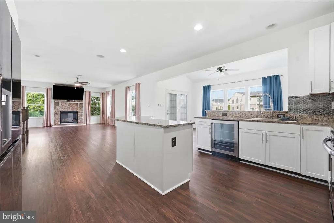
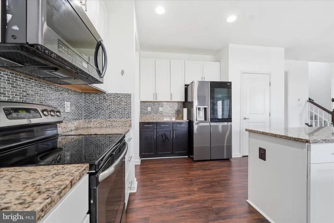
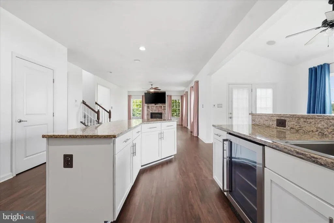
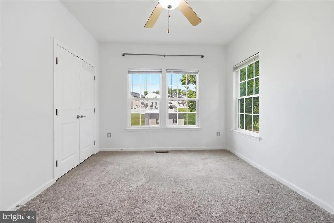
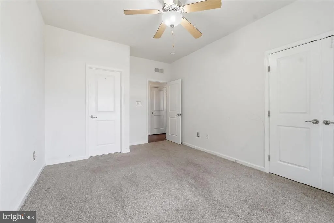
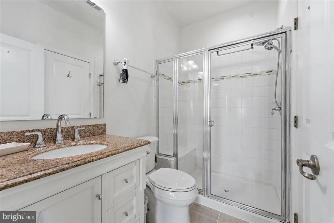
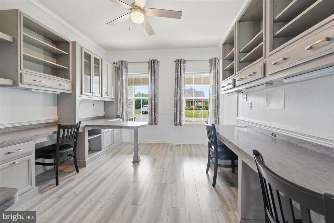
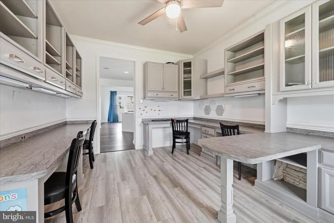
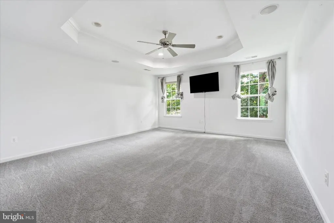
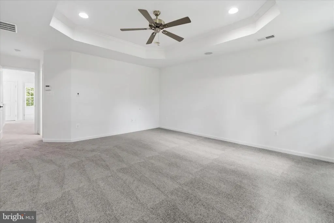
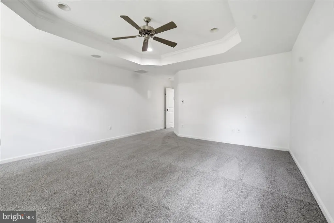
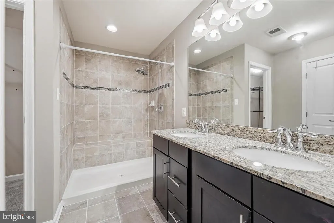
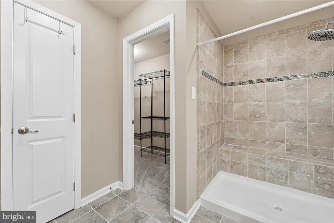
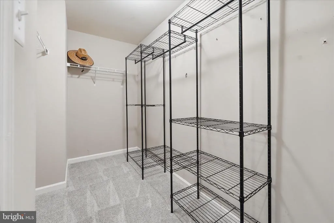
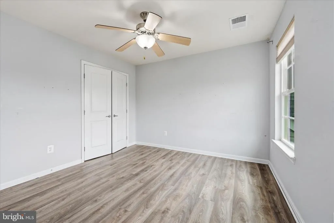
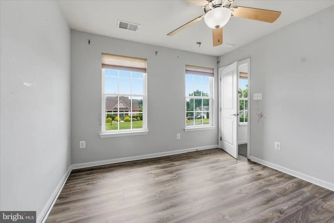
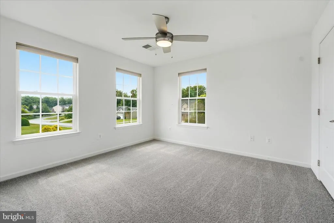
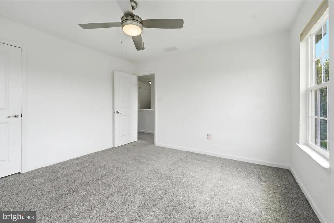
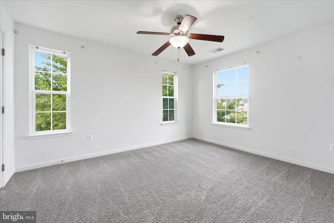
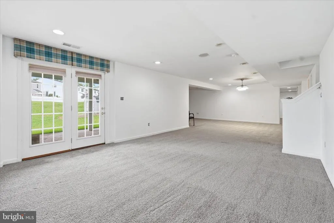
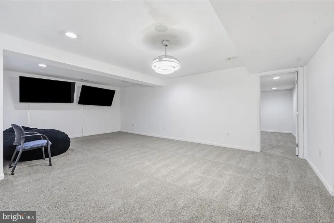
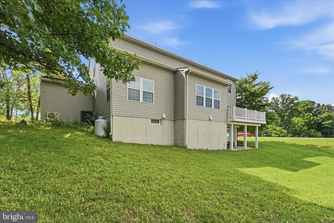
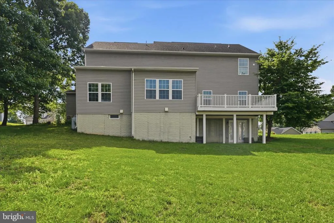
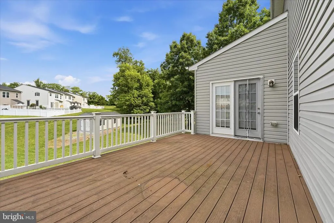
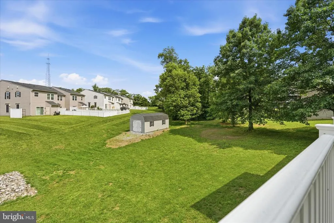
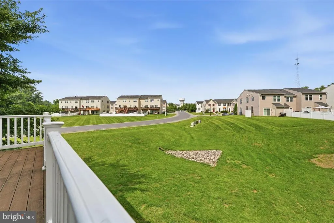
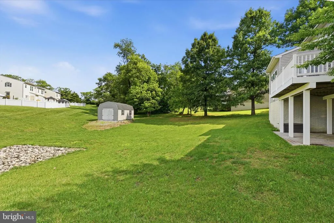
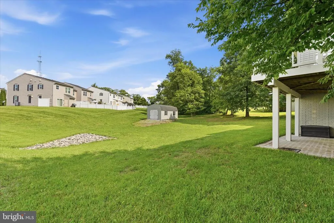
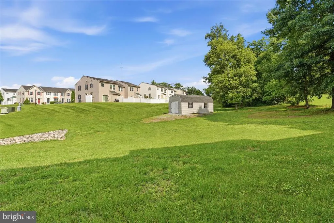
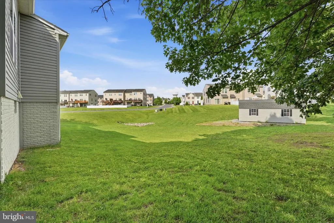
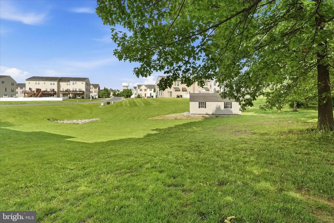
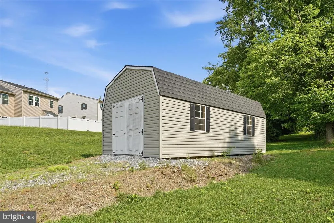
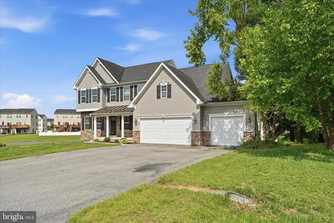
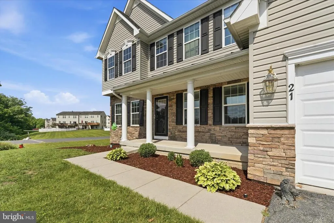
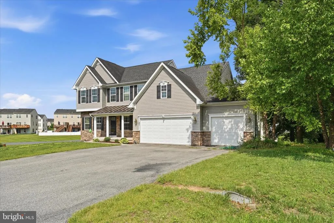
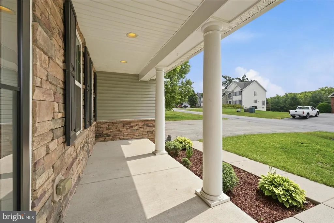
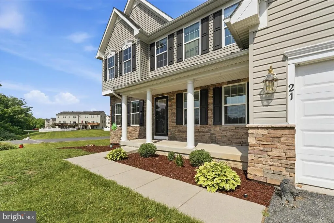
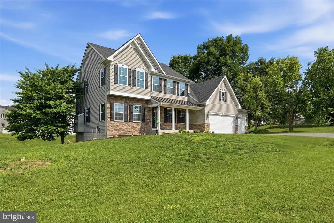
Situated on a premium corner lot in the desirable Brookfield community, this spacious Colonial offers over 4,100 finished square feet above grade, plus a finished basement, with 6 bedrooms and 3.5 baths. The main level features hardwood floors, crown molding, custom built-ins, recessed lighting, a formal dining area, and an open-concept layout ideal for everyday living and entertaining. The gourmet kitchen includes upgraded countertops, ample cabinetry, a breakfast area, and flows seamlessly into the family room with a gas fireplace. A main-level bedroom provides flexibility for guests, a home office, or multigenerational living. Upstairs, the expansive primary suite offers a private bath and generous closet space, while the additional bedrooms provide room for family, work, or hobbies. The finished lower level expands the living space with endless possibilities for a recreation room, home gym, media room, or additional storage. Additional highlights include a 3-car garage, French doors, double-pane windows, high-efficiency water heater, indoor sprinkler system, security system, intercom, and established landscaping. Conveniently located just minutes from I-81, this home offers an easy commute to Martinsburg, Hagerstown, and Maryland. Nearby amenities include Spring Mills Town Center, Food Lion, Walmart, Chipotle, Dunkin', and a variety of local dining options. Outdoor enthusiasts will appreciate the close proximity to the Potomac River, public boat access, and recreational opportunities, while Berkeley Medical Center, schools, and everyday conveniences are all within a short drive.
| Price History | |
|---|---|
| 6/11/2026 | Listed $599,900 |
General Features
| Living Area | 5246 |
|---|---|
| Sewer | Public Sewer |
| Heating | Heat Pump(s) |
| Cooling | Central A/C,Heat Pump(s) |
| Possession | 0-30 Days CD,Immediate |
| Roof | Shingle |
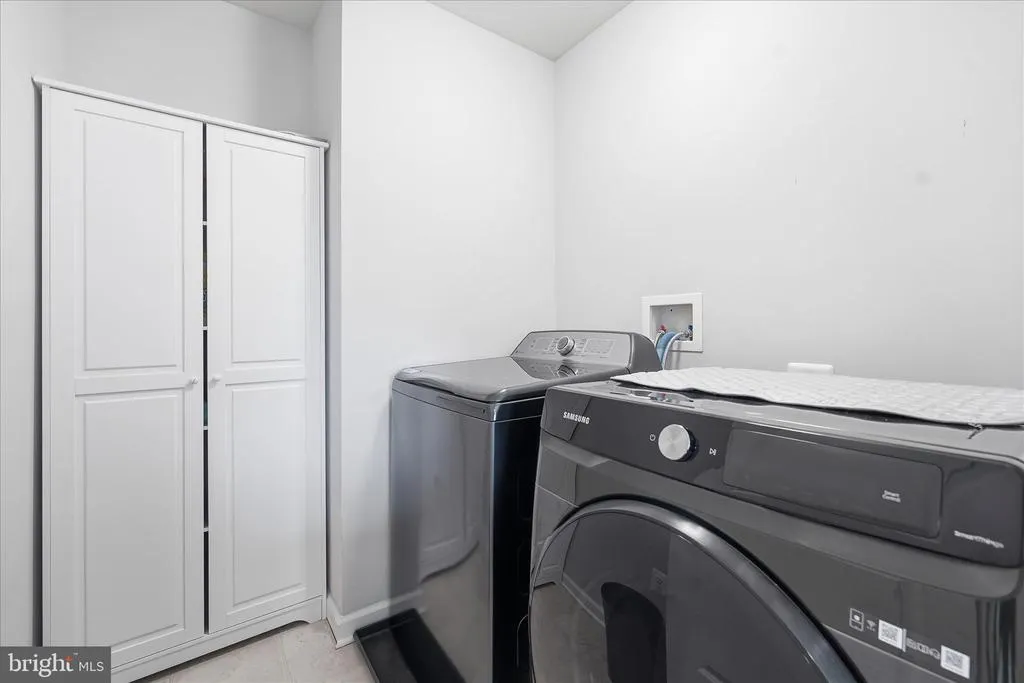
| Appliances | Dishwasher,Disposal,Dryer,Microwave,Refrigerator,Stove,Washer,Water Heater - High-Efficiency |
| Zoning | 101 |
| HOA Fee | 300.00 |
| Garage Spaces | 3.00 |
| Association Fee Includes | Road Maintenance,Snow Removal |
| Patio/Porch Features | Porch(es) |
| Architectural Style | Colonial |
| Security Features | Intercom,Sprinkler System - Indoor,Carbon Monoxide Detector(s),Smoke Detector,Security System |
| Construction Materials | Stone,Vinyl Siding |
| School District | BERKELEY COUNTY SCHOOLS |
| Year Built | 2013 |
| Levels | 3.5 |
| Tax Year | 2017 |
| Ownership | Fee Simple |
| Cool Fuel | Electric |
| Section | 1 |
| Accessibility | None |
| Assoc Fee Paid Per | Annually |
| County | BERKELEY |
| New Construction | No |
| Property Type | Residential |
| Association Amenities | Boat Ramp,Common Grounds,Gated Community |
| HOA | Yes |
| Energy Efficient | Appliances,HVAC |
| Subdivision Name | BROOKFIELD |
| Garage Y/N | Yes |
| Water Access Y/N | No |
| Other Structures | Above Grade,Below Grade |
| Full Baths | 3 |
| Status | ACTIVE |
| Directions | From the nearest main highway,I-81,take exit 23 for US-11 toward Falling Waters/Marlowe. Head north on US-11 (Williamsport Pike) for approximately two miles,then turn right onto Lightstone Dr. Take t |
| City | FALLING WATERS |
| Disclosures | Prop Disclaimer,Prop Disclosure |
| Senior Community Y/N | No |
| Lot Size Units | Square Feet |
| Lot Size Square Feet | 20473.00 |
| Tax Assessed Value | 217920.0 |
| Tax Annual Amount | 2597.17 |
| Home Warranty Y/N | No |
| Structure Type | Detached |
| Condo/Coop Association fee Y/N | No |
| Bathrooms Full Main Level | 1 |
| Bathrooms Count Main Level | 1.00 |
| Price Per Sq Ft Total AG | 144.87 |
| Acceptable Financing | FHA,VA,Cash,Conventional |
| Historic Y/N | No |
| Vacation Rental Y/N | No |
| Virtual Tour | https://pictureperfectllctours.com/21-Whirlpool-Way/idx |
| Total SQFT | 5246 |
| Builder Name | DAN RYAN |
| Standard Status | Active |
| Year Built Source | Estimated |
| Tax Lot | 238 |
Interior Features
| Interior Amenities | Kitchen - Gourmet,Breakfast Area,Combination Kitchen/Dining,Dining Area,Entry Level Bedroom,Built-Ins,Upgraded Countertops,Crown Moldings,Window Treatments,Wood Floors,Primary Bath(s),Recessed Lighti |
|---|---|
| Heating Fuel | Electric |
| Basement | Outside Entrance,Fully Finished,Heated,Walkout Level,Connecting Stairway,Daylight,Partial,Rear Entrance,Shelving,Sump Pump |
| Total Fireplaces | 1 |
| Fireplace Features | Gas/Propane |
| Hot Water | Electric |
| Basement (Y/N) | Yes |
| Heating Y/N | Yes |
| Window Features | Double Pane |
| Fireplace Y/N | Yes |
| Above Grade Finished Area | 4141 |
| Half Baths | 1 |
| Central Air Y/N | Yes |
| Total Bedrooms | 6 |
| Below Grade Finished Area | 1105 |
| Room Type | Dining Room,Primary Bedroom,Sitting Room,Bedroom 2,Bedroom 3,Kitchen,Family Room,Bedroom 1,Study,Sun/Florida Room,Laundry,Storage Room |
| Main Level Bedrooms | 1 |
| Below Grade Finished Area Unit Type | Square Feet |
| LivingAreaSource | Estimated |
| Below Grade Finished Area Source | Estimated |
| Bedrooms Count All Lower Levels | 1 |
| Bedrooms Count All Upper Levels | 4 |
| Bedrooms Count Lower Level 1 | 1 |
| Bedrooms Count Upper Level 1 | 4 |
| Bathrooms Half Lower Level 1 | 1 |
| Bathrooms Half All Lower Levels | 1 |
| Bathrooms Full Upper Level 1 | 2 |
| Bathrooms Full All Upper Levels | 2 |
| Bathrooms Count Upper Level 1 | 2.00 |
| Bathrooms Count Lower Level 1 | 1.00 |
| Bathrooms Count All Upper Levels | 2 |
| Bathrooms Count All Lower Levels | 1 |
| Above Grade Finished Area Source | Estimated |
| Above Grade Finished Area Unit Type | Square Feet |
| Total Baths | 4 |
Exterior Features
| Exterior Amenities | Sidewalks |
|---|---|
| Pool | No Pool |
| Lot Features | Corner,Cul-de-sac,Landscaping |
| Water Source | Public |
| Total Parking Spaces | 3 |
| Garage Features | Garage Door Opener,Garage - Front Entry |
| Type of Parking | Attached Garage |
| Foundation Details | Slab |
| Water View Y/N | No |
| Lot Size Acres | 0.47 |
| Road Surface Type | Paved |
| Lot Size Source | Estimated |
| Waterfront Y/N | No |
| Door Features | French |
| Land Assessed Value | 35220.00 |
| Navigable Water Y/N | No |
| Water Oriented Y/N | No |
| # of Attached Garage Spaces | 3 |
Room Details
| Room | Dimensions | Level | Flooring | Details |
|---|---|---|---|---|
| Bedroom 1 | Unspecified | Flooring - Other | ||
| Bedroom 2 | Unspecified | |||
| Bedroom 3 | Main | Flooring - Carpet | ||
| Dining Room | Main | |||
| Family Room | Main | |||
| Kitchen | Main | |||
| Laundry | Upper 1 | |||
| Primary Bedroom | Unspecified | |||
| Sitting Room | Main | |||
| Storage Room | Lower 1 | |||
| Study | Main | |||
| Sun/Florida Room | Main |
Amenities
- Foreclosure
- Views
- Short Sale
- New Construction
- Adult 55+
- Lease To Own
- No HOA Fees
- Furnished
- Primary On Main
- Air Conditioning
- Seller Finance
- Green
- Fixer Upper
- Horse
- Golf
- Fireplace
- Deck
- Garage
- Basement
- Pool
Property vs Single Family Average in 25419
Price
Taxes
Year Built
Visits
 © BRIGHT, All Rights Reserved
