
Address
4507 Remount Road, Front Royal, VA
Price
$ 474,900
Property Attributes
- MLS#VAWR2015454
- TypeSingle Family
- Listing Status ACTIVE
- CountyWARREN
- CityFront Royal
- NeighborhoodFront Royal
- Zip22630
- StyleSplit Level
- Year Built1995
- Taxes$ 2273
- Price$ 474,900
- Bedrooms4
- Full Bathrooms3
- Half Bathrooms0
- Sqr Footage2514
- Lot Size1.68 Acres
Data Source:
Bright MLS
Property Description
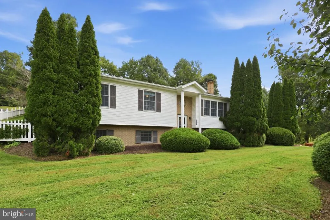
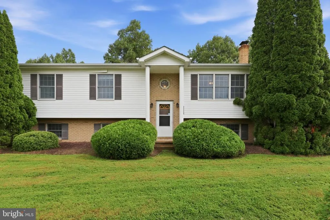
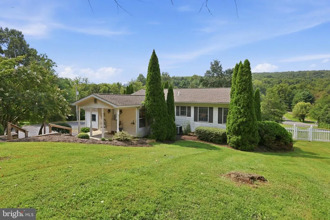
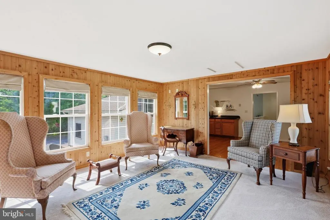
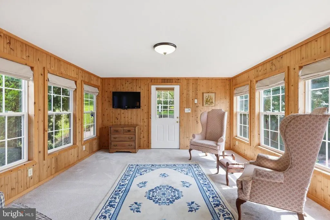
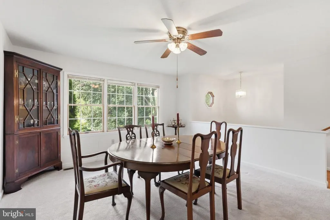
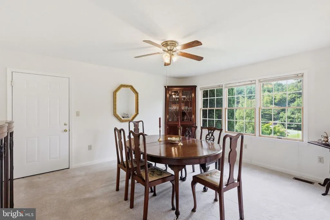
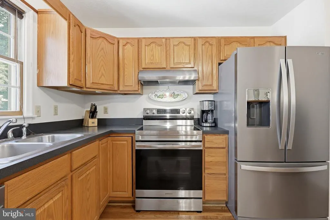
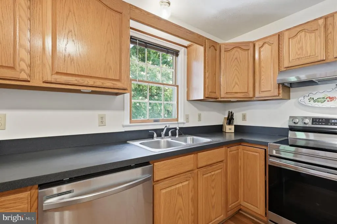
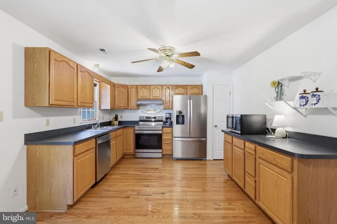
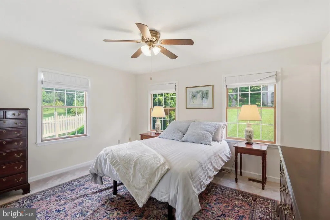
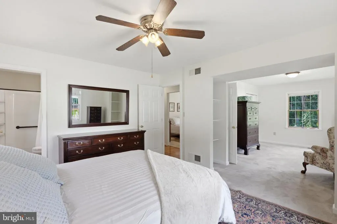
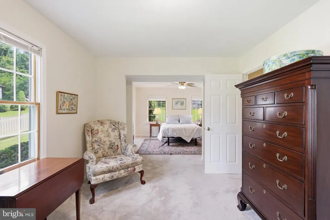
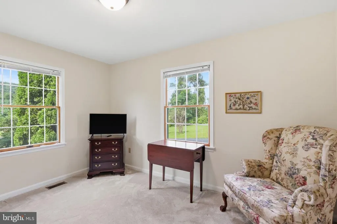
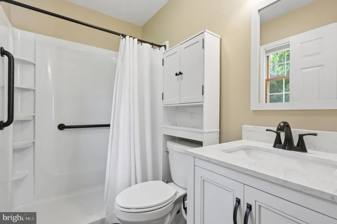
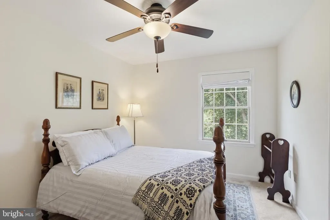
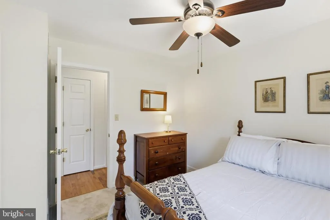
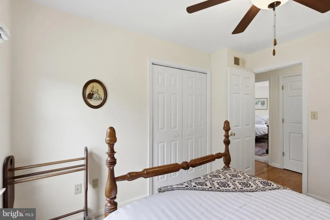
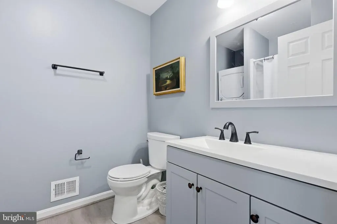
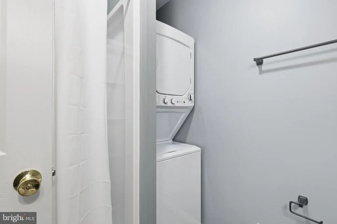
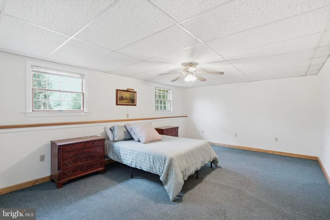
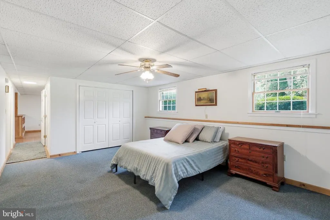
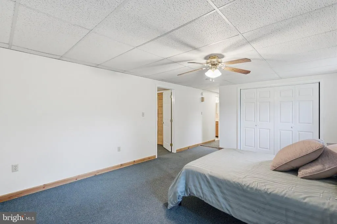
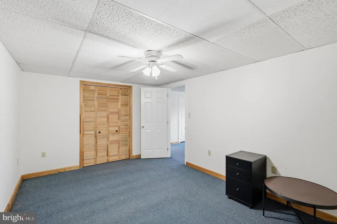
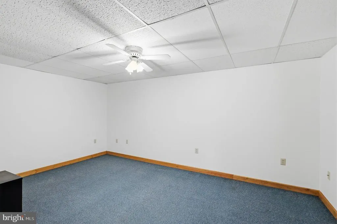
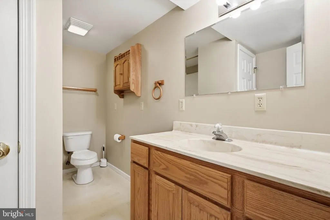
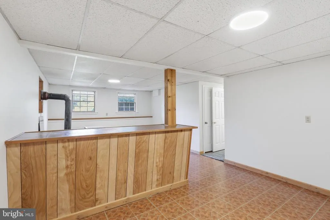
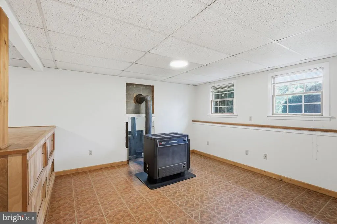
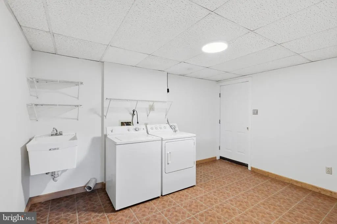
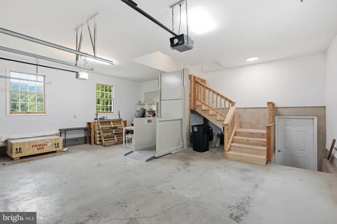
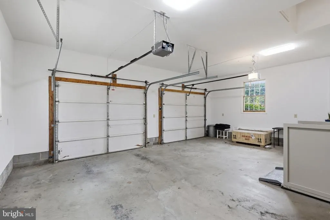
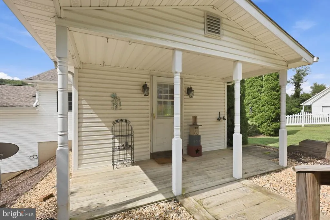
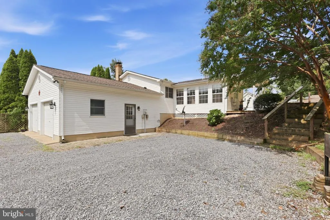
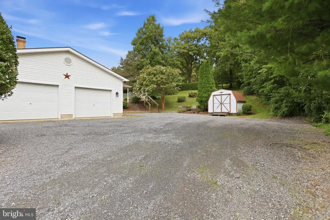
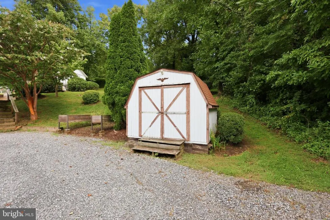
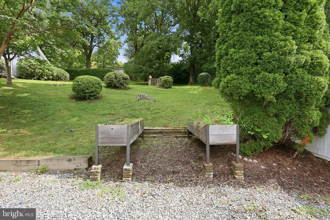
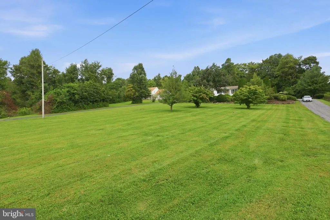
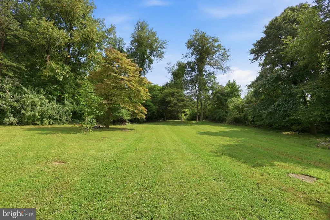
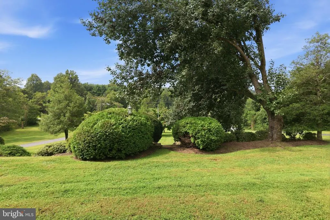
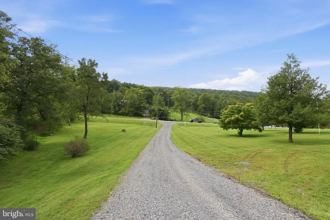
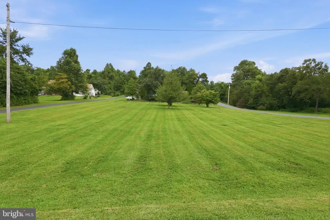
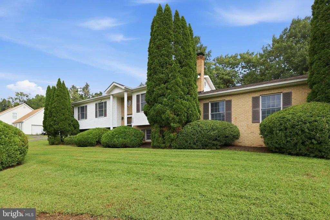
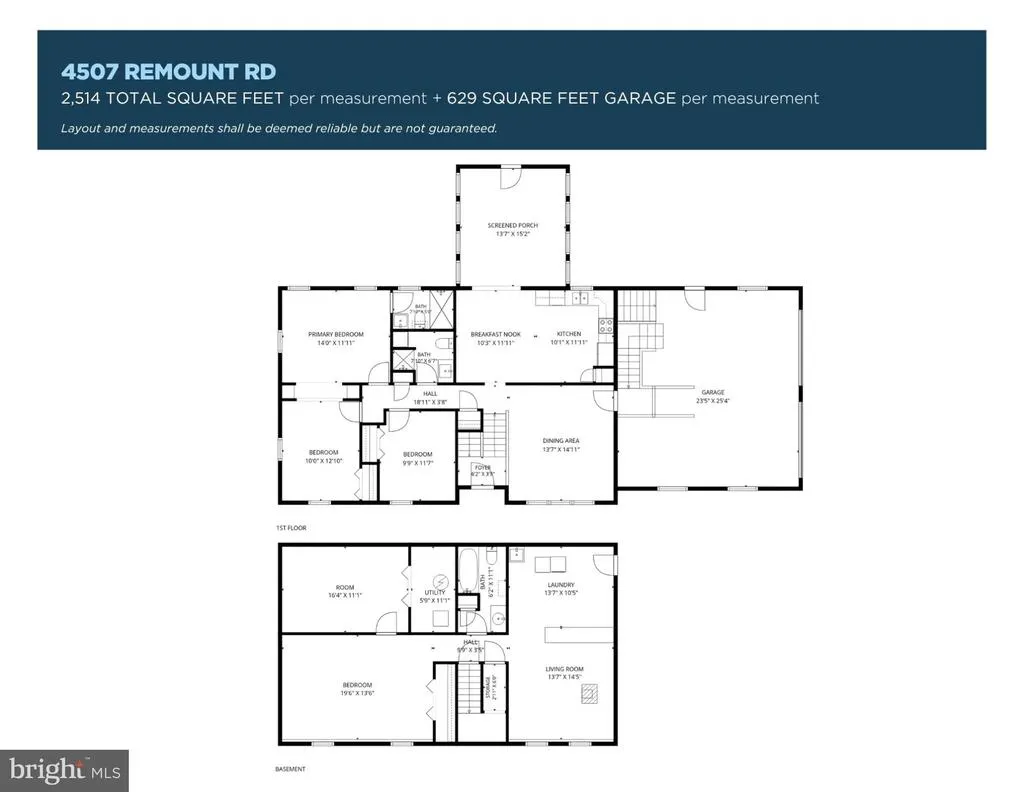
Set on 1.68 acres in scenic Front Royal, this well-maintained 4-bedroom, 3-bath home offers generous living space, flexible rooms, extensive storage, and an ideal location near Virginia wine country. The property includes an attached 2-car garage, carport, multiple storage sheds and outbuildings, plus an elevator-style lift in the garage for easier access into the home. Inside, the kitchen features stainless steel appliances, while the nicely refreshed upper-level bathrooms add an updated touch. The spacious primary bedroom is complemented by a large adjoining sitting roomperfect for a reading retreat, home office, dressing room, or an expansive walk-in closet. Two washer/dryer setups, including one conveniently located upstairs, make everyday laundry much easier. The fully finished basement provides additional living and recreation space, a bedroom with a large side room that can function as a 4th bedroom, and features a cozy wood stove for cooler evenings. A bright rear sunroom filled with natural light offers another comfortable place to relax while overlooking the landscaped property. Outside, the 1.68-acre lot provides plenty of room to enjoy the outdoors, garden, pursue hobbies, or take advantage of the property's multiple sheds and storage buildings. Located just down Remount Road from Chester Gap Cellars and convenient to other popular wineries throughout the area, the home also offers easy access to Front Royal, Flint Hill, I-66, Skyline Drive, Shenandoah National Park, and the many outdoor attractions of the Shenandoah Valley. With acreage, a finished basement, multiple outbuildings, flexible living spaces, and a prime wine-country setting, this property offers a wonderful combination of comfort, convenience, and country living.
| Price History | |
|---|---|
| 9/8/2026 | Listed $474,900 |
General Features
| Living Area | 2514 |
|---|---|
| Sewer | Septic Exists |
| Heating | Heat Pump(s) |
| Cooling | Central A/C,Ceiling Fan(s) |
| Possession | Settlement |
| Zoning | A |
| Garage Spaces | 2.00 |
| Architectural Style | Split Level |
| Construction Materials | Vinyl Siding,Brick |
| School District | WARREN COUNTY PUBLIC SCHOOLS |
| Year Built | 1995 |
| Levels | 2 |
| Tax Year | 2026 |
| Ownership | Fee Simple |
| Cool Fuel | Electric |
| Accessibility | Elevator |
| County | WARREN |
| New Construction | No |
| Property Type | Residential |
| HOA | No |
| Subdivision Name | FRONT ROYAL |
| Garage Y/N | Yes |
| Water Access Y/N | No |
| Other Structures | Above Grade,Below Grade |
| Full Baths | 3 |
| Status | ACTIVE |
| Directions | If heading south on Rt 522,it's right past Bear Hollow Dr |
| City | FRONT ROYAL |
| Senior Community Y/N | No |
| Lot Size Units | Square Feet |
| Lot Size Square Feet | 73124.00 |
| Tax Assessed Value | 399500.0 |
| Tax Annual Amount | 2273.0 |
| Structure Type | Detached |
| Condo/Coop Association fee Y/N | No |
| Bathrooms Full Main Level | 2 |
| Bathrooms Count Main Level | 2.00 |
| Price Per Sq Ft Total AG | 327.29 |
| Vacation Rental Y/N | No |
| Virtual Tour | https://my.matterport.com/show/?m=TAgySWuSVB7 |
| Total SQFT | 2598 |
| Standard Status | Active |
| Year Built Source | Assessor |
| Legal Subdivision | BEAR HOLLOW RIDGE |
| Tax Lot | 1A2 |
Interior Features
| Heating Fuel | Electric |
|---|---|
| Basement | Other |
| Hot Water | Electric |
| Basement (Y/N) | Yes |
| Heating Y/N | Yes |
| Above Grade Finished Area | 1451 |
| Central Air Y/N | Yes |
| Total Bedrooms | 4 |
| Below Grade Finished Area | 1063 |
| Main Level Bedrooms | 2 |
| Below Grade Finished Area Unit Type | Square Feet |
| LivingAreaSource | Estimated |
| Laundry Type | Dryer In Unit,Washer In Unit |
| Below Grade Unfin Area Units | Square Feet |
| Below Grade Unfin SQFT | 84 |
| Below Grade Unfin SQFT Source | Estimated |
| Below Grade Finished Area Source | Estimated |
| Bedrooms Count All Lower Levels | 2 |
| Bedrooms Count Lower Level 1 | 2 |
| Bathrooms Full Lower Level 1 | 1 |
| Bathrooms Full All Lower Levels | 1 |
| Bathrooms Count Lower Level 1 | 1.00 |
| Bathrooms Count All Lower Levels | 1 |
| Above Grade Finished Area Source | Estimated |
| Above Grade Finished Area Unit Type | Square Feet |
| Total Baths | 3 |
Exterior Features
| Pool | No Pool |
|---|---|
| Water Source | Well |
| Total Parking Spaces | 2 |
| Garage Features | Garage - Side Entry,Garage Door Opener,Inside Access |
| Type of Parking | Attached Garage |
| Foundation Details | Permanent |
| Water View Y/N | No |
| Lot Size Acres | 1.68 |
| Lot Size Source | Assessor |
| Waterfront Y/N | No |
| Land Assessed Value | 60900.00 |
| Navigable Water Y/N | No |
| Water Oriented Y/N | No |
| # of Attached Garage Spaces | 2 |
Amenities
- Foreclosure
- Views
- Short Sale
- New Construction
- Adult 55+
- Lease To Own
- No HOA Fees
- Furnished
- Primary On Main
- Air Conditioning
- Seller Finance
- Green
- Fixer Upper
- Horse
- Golf
- Fireplace
- Deck
- Garage
- Basement
- Pool
Property vs Single Family Average in 22630
Price
Taxes
Year Built
Visits
 © BRIGHT, All Rights Reserved
