
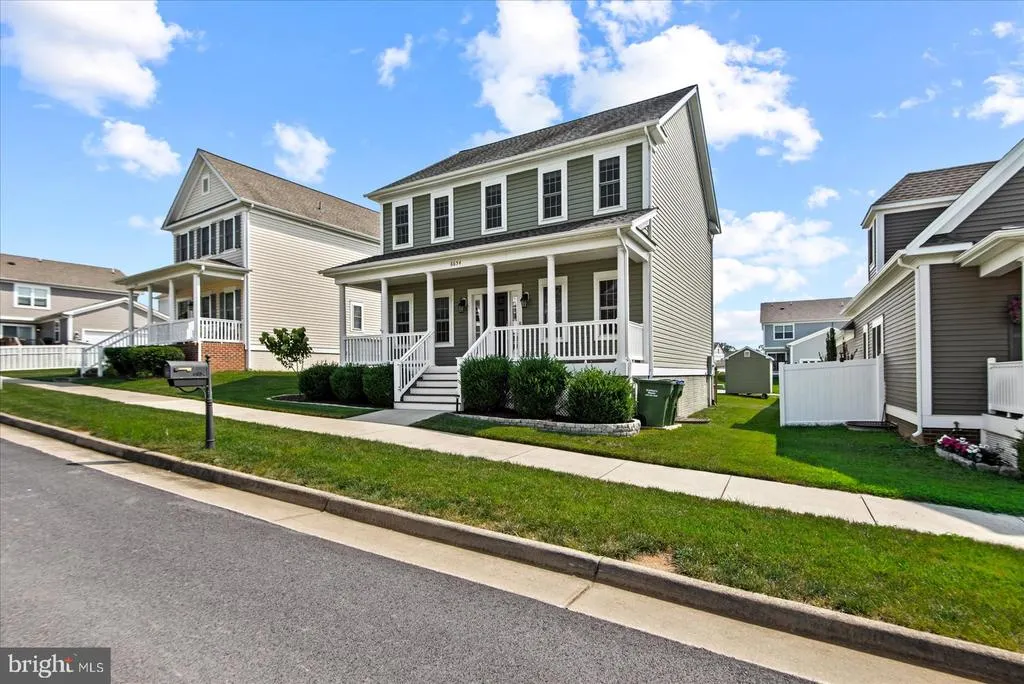
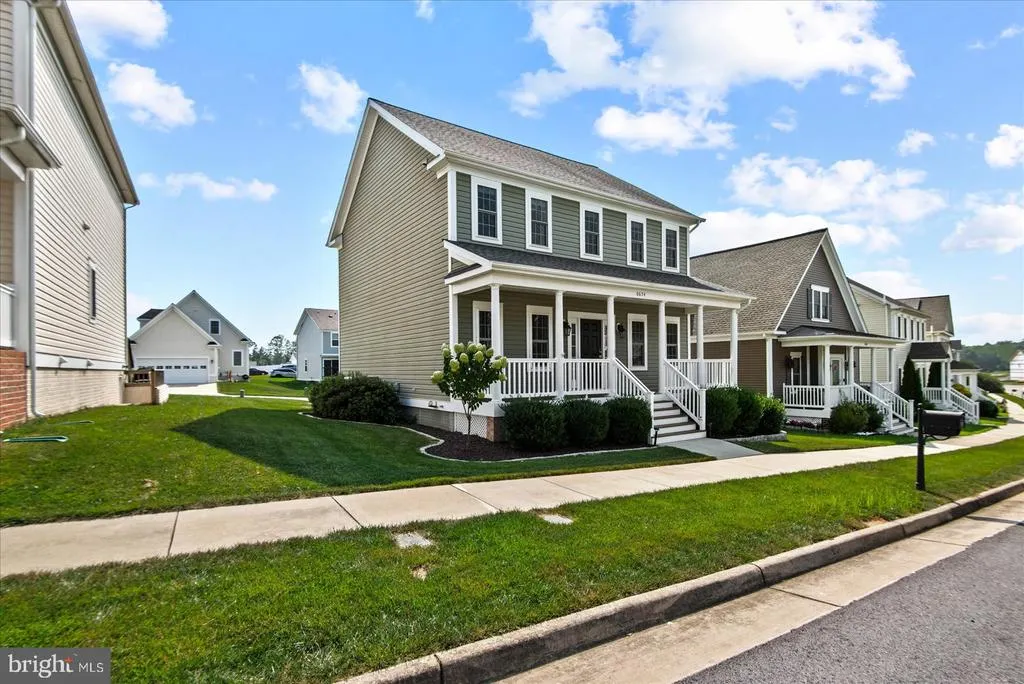
Address
6654 Sacagawea Street, Ruther Glen, VA
Price
$ 434,999
Property Attributes
- MLS#VACV2010812
- TypeSingle Family
- Listing Status ACTIVE
- CountyCAROLINE
- CityRuther Glen
- NeighborhoodLadysmith
- Zip22546
- StyleColonial
- Year Built2017
- Taxes$ 2766
- Price$ 434,999
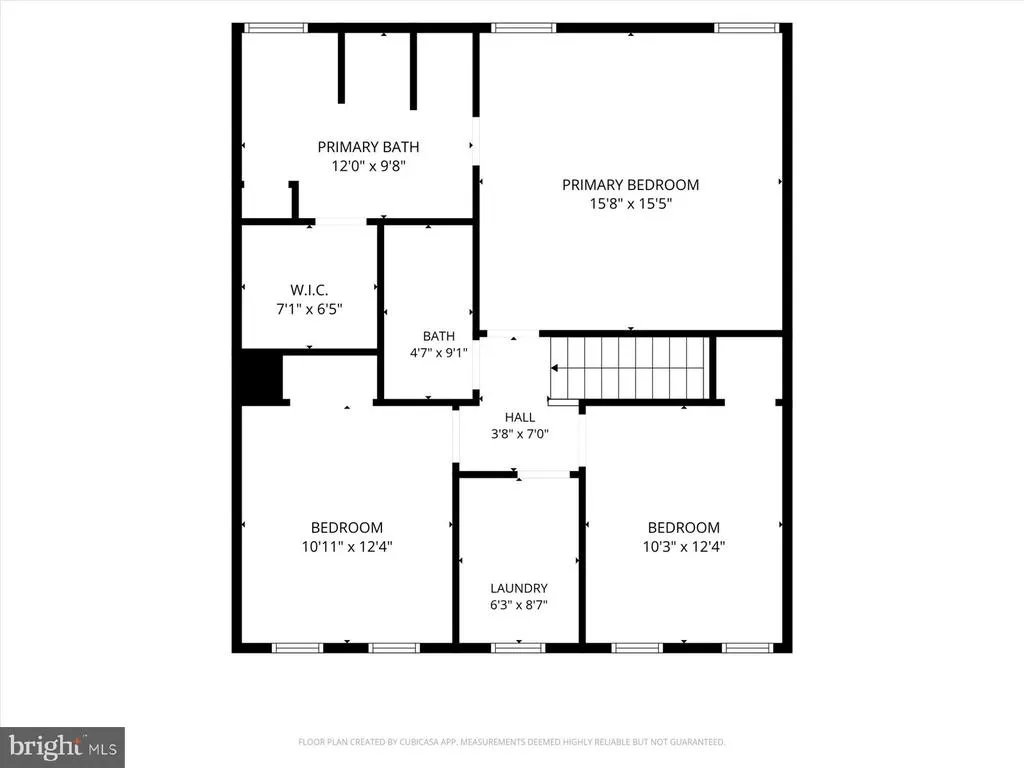
- Bedrooms3
- Full Bathrooms2
- Half Bathrooms1
- Sqr Footage2428
- Lot Size0.11 Acres
Data Source:
Bright MLS
Property Description
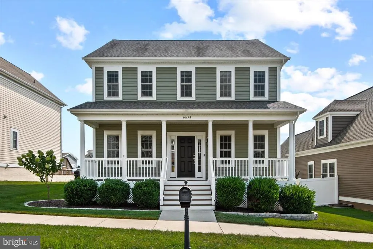
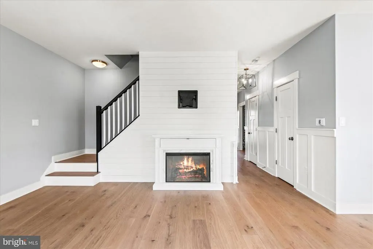
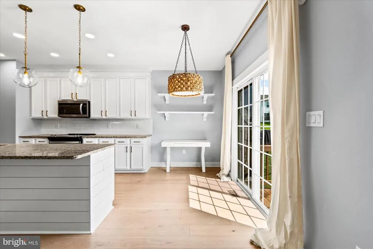
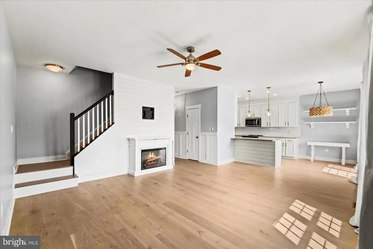
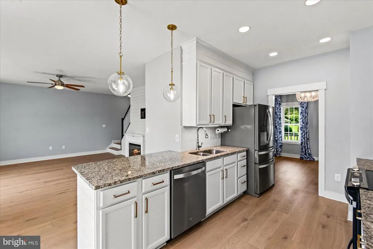
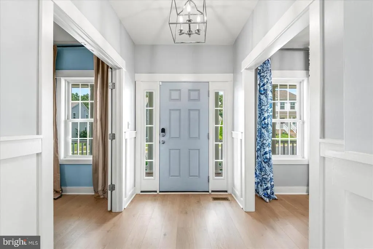
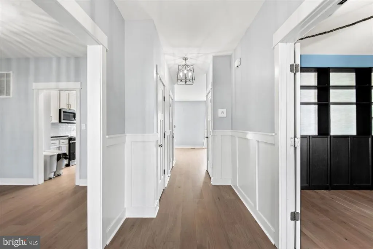
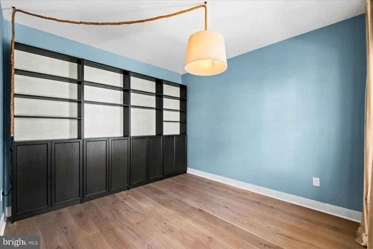
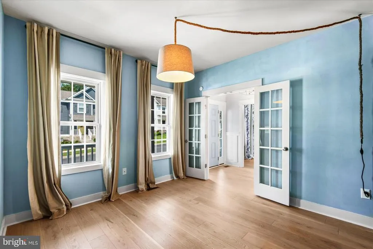
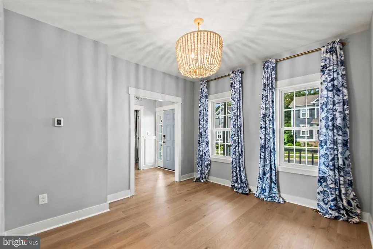
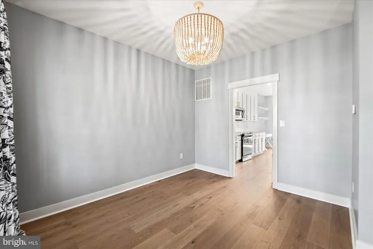
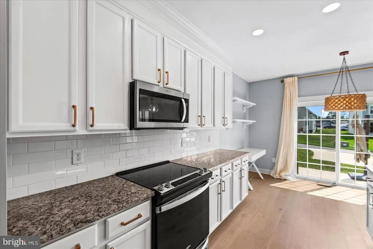
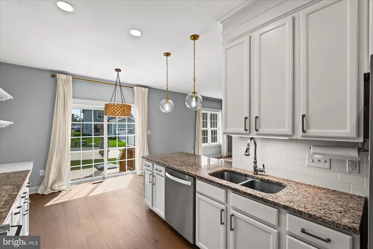
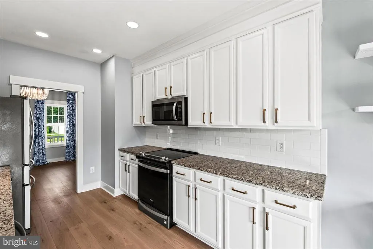
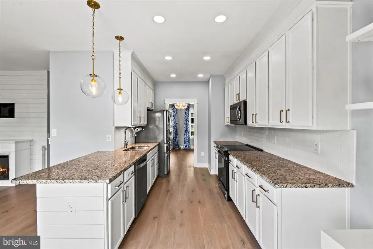
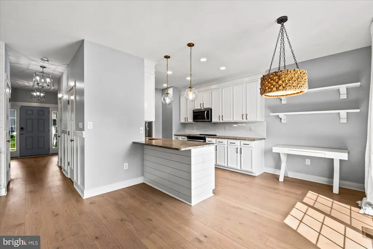
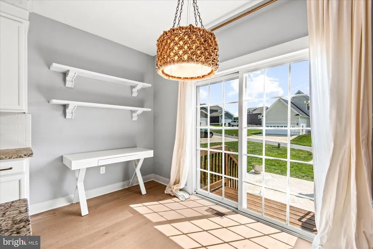
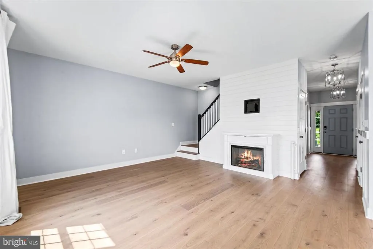
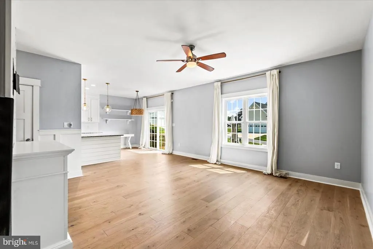
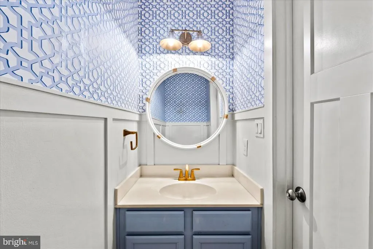
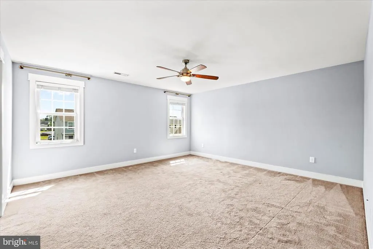
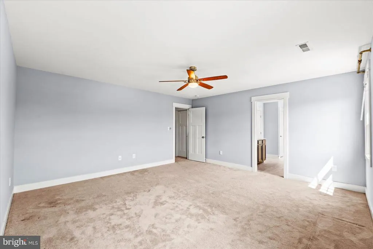
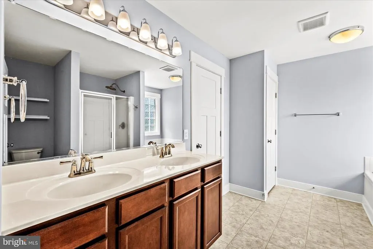
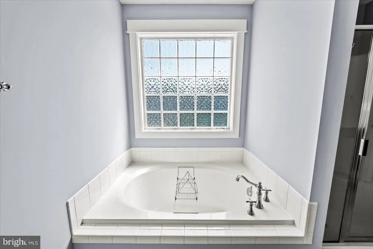
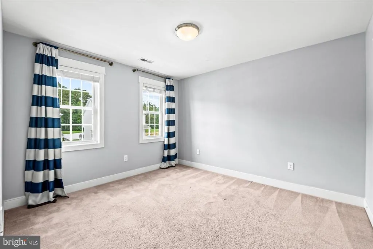
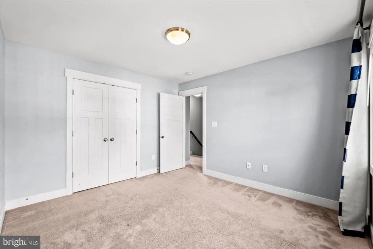
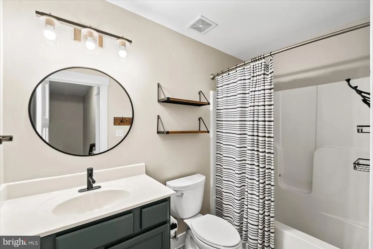
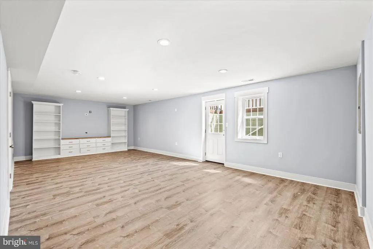
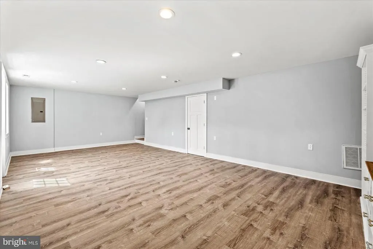
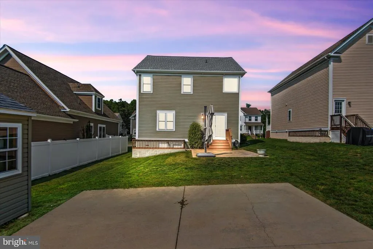
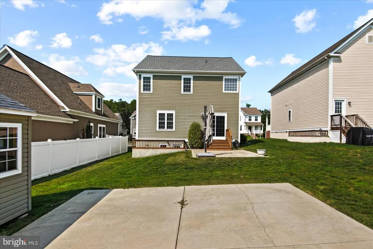
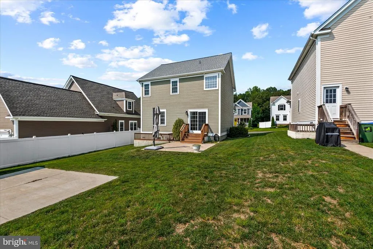
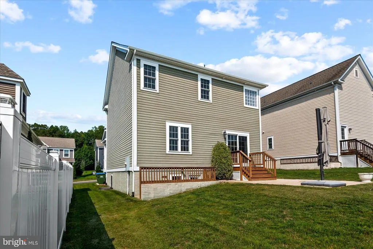
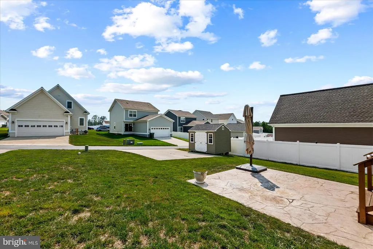
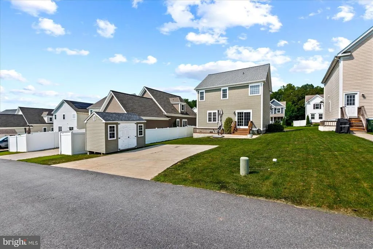
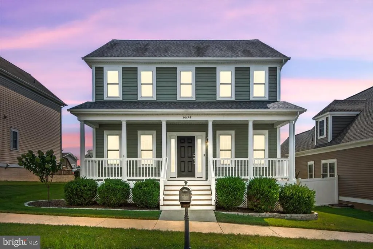
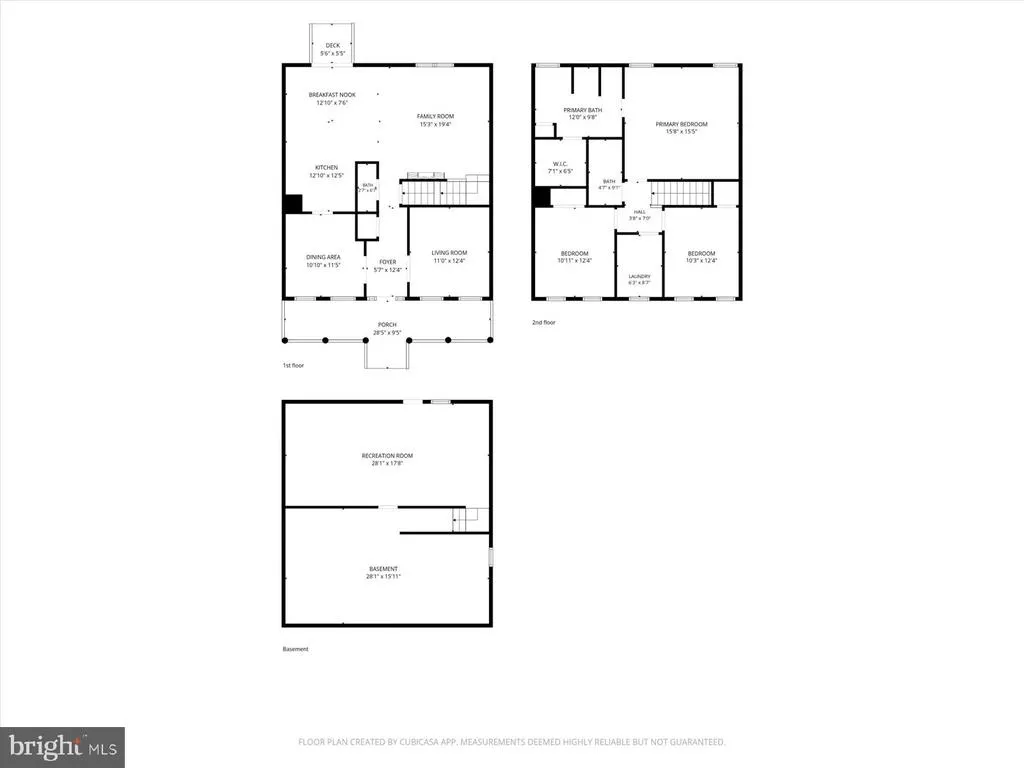
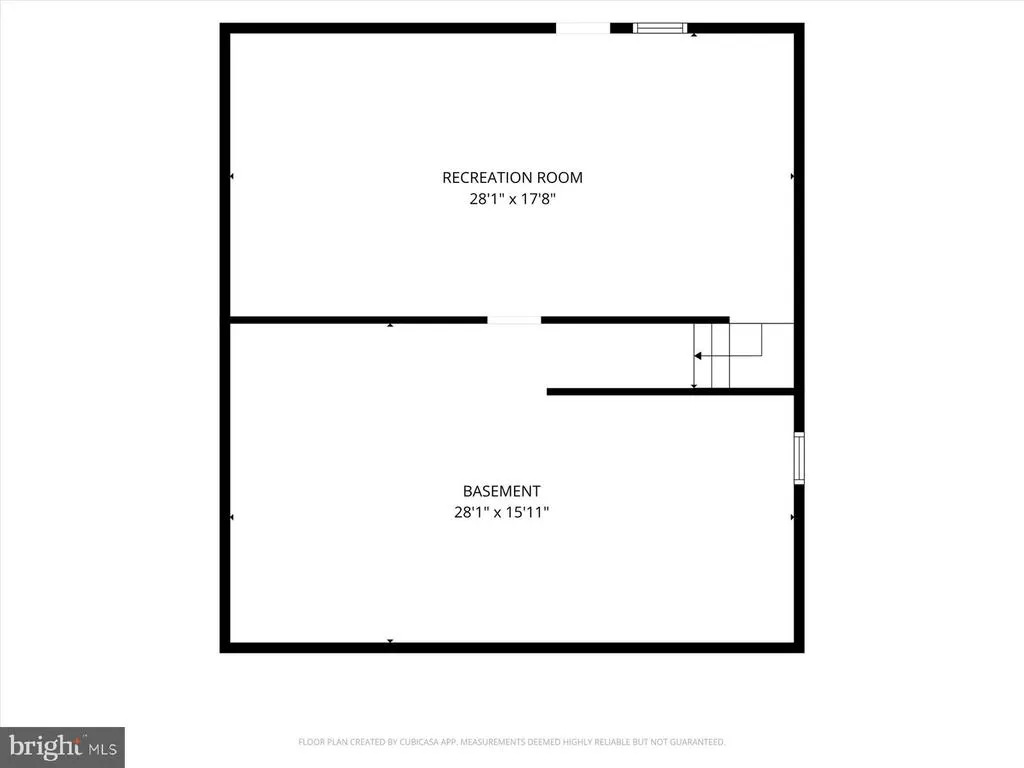
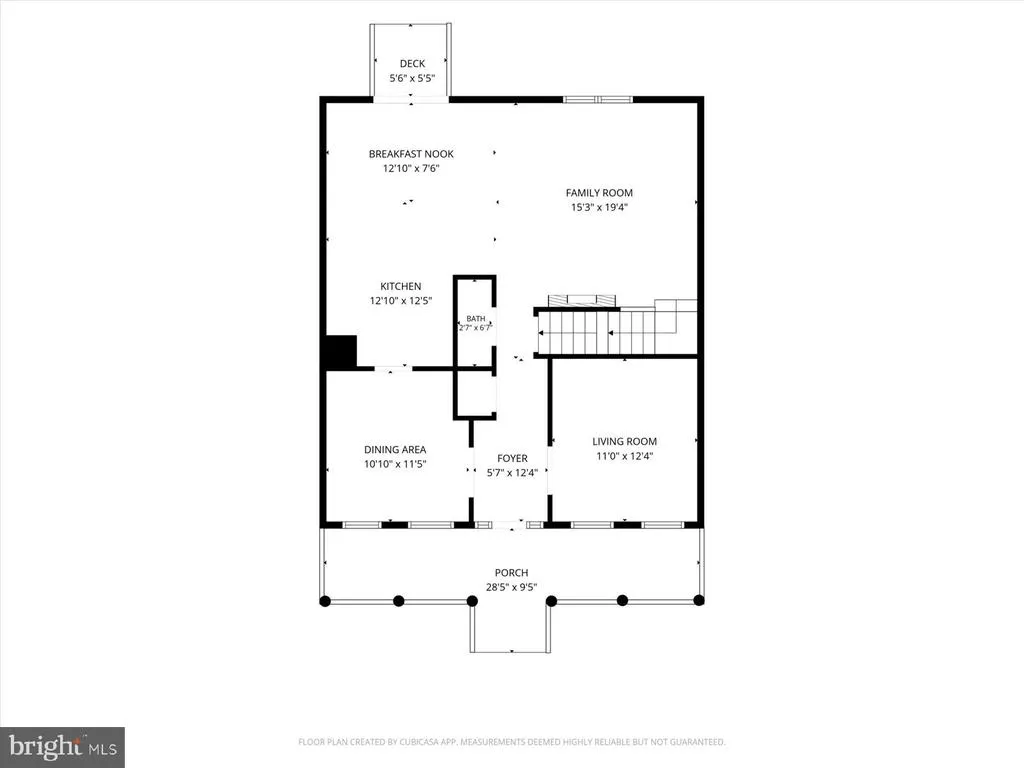
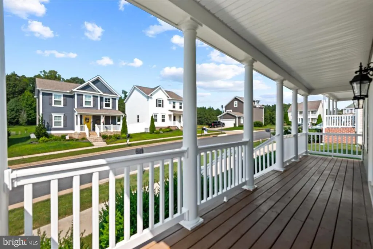
Welcome to 6654 Sacagawea St, Ruther Glen, VA 22546a beautifully maintained home offering modern updates, functional living space, and a backyard designed for relaxing and entertaining. Step inside to discover an inviting open floor plan featuring luxury vinyl plank flooring throughout the main level, creating a stylish, durable, and low-maintenance living space. The bright and spacious kitchen is the heart of the home, complete with granite countertops, stainless steel appliances, abundant cabinet space, and a functional layout perfect for everyday living and hosting family and friends. The finished basement provides valuable additional living space and is ideal for a recreation room, game room, home theater, fitness area, playroom, or home office, offering flexibility to fit your lifestyle. Step outside to enjoy the backyard, providing privacy and plenty of room for children, pets, gardening, or outdoor entertaining. Conveniently located in the sought-after Ladysmith Village community, this home offers easy access to I-95, making commuting to Fredericksburg, Richmond, and Northern Virginia a breeze. Residents enjoy nearby shopping, dining, schools, parks, and everyday conveniences while living in a welcoming neighborhood. Whether you're looking for your first home, additional space for a growing family, or a move-in-ready property with modern finishes, 6654 Sacagawea St delivers exceptional value and comfort.
| Price History | |
|---|---|
| 8/11/2026 | Listed $434,999 |
General Features
| Living Area | 2428 |
|---|---|
| Sewer | Public Sewer |
| Heating | Heat Pump(s) |
| Cooling | Central A/C |
| Possession | Immediate |
| Zoning | PRD |
| HOA Fee | 153.00 |
| Association Fee Includes | Common Area Maintenance,Pool(s),Recreation Facility,Reserve Funds,Road Maintenance,Snow Removal,Trash |
| Architectural Style | Colonial |
| Construction Materials | Brick,Other |
| School District | CAROLINE COUNTY PUBLIC SCHOOLS |
| Year Built | 2017 |
| Levels | 3 |
| Tax Year | 2026 |
| Ownership | Fee Simple |
| Cool Fuel | Electric |
| Section | 1 |
| Accessibility | None |
| Assoc Fee Paid Per | Monthly |
| County | CAROLINE |
| New Construction | No |
| Property Type | Residential |
| Association Amenities | Club House,Fitness Center,Dog Park,Party Room,Picnic Area,Pool - Outdoor,Swimming Pool,Tot Lots/Playground,Jog/Walk Path |
| HOA | Yes |
| Subdivision Name | LADYSMITH |
| Garage Y/N | No |
| Water Access Y/N | No |
| Other Structures | Above Grade,Below Grade |
| Full Baths | 2 |
| Status | ACTIVE |
| Directions | Merge onto I-95 South toward Richmond. Take Exit 110 – Ladysmith Road (VA-639). Continue straight through the intersection with US-1. Turn right onto Clark & York Boulevard (entrance to Ladysmith Vil |
| City | RUTHER GLEN |
| Senior Community Y/N | No |
| Lot Size Units | Square Feet |
| Lot Size Square Feet | 4791.60 |
| Tax Assessed Value | 389536.0 |
| Tax Annual Amount | 2766.0 |
| Structure Type | Detached |
| Condo/Coop Association fee Y/N | No |
| Bathrooms Count Main Level | 1.00 |
| Price Per Sq Ft Total AG | 230.4 |
| Acceptable Financing | Cash,Conventional,FHA,VA,VHDA |
| Vacation Rental Y/N | No |
| Total SQFT | 2832 |
| Builder Name | SPEAR BUILDERS |
| Standard Status | Active |
| Year Built Source | Estimated |
| Legal Subdivision | SOUTH RIVER |
| Tax Lot | 59 |
Interior Features
| Interior Amenities | Dining Area,Breakfast Area |
|---|---|
| Heating Fuel | Electric |
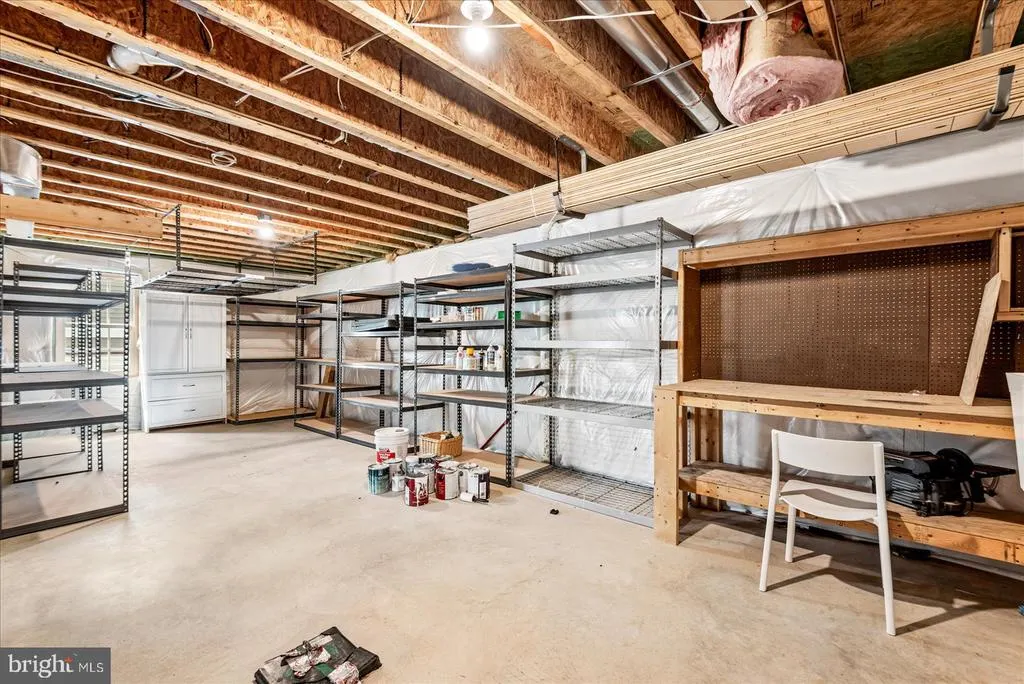
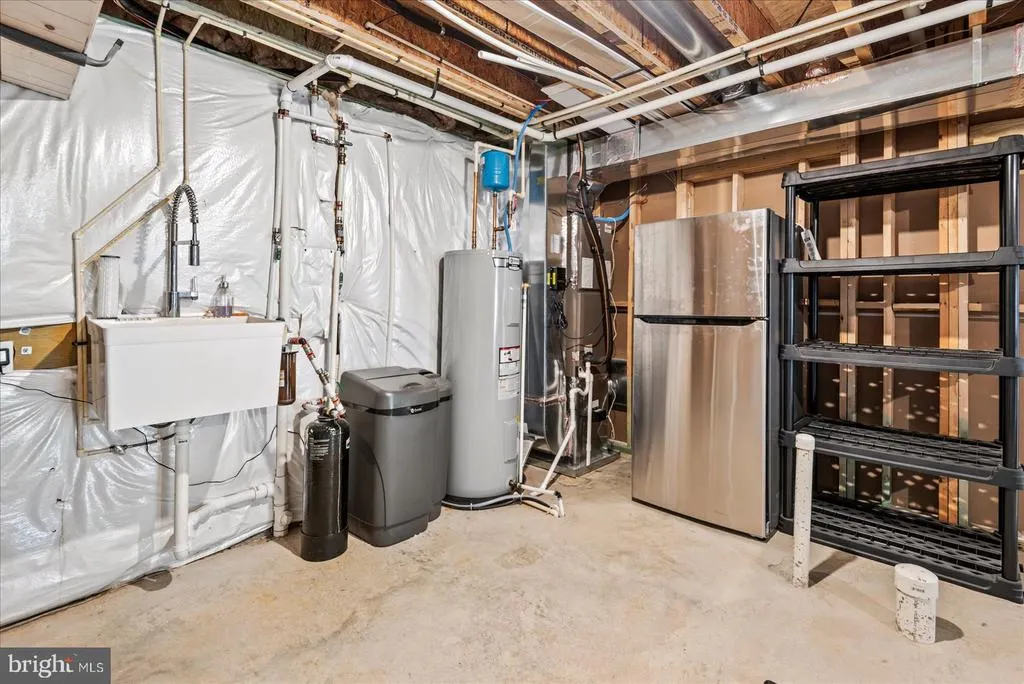
| Basement | Daylight,Full,Fully Finished |
| Total Fireplaces | 1 |
| Fireplace Features | Gas/Propane |
| Hot Water | Electric |
| Basement (Y/N) | Yes |
| Heating Y/N | Yes |
| Fireplace Y/N | Yes |
| Above Grade Finished Area | 1888 |
| Half Baths | 1 |
| Central Air Y/N | Yes |
| Total Bedrooms | 3 |
| Below Grade Finished Area | 540 |
| Below Grade Finished Area Unit Type | Square Feet |
| LivingAreaSource | Assessor |
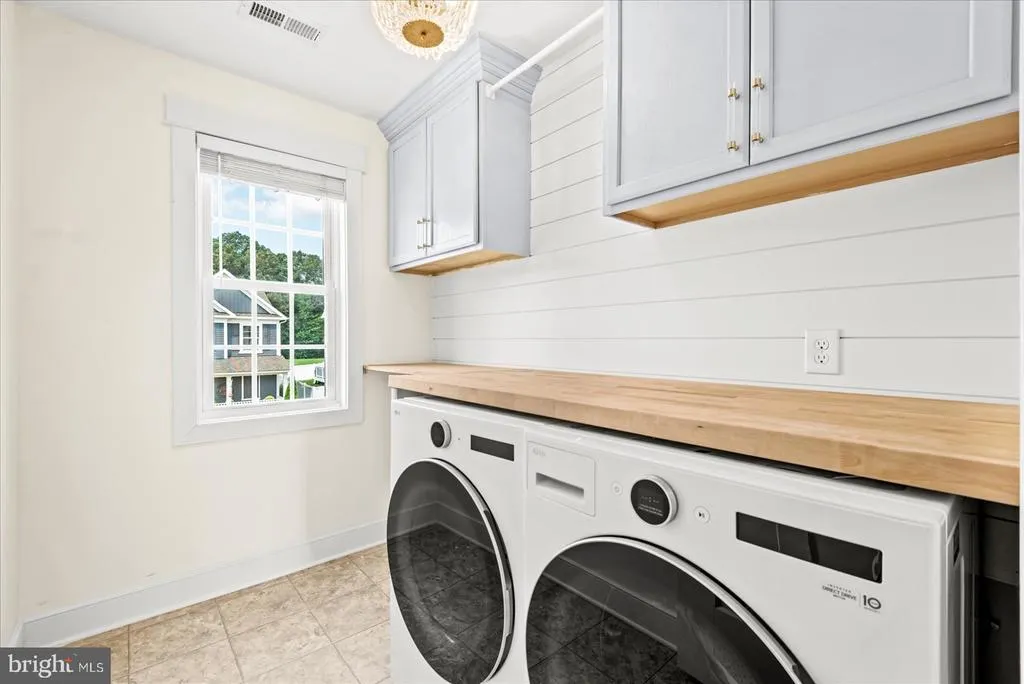
| Laundry Type | Dryer In Unit,Washer In Unit |
| Below Grade Unfin Area Units | Square Feet |
| Below Grade Unfin SQFT | 404 |
| Below Grade Unfin SQFT Source | Estimated |
| Below Grade Finished Area Source | Assessor |
| Bedrooms Count All Upper Levels | 3 |
| Bedrooms Count Upper Level 1 | 3 |
| Bathrooms Half Main Level | 1 |
| Bathrooms Full Upper Level 1 | 2 |
| Bathrooms Full All Upper Levels | 2 |
| Bathrooms Count Upper Level 1 | 2.00 |
| Bathrooms Count Lower Level 1 | 0.00 |
| Bathrooms Count All Upper Levels | 2 |
| Above Grade Finished Area Source | Assessor |
| Above Grade Finished Area Unit Type | Square Feet |
| Total Baths | 3 |
Exterior Features
| Pool | No Pool |
|---|---|
| Water Source | Public |
| Total Parking Spaces | 6 |
| Type of Parking | Off Street,Driveway |
| Land Use Code | 004 |
| Foundation Details | Concrete Perimeter |
| Water View Y/N | No |
| Lot Size Acres | 0.11 |
| Lot Size Source | Estimated |
| Waterfront Y/N | No |
| Land Assessed Value | 45000.00 |
| Navigable Water Y/N | No |
| Water Oriented Y/N | No |
| Off Street - # of Spaces | 3 |
Amenities
- Foreclosure
- Views
- Short Sale
- New Construction
- Adult 55+
- Lease To Own
- No HOA Fees
- Furnished
- Primary On Main
- Air Conditioning
- Seller Finance
- Green
- Fixer Upper
- Horse
- Golf
- Fireplace
- Deck
- Garage
- Basement
- Pool
Property vs Single Family Average in 22546
Price
Taxes
Year Built
Visits
 © BRIGHT, All Rights Reserved
