
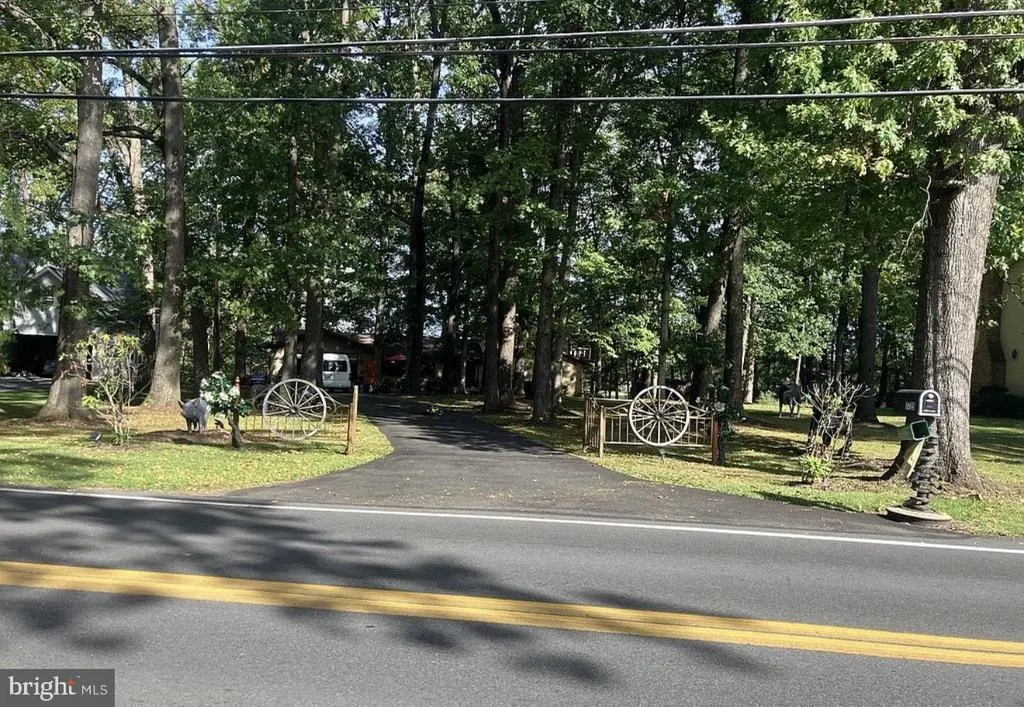
Address
3725 Oakland Road, Bethlehem, PA
Price
$ 745,000
Property Attributes
- MLS#PANH2010214
- TypeSingle Family
- Listing Status ACTIVE
- CountyNORTHAMPTON
- CityBethlehem
- AreaBethlehem Twp
- NeighborhoodBethlehem
- Zip18020
- StyleTraditional
- Year Built1978
- Taxes$ 10948
- Price$ 745,000
- Bedrooms5
- Full Bathrooms1
- Half Bathrooms4
- Sqr Footage5604
- Lot Size1.07 Acres
Data Source:
Bright MLS
Property Description
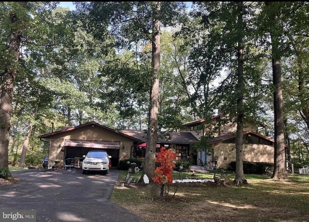
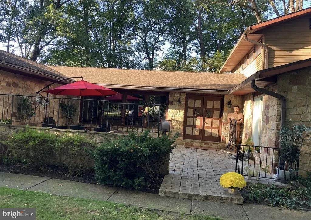
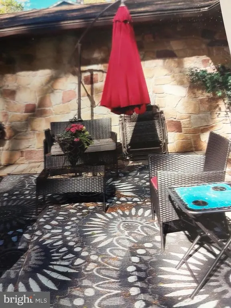
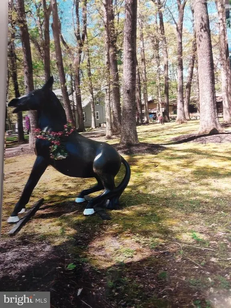
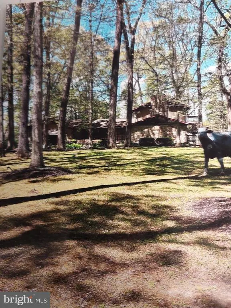
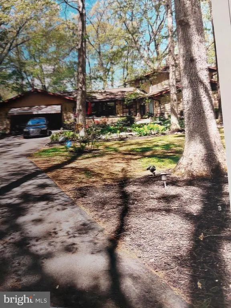
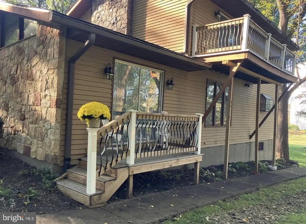
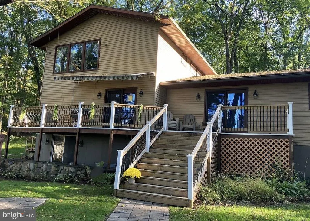
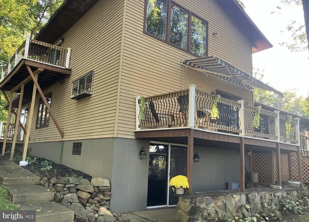
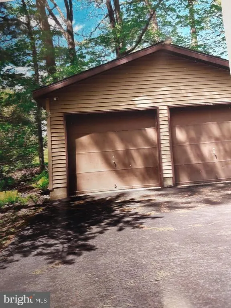
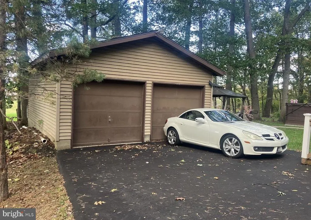
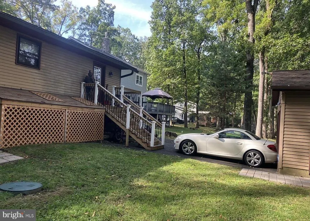
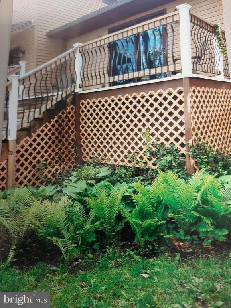
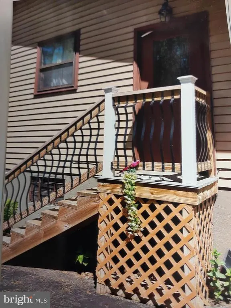
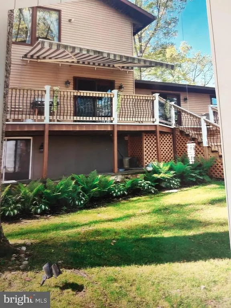
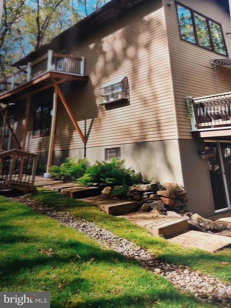
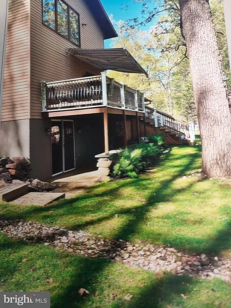
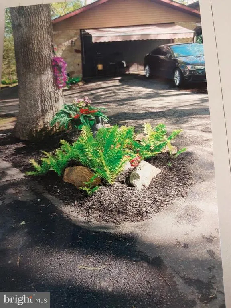
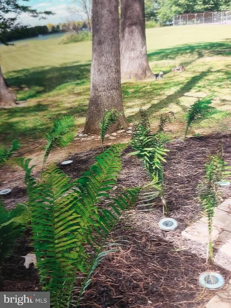
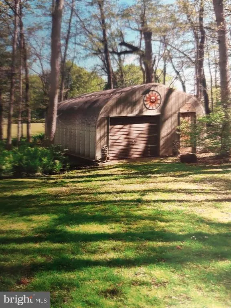
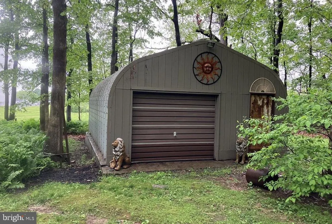
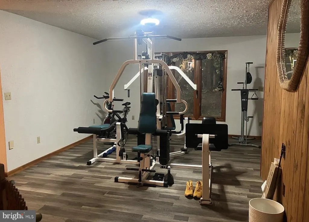
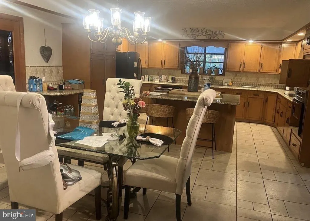
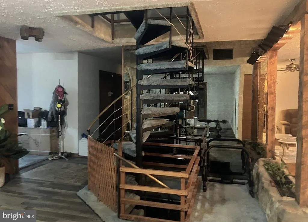
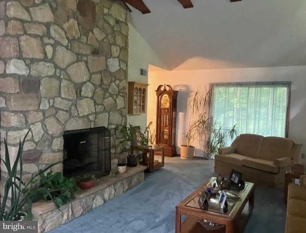
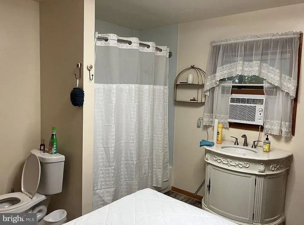
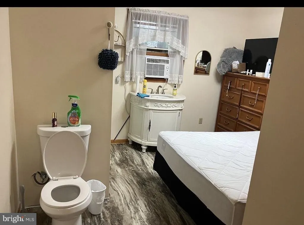
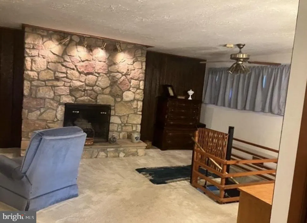
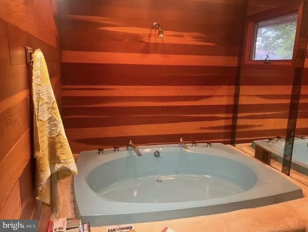
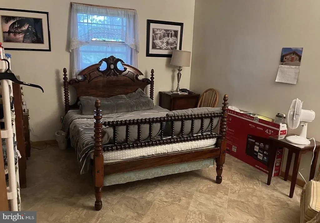
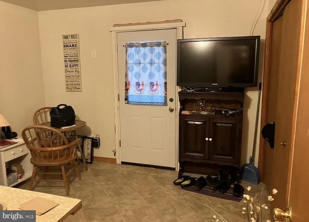
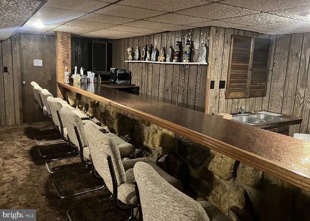
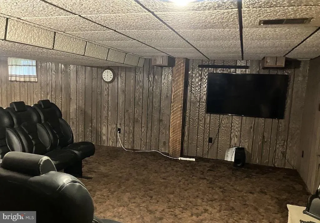
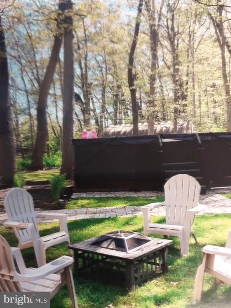
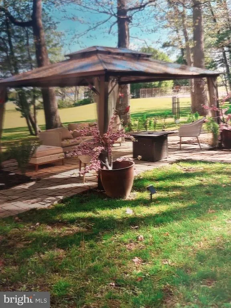
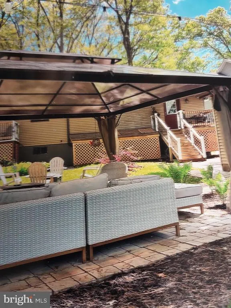
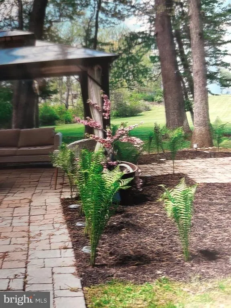
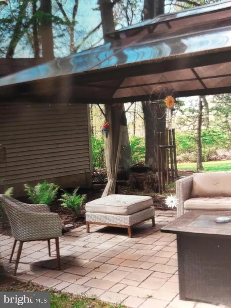
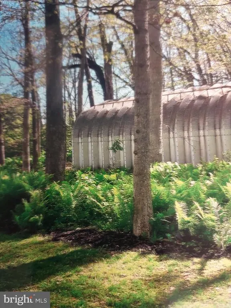
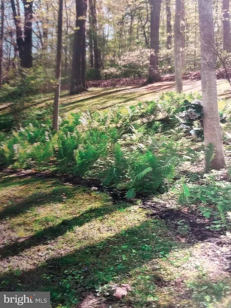
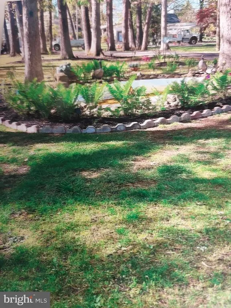
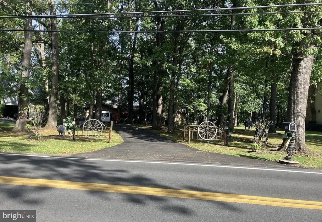
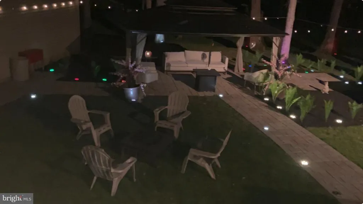
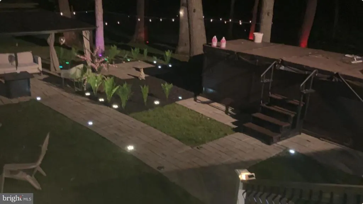
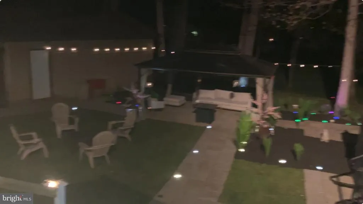
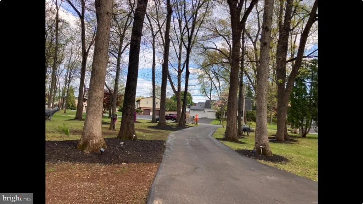
Step into this Charming home exceptionally designed by its original owner and nestled against the lush green fields of Northampton College. This property guarantees breathtaking views that will never be developed. Just a few hundred yards from the community tennis courts perfect for a leisurely afternoon. From the moment you arrive, the inviting wrap-around deck and authentic stone patio are perfect for memorable gatherings or quiet evenings under the stars. The interior includes rich hardwood floors and cozy glow of three wood-burning fireplaces one on every level of the home. The flexible layout includes two-bedrooms, living room, kitchen, bathroom, and dinning room, with a gym and additional living room with fireplace on main level. A stunning spital staircase ascends to a private primary suite with a balcony escape to relaxation. The lower level is complete with a theater room, walk out patio, fireplace, bar, laundry room , bedroom, bathroom. The in-law apartment is accessible via a private entrance yet seamlessly connected to the main level of the home which provides unmatched flexibility , or even potential rental income. A Car Enthusiast's Paradise includes a 6-car garage (1-attached, 2 detached) offering ample space for vehicle's hobbies or storage. This residence with its unique architectural details and adaptable layout located in a prime location is an ideal choice for those seeking a home that caters to every need you could imagine this property delivers. Must see it to believe it! Don't miss this rare opportunity to make it yours today.
| Elementary School | Middle School | High School |
|---|---|---|
| Farmersville Elementary School | East Hills Middle School | Freedom High School |
| Price History | |
|---|---|
| 6/29/2026 | Listed $745,000 |
General Features
| Living Area | 5604 |
|---|---|
| Sewer | On Site Septic,Public Sewer |
| Heating | Forced Air,Heat Pump(s) |
| Cooling | Central A/C |
| Possession | Immediate,0-30 Days CD |
| Appliances | Refrigerator,Oven/Range - Electric,Microwave,Washer,Dryer |
| Zoning | RESIDENTIAL |
| Garage Spaces | 2.00 |
| Architectural Style | Traditional |
| Construction Materials | Stone |
| School District | BETHLEHEM AREA |
| Exclusions | Light above kitchen table |
| Year Built | 1978 |
| Levels | 3 |
| Tax Year | 2026 |
| Ownership | Fee Simple |
| Cool Fuel | Electric |
| Accessibility | 2+ Access Exits |
| County | NORTHAMPTON |
| New Construction | No |
| Property Type | Residential |
| HOA | No |
| Subdivision Name | BETHLEHEM |
| Garage Y/N | Yes |
| Water Access Y/N | No |
| Other Structures | Above Grade,Below Grade |
| Total Rooms | 7 |
| Full Baths | 1 |
| Status | ACTIVE |
| Directions | William Penn Highway to Bethlehem make a right on Oakland Rd |
| City | BETHLEHEM |
| Senior Community Y/N | No |
| MLS Area | Bethlehem Twp (12405) |
| Lot Size Units | Square Feet |
| Lot Size Square Feet | 46609.00 |
| Tax Assessed Value | 133300.0 |
| Tax Annual Amount | 10948.0 |
| Home Warranty Y/N | No |
| Structure Type | Detached |
| Condo/Coop Association fee Y/N | No |
| Bathrooms Full Main Level | 1 |
| Bathrooms Count Main Level | 1.00 |
| Price Per Sq Ft Total AG | 198.99 |
| Acceptable Financing | Cash,Conventional,FHA,VA |
| Additional Parcels Y/N | No |
| Lease Considered Y/N | No |
| Vacation Rental Y/N | No |
| Total SQFT | 5604 |
| Standard Status | Active |
| Year Built Source | Assessor |
| Tax Lot | 30A |
Interior Features
| Interior Amenities | Kitchen - Island |
|---|---|
| Heating Fuel | Central |
| Basement | Full |
| Flooring | Carpet,Wood |
| Total Fireplaces | 3 |
| Fireplace Features | Electric |
| Hot Water | Electric |
| Basement (Y/N) | Yes |
| Heating Y/N | Yes |
| Fireplace Y/N | Yes |
| Above Grade Finished Area | 3744 |
| Half Baths | 4 |
| Central Air Y/N | Yes |
| Total Bedrooms | 5 |
| Below Grade Finished Area | 1860 |
| Main Level Bedrooms | 1 |
| Below Grade Finished Area Unit Type | Square Feet |
| LivingAreaSource | Estimated |
| Laundry Type | Hookup |
| Below Grade Finished Area Source | Estimated |
| Bedrooms Count All Lower Levels | 1 |
| Bedrooms Count All Upper Levels | 3 |
| Bedrooms Count Lower Level 1 | 1 |
| Bedrooms Count Upper Level 1 | 2 |
| Bedrooms Count Upper Level 2 | 1 |
| Bathrooms Half Upper Level 2 | 1 |
| Bathrooms Half Upper Level 1 | 2 |
| Bathrooms Half Lower Level 1 | 1 |
| Bathrooms Half All Upper Levels | 3 |
| Bathrooms Half All Lower Levels | 1 |
| Bathrooms Count Upper Level 2 | 1.00 |
| Bathrooms Count Upper Level 1 | 2.00 |
| Bathrooms Count Lower Level 1 | 1.00 |
| Bathrooms Count All Upper Levels | 3 |
| Bathrooms Count All Lower Levels | 1 |
| Above Grade Finished Area Source | Estimated |
| Above Grade Finished Area Unit Type | Square Feet |
| Total Baths | 5 |
Exterior Features
| Pool | No Pool |
|---|---|
| Lot Features | Trees/Wooded |
| Water Source | Public |
| Total Parking Spaces | 2 |
| Garage Features | Additional Storage Area,Built In,Covered Parking |
| Type of Parking | Attached Garage,Driveway,Off Street |
| Foundation Details | Block |
| Spa | No |
| Water View Y/N | No |
| Lot Dimensions | 107x107 |
| Lot Size Acres | 1.07 |
| Road Surface Type | Paved |
| Lot Size Source | Assessor |
| Waterfront Y/N | No |
| Road Responsibility | Public |
| Horse Y/N | No |
| Land Assessed Value | 30600.00 |
| Navigable Water Y/N | No |
| Water Oriented Y/N | No |
| # of Attached Garage Spaces | 2 |
| LotDimensionsSource | Estimated |
Amenities
- Foreclosure
- Views
- Short Sale
- New Construction
- Adult 55+
- Lease To Own
- No HOA Fees
- Furnished
- Primary On Main
- Air Conditioning
- Seller Finance
- Green
- Fixer Upper
- Horse
- Golf
- Fireplace
- Deck
- Garage
- Basement
- Pool
Property vs Single Family Average in 18020
Price
Taxes
Year Built
Visits
 © BRIGHT, All Rights Reserved
