
Open House Sun, Sep 20th 2:00 PM - 4:00 PM
Address
3117 Susquehanna Street, Harrisburg, PA
Price
$ 369,000
Property Attributes
- MLS#PADA2063414
- TypeSingle Family
- Listing Status ACTIVE
- CountyDAUPHIN
- CityHarrisburg
- AreaCity of Harrisburg
- NeighborhoodRiverside
- Zip17110
- StyleCraftsman
- Year Built1929
- Taxes$ 5016
- Price$ 369,000
- Bedrooms3
- Full Bathrooms1
- Half Bathrooms1
- Sqr Footage2020
- Lot Size0.2 Acres
Data Source:
Bright MLS
Property Description
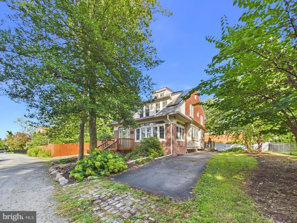
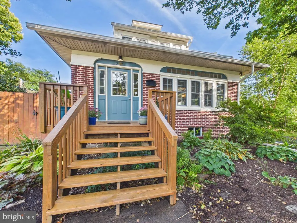
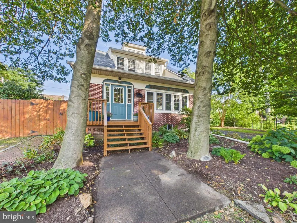
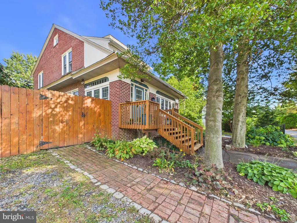
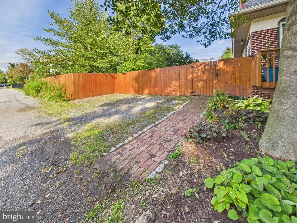
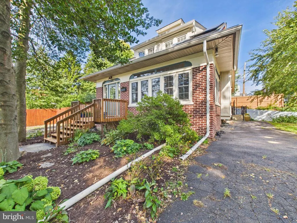
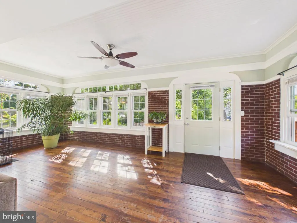
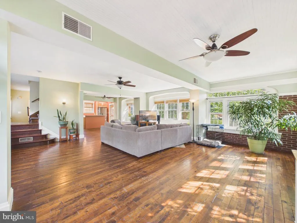
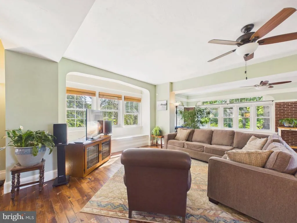
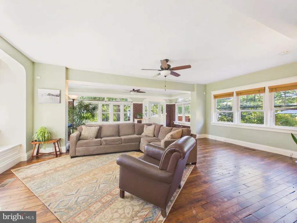
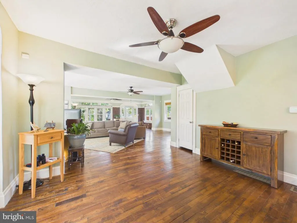
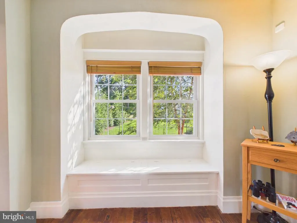
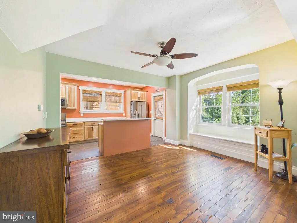
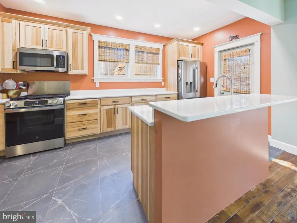
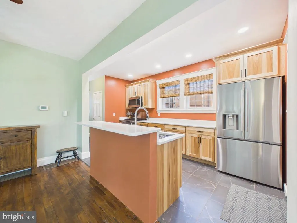
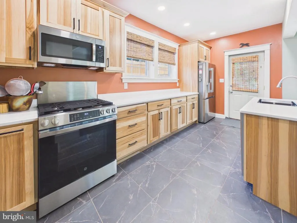
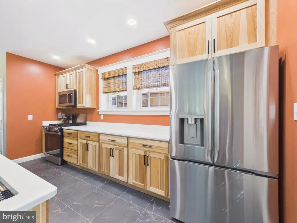
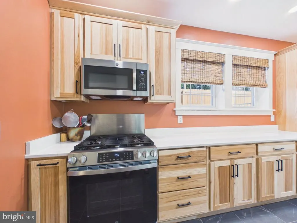
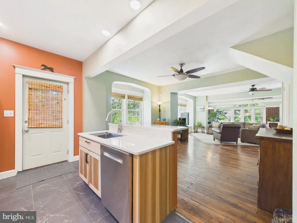
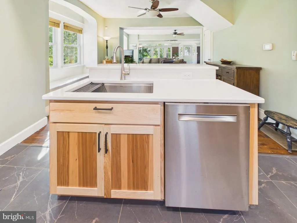
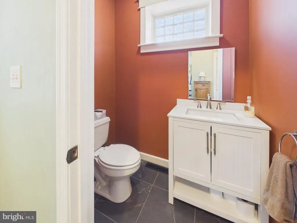
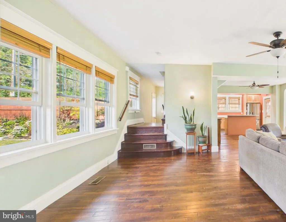
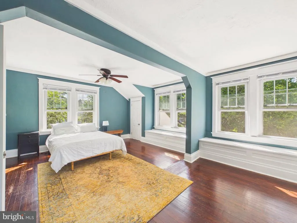
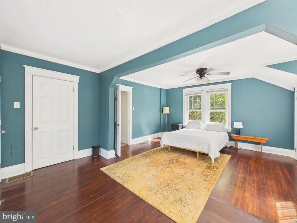
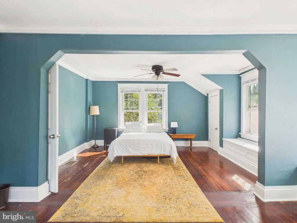
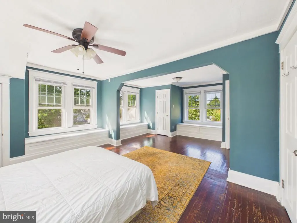
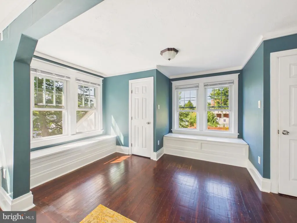
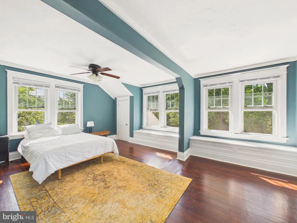
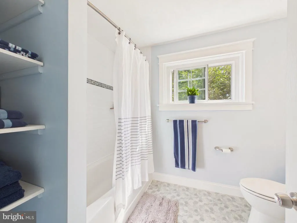
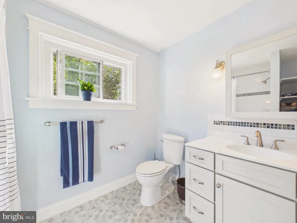
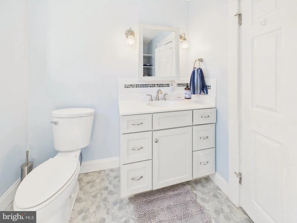
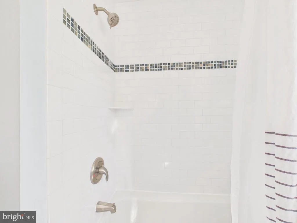
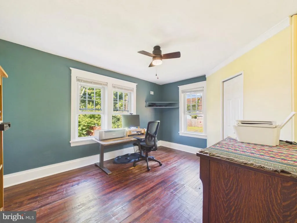
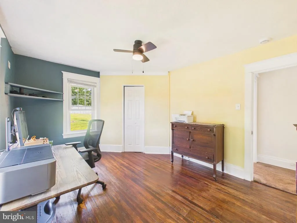
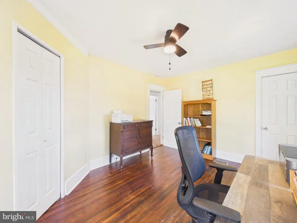
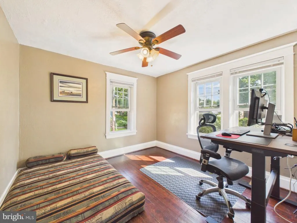
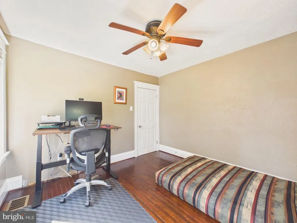
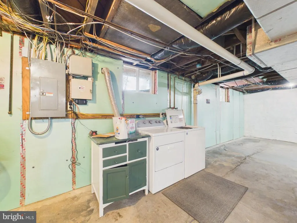
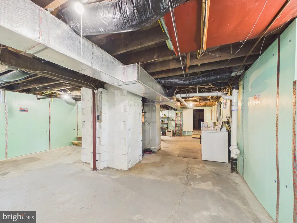
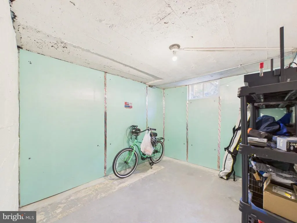
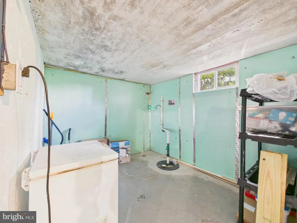
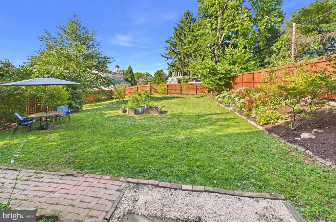
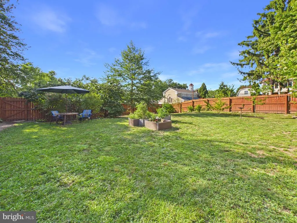
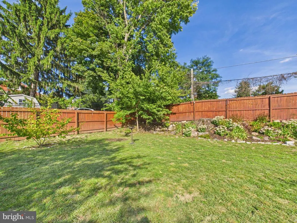
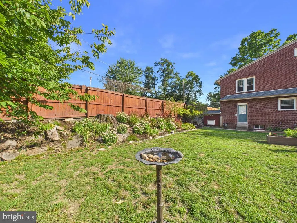
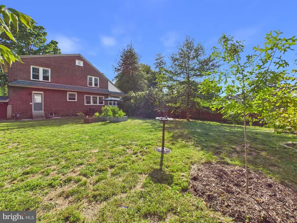
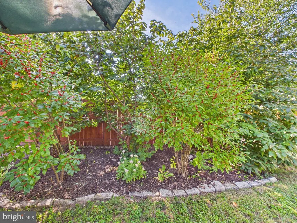
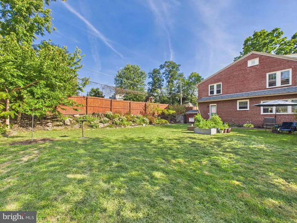
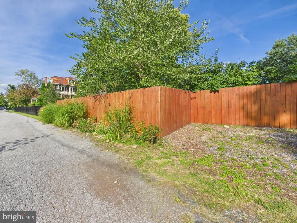
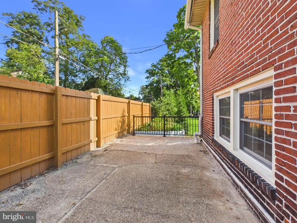
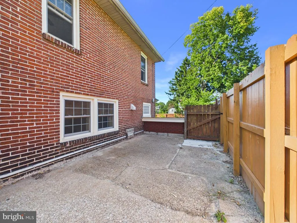
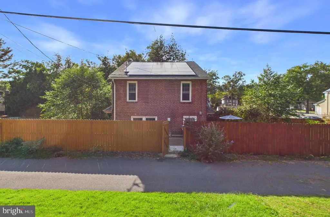
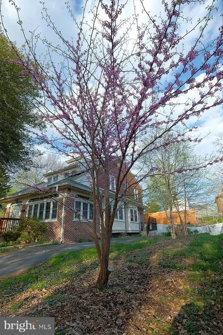
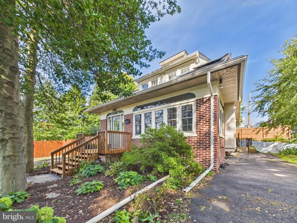
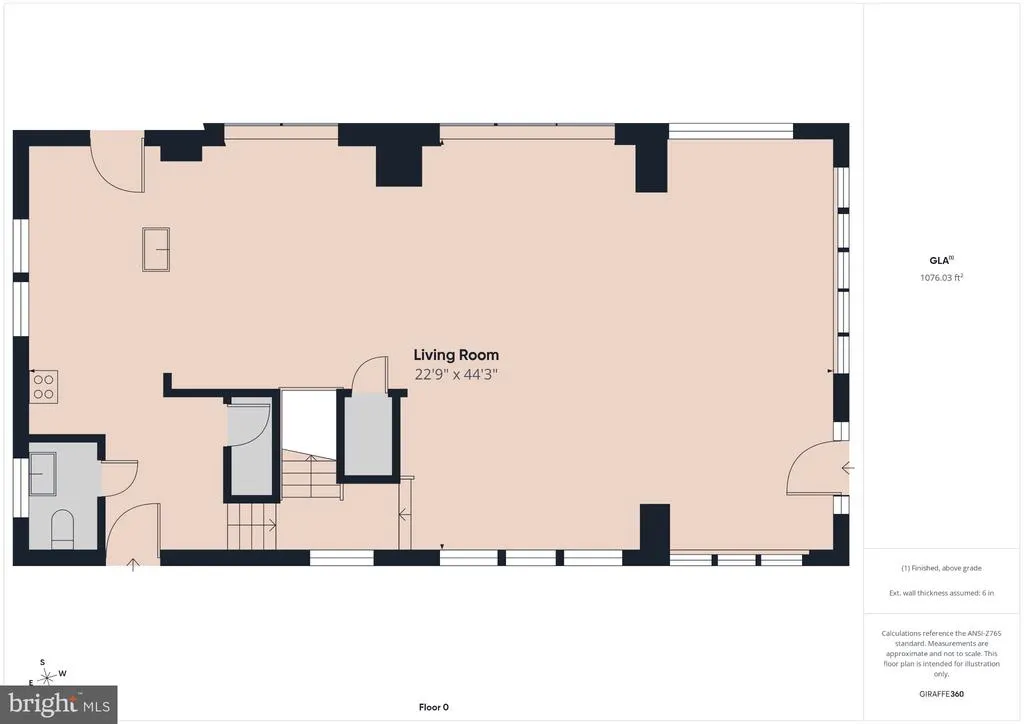
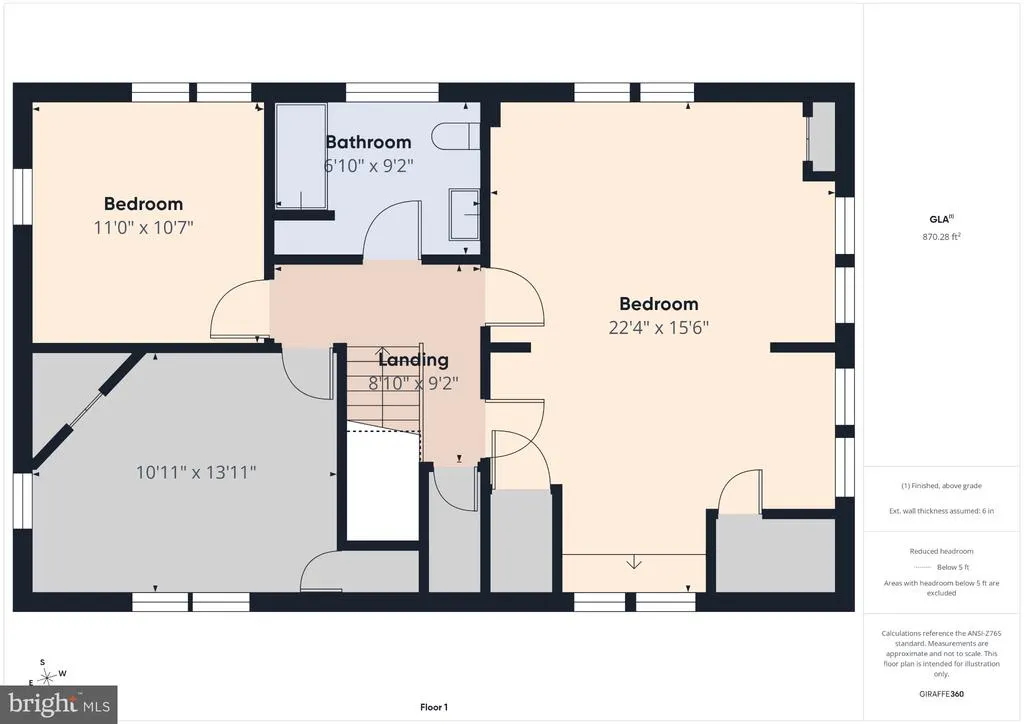
Welcome to this exceptionally well-maintained Craftsman-style home nestled on a quiet street beside beautiful Italian Lake. Filled with natural light, the first floor offers a welcoming open floor plan surrounded by windows, gleaming hardwood floors, a top of the line gourmet kitchen with a center island, gas cooking, quartz countertops and hickory cabinets, plus a private powder room, all framed with the original quality woodwork you just dont find anymore. Upstairs, you'll find a spacious primary bedroom, complete with a window seat overlooking the yard with built-in storage. Two additional bedrooms offer flex space, with a beautifully renovated bathroom featuring stunning tilework. The walk-up attic offers ample storage space in addition to the waterproofed full basement. The outdoor living space is a gardeners dream, with the large, flat, fully fenced side yard framed by beautiful, mature plantings. The rear patio is perfect for al fresco dining and entertaining. Off-street parking for three cars adds valuable convenience. Major updates provide peace of mind, including a new roof with a 40-year warranty, waterproofed basement with a lifetime warranty, replacement windows, and owned solar panels with an energy efficient heat pump that SIGNIFICANTLY reduce heating and cooling costs. Enjoy the best of both worlds: a peaceful residential setting just steps from Italian Lake and Riverfront Park, while still being close to the restaurants, shops, entertainment, and amenities of the City. With easy access to I-81, commuting is a breeze. Beautifully maintained, thoughtfully updated, and ideally locatedthis is a special opportunity to enjoy city living with the space, privacy, and charm of a quiet neighborhood.
| High School |
|---|
| Harrisburg High School |
| Price History | |
|---|---|
| 9/10/2026 | Listed $369,000 |
General Features
| Living Area | 2020 |
|---|---|
| Sewer | Public Sewer |
| Heating | Forced Air |
| Cooling | Central A/C |
| Possession | Settlement |
| Roof | Architectural Shingle |
| Zoning | RESIDENTIAL |
| Patio/Porch Features | Deck(s) |
| Architectural Style | Craftsman |
| Construction Materials | Brick |
| School District | HARRISBURG CITY |
| Year Built | 1929 |
| Electric | 200+ Amp Service,Circuit Breakers |
| Levels | 2 |
| Tax Year | 2026 |
| Ownership | Fee Simple |
| Cool Fuel | Electric |
| Accessibility | 2+ Access Exits |
| County | DAUPHIN |
| New Construction | No |
| Property Type | Residential |
| HOA | No |
| Subdivision Name | RIVERSIDE |
| Garage Y/N | No |
| Water Access Y/N | No |
| Other Structures | Above Grade,Below Grade |
| Full Baths | 1 |
| Status | ACTIVE |
| Directions | Heading South on N Front Street,turn L onto Edward St,then L onto Susquehanna Street. |
| City | HARRISBURG |
| Senior Community Y/N | No |
| MLS Area | City of Harrisburg (14001) |
| Lot Size Units | Square Feet |
| Lot Size Square Feet | 8712.00 |
| Tax Assessed Value | 98400.0 |
| Tax Annual Amount | 5016.0 |
| Home Warranty Y/N | No |
| Property Condition | Excellent |
| Structure Type | Detached |
| Condo/Coop Association fee Y/N | No |
| Bathrooms Count Main Level | 1.00 |
| Price Per Sq Ft Total AG | 182.67 |
| Additional Parcels Y/N | No |
| Historic Y/N | No |
| Vacation Rental Y/N | No |
| Virtual Tour | https://tour.giraffe360.com/1e5723002f7d47da9021d5ea7fd7db39/ |
| Total SQFT | 2020 |
| Standard Status | Active |
| Year Built Source | Assessor |
Interior Features
| Heating Fuel | Natural Gas,Electric |
|---|---|
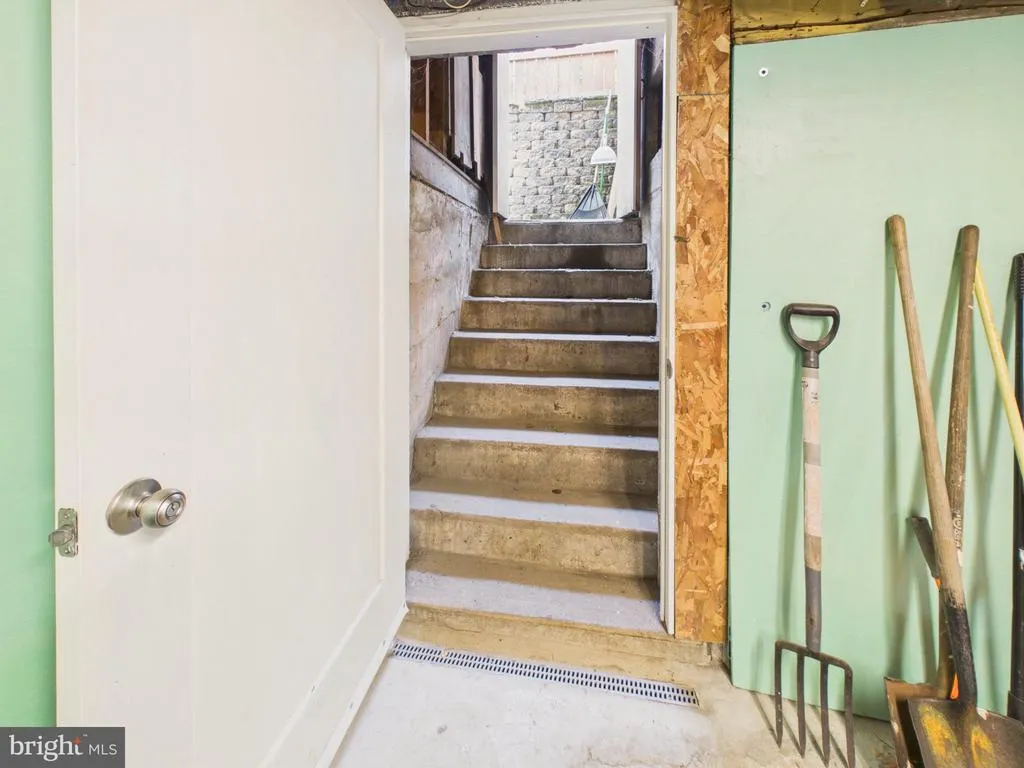
| Basement | Full,Outside Entrance,Interior Access,Water Proofing System,Sump Pump |
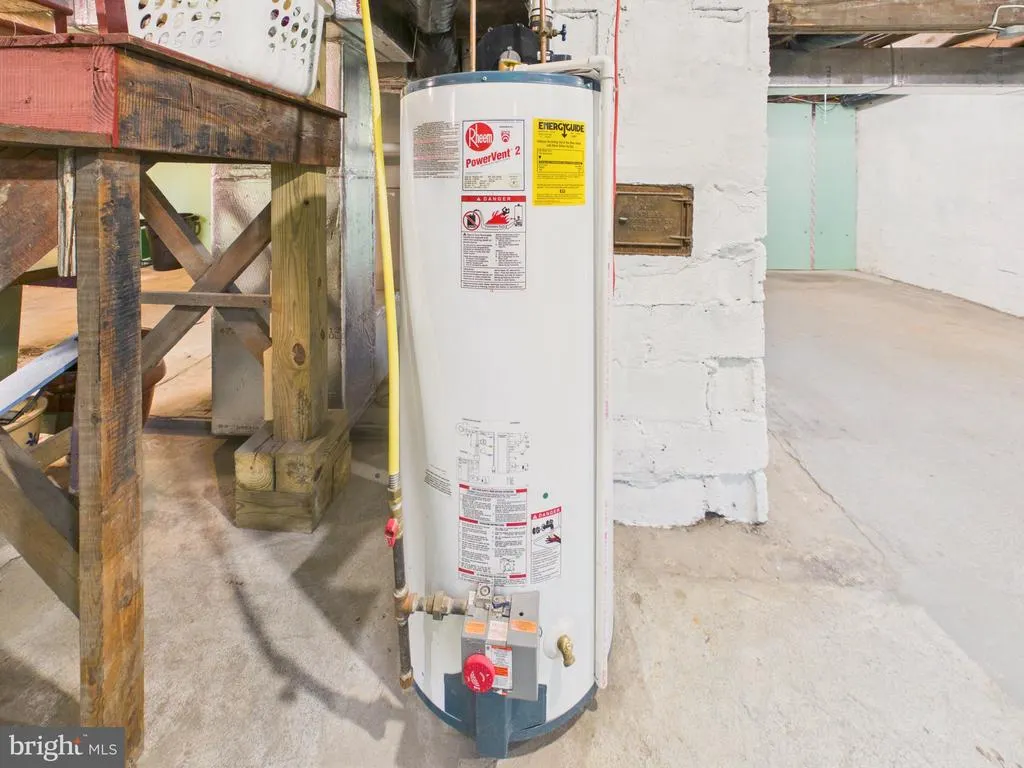
| Hot Water | Natural Gas |
| Basement (Y/N) | Yes |
| Heating Y/N | Yes |
| Fireplace Y/N | No |
| Above Grade Finished Area | 2020 |
| Half Baths | 1 |
| Central Air Y/N | Yes |
| Total Bedrooms | 3 |
| Room Type | Living Room,Dining Room,Primary Bedroom,Bedroom 2,Bedroom 3,Kitchen,Half Bath |
| Below Grade Finished Area Unit Type | Square Feet |
| LivingAreaSource | Assessor |
| Laundry Type | Basement |
| Below Grade Unfin Area Units | Square Feet |
| Below Grade Unfin SQFT Source | Assessor |
| Below Grade Finished Area Source | Assessor |
| Bedrooms Count All Upper Levels | 3 |
| Bedrooms Count Upper Level 1 | 3 |
| Bathrooms Half Main Level | 1 |
| Bathrooms Full Upper Level 1 | 1 |
| Bathrooms Full All Upper Levels | 1 |
| Bathrooms Count Upper Level 1 | 1.00 |
| Bathrooms Count All Upper Levels | 1 |
| Above Grade Finished Area Source | Assessor |
| Above Grade Finished Area Unit Type | Square Feet |
| Total Baths | 2 |
Exterior Features
| Pool | No Pool |
|---|---|
| Fencing | Privacy,Fully |
| Water Source | Public |
| Inclusions | All appliances including: kitchen refrigerator,washer,dryer,basement freezer,dehumidifier. |
| Total Parking Spaces | 3 |
| Type of Parking | Off Street |
| Land Use Code | R03 |
| Foundation Details | Block |
| Spa | No |
| Water View Y/N | No |
| Lot Size Acres | 0.20 |
| Lot Size Source | Estimated |
| Waterfront Y/N | No |
| Land Assessed Value | 16800.00 |
| Navigable Water Y/N | No |
| Water Oriented Y/N | No |
| Off Street - # of Spaces | 3 |
Room Details
| Room | Dimensions | Level | Flooring | Details |
|---|---|---|---|---|
| Bedroom 2 | Upper 1 | Ceiling Fan(s),Flooring - HardWood | ||
| Bedroom 3 | Upper 1 | Flooring - HardWood | ||
| Dining Room | Main | Ceiling Fan(s),Flooring - HardWood,Built-Ins | ||
| Half Bath | Main | Flooring - Luxury Vinyl Tile | ||
| Kitchen | Main | Island,Kitchen - Gas Cooking,Flooring - Luxury Vinyl Tile | ||
| Living Room | Main | Flooring - HardWood,Ceiling Fan(s) | ||
| Primary Bedroom | Upper 1 | Ceiling Fan(s),Flooring - HardWood,Built-Ins |
Amenities
- Foreclosure
- Views
- Short Sale
- New Construction
- Adult 55+
- Lease To Own
- No HOA Fees
- Furnished
- Primary On Main
- Air Conditioning
- Seller Finance
- Green
- Fixer Upper
- Horse
- Golf
- Fireplace
- Deck
- Garage
- Basement
- Pool
Property vs Single Family Average in 17110
Price
Taxes
Year Built
Visits
 © BRIGHT, All Rights Reserved
