
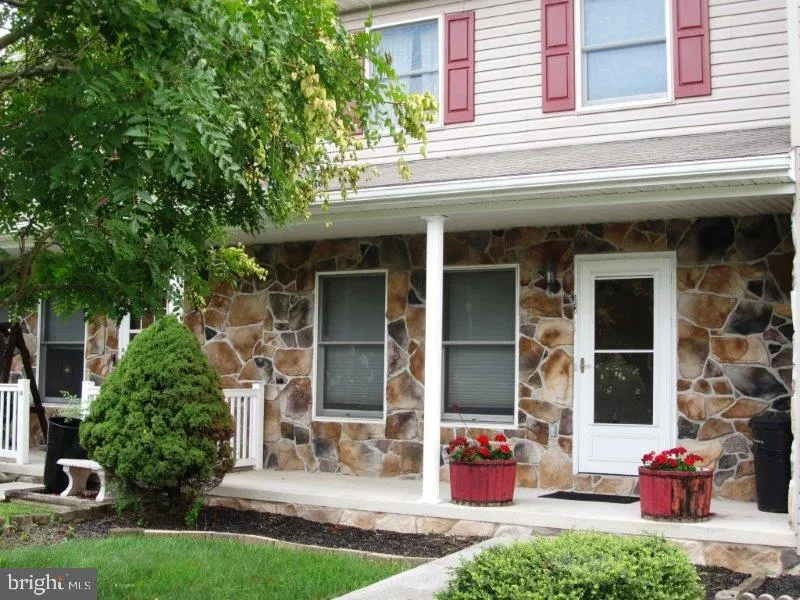
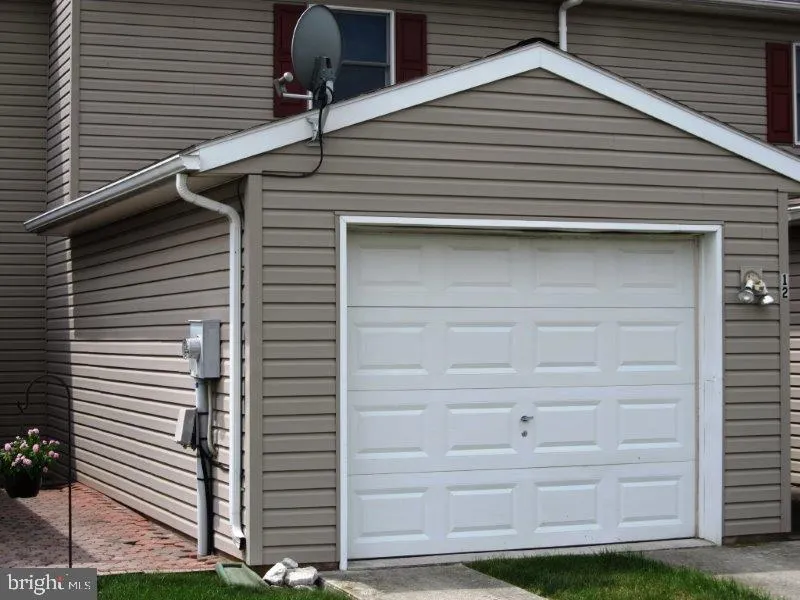
Address
12 Homestead Drive, Gettysburg, PA
Price
$ 219,000
Property Attributes
- MLS#PAAD2025242
- TypeTownhouse
- Listing Status COMING SOON
- CountyADAMS
- CityGettysburg
- AreaMount Pleasant Twp
- NeighborhoodColonial Ridge
- Zip17325
- StyleColonial
- Year Built2000
- Taxes$ 2692
- Price$ 219,000
- Bedrooms2
- Full Bathrooms1
- Half Bathrooms1
- Sqr Footage1700
- Lot Size0.07 Acres
Data Source:
Bright MLS
Property Description
Affordable interior townhome in Colonial Ridge with a finished basement and garage. The first floor boasts a spacious kitchen with a dining area, large living room with hardwood floor, laundry area and a half bath. On the second floor you will find 2 ample-sized bedrooms and a full bathroom. Included appliances, refrigerator, microwave, dishwasher, washer, dryer, blinds and garage door opener. Located conveniently to Gettysburg, Hanover and Rt.15.
| High School |
|---|
| Littlestown High School |
| Price History | |
|---|---|
| 8/17/2026 | Listed $219,000 |
General Features
| Living Area | 1700 |
|---|---|
| Sewer | Public Sewer |
| Heating | Heat Pump(s),Forced Air |
| Cooling | Central A/C |
| Utilities | Cable TV Available,Electric Available |
| Possession | Settlement |
| Roof | Shingle |
| Appliances | Dishwasher,Dryer - Electric,Oven/Range - Electric,Range Hood,Refrigerator,Washer,Microwave |
| Zoning | RESIDENTIAL |
| HOA Fee | 62.50 |
| Garage Spaces | 1.00 |
| Association Fee Includes | Common Area Maintenance |
| Patio/Porch Features | Porch(es) |
| Architectural Style | Colonial |
| Construction Materials | Vinyl Siding,Stick Built |
| School District | LITTLESTOWN AREA |
| Year Built | 2000 |
| Electric | 200+ Amp Service |
| Levels | 2 |
| Tax Year | 2026 |
| Ownership | Fee Simple |
| Cool Fuel | Electric |
| Accessibility | None |
| Assoc Fee Paid Per | Semi-Annually |
| County | ADAMS |
| New Construction | No |
| Property Type | Residential |
| HOA | Yes |
| Subdivision Name | COLONIAL RIDGE |
| Garage Y/N | Yes |
| Water Access Y/N | No |
| Other Structures | Above Grade,Below Grade |
| Full Baths | 1 |
| Status | COMING SOON |
| Directions | From Gettysburg Square: Hanover St (PA-116),continue on Hanover Road to Right on Maple Street,Continue on Locust Street,Continue on Two Taverns Road,turn left onto Homestead Dr. |
| City | GETTYSBURG |
| Disclosures | None |
| Association Name | COLONIAL RIDGE HOME OWNERS ASSOC. |
| Senior Community Y/N | No |
| MLS Area | Mount Pleasant Twp (14332) |
| Lot Size Units | Square Feet |
| Lot Size Square Feet | 3049.20 |
| Tax Assessed Value | 137000.0 |
| Tax Annual Amount | 2692.0 |
| Structure Type | Interior Row/Townhouse |
| Condo/Coop Association fee Y/N | No |
| Bathrooms Count Main Level | 1.00 |
| Price Per Sq Ft Total AG | 182.5 |
| Acceptable Financing | Cash,Conventional,FHA,USDA,VA |
| Vacation Rental Y/N | No |
| Total SQFT | 1700 |
| Standard Status | Coming Soon |
| Year Built Source | Assessor |
| Tax Lot | 0004 |
Interior Features
| Heating Fuel | Electric |
|---|---|
| Basement | Full |
| Flooring | Carpet,Hardwood |
| Hot Water | Electric |
| Basement (Y/N) | Yes |
| Heating Y/N | Yes |
| Fireplace Y/N | No |
| Above Grade Finished Area | 1200 |
| Half Baths | 1 |
| Central Air Y/N | Yes |
| Total Bedrooms | 2 |
| Below Grade Finished Area | 500 |
| Room Type | Living Room,Bedroom 2,Kitchen,Family Room,Bedroom 1,Laundry,Full Bath |
| Below Grade Finished Area Unit Type | Square Feet |
| LivingAreaSource | Estimated |
| Laundry Type | Main Floor |
| Below Grade Unfin Area Units | Square Feet |
| Below Grade Unfin SQFT Source | Estimated |
| Below Grade Finished Area Source | Estimated |
| Bedrooms Count All Upper Levels | 2 |
| Bedrooms Count Upper Level 1 | 2 |
| Bathrooms Half Main Level | 1 |
| Bathrooms Full Upper Level 1 | 1 |
| Bathrooms Full All Upper Levels | 1 |
| Bathrooms Count Upper Level 1 | 1.00 |
| Bathrooms Count All Upper Levels | 1 |
| Above Grade Finished Area Source | Assessor |
| Above Grade Finished Area Unit Type | Square Feet |
| Total Baths | 2 |
Exterior Features
| Pool | No Pool |
|---|---|
| Lot Features | Level |
| Water Source | Public |
| Inclusions | Refrigerator,stove,microwave,dishwasher,washer,dryer,blinds |
| Total Parking Spaces | 3 |
| Garage Features | Garage - Rear Entry |
| Type of Parking | Attached Garage,Driveway,Off Street |
| Land Use Code | 101 |
| Foundation Details | Block |
| Water View Y/N | No |
| Lot Size Acres | 0.07 |
| Lot Size Source | Estimated |
| Waterfront Y/N | No |
| Horse Y/N | No |
| Land Assessed Value | 25000.00 |
| Navigable Water Y/N | No |
| Water Oriented Y/N | No |
| # of Attached Garage Spaces | 1 |
Room Details
| Room | Dimensions | Level | Flooring | Details |
|---|---|---|---|---|
| Bedroom 1 | Upper 1 | Ceiling Fan(s),Flooring - Carpet | ||
| Bedroom 2 | Upper 1 | Ceiling Fan(s),Flooring - Carpet | ||
| Family Room | Lower 1 | Flooring - Carpet | ||
| Full Bath | Upper 1 | |||
| Kitchen | Main | Dining Area,Flooring - Vinyl,Pantry | ||
| Laundry | Main | |||
| Living Room | Main | Flooring - HardWood |
Amenities
- Foreclosure
- Views
- Short Sale
- New Construction
- Adult 55+
- Lease To Own
- No HOA Fees
- Furnished
- Pets
- Primary On Main
- Air Conditioning
- Seller Finance
- Green
- Fixer Upper
- Horse
- Golf
- Fireplace
- Deck
- Garage
- Basement
- Pool
Property vs Townhouse Average in 17325
Price
Taxes
Year Built
Visits
 © BRIGHT, All Rights Reserved
