

Address
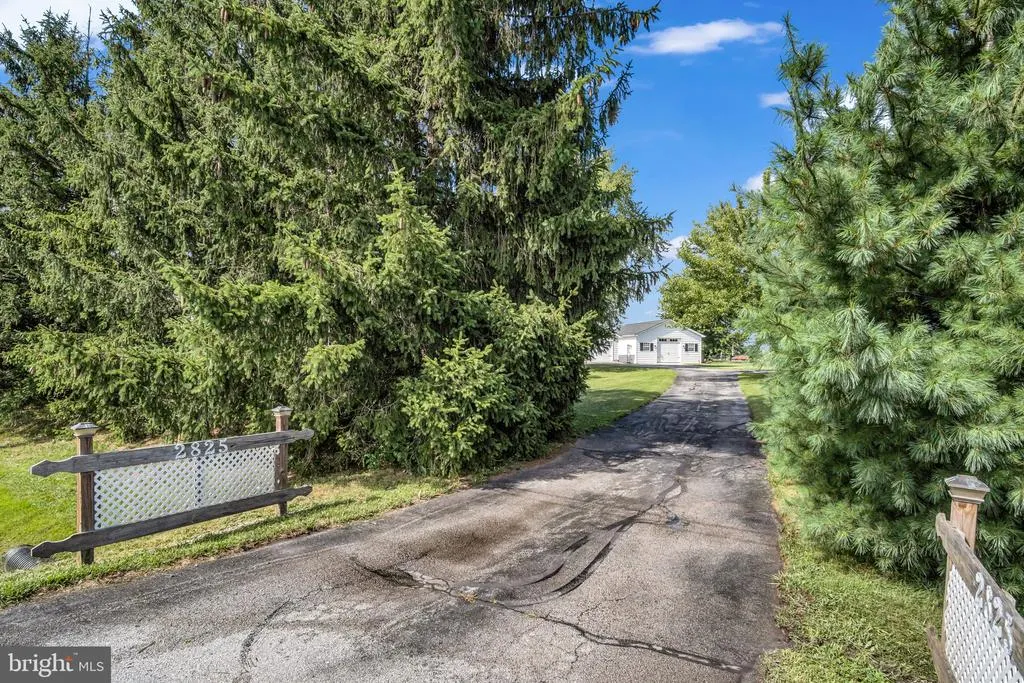
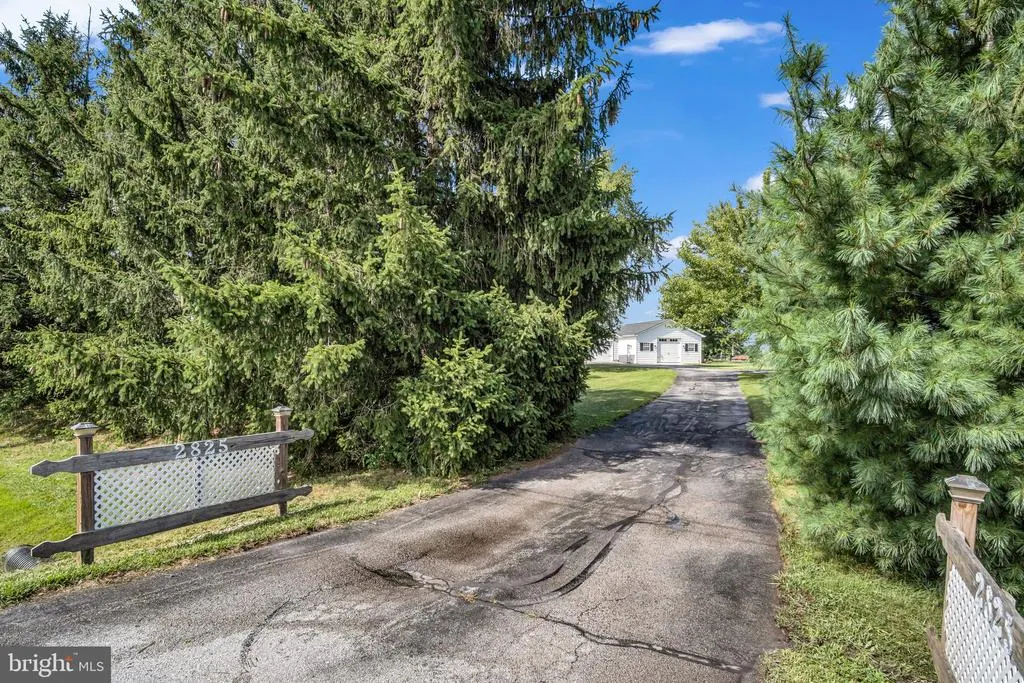
2825 Chambersburg Road, Mc Knightstown, PA
Price
$ 479,900
Property Attributes
- MLS#PAAD2025098
- TypeSingle Family
- Listing Status ACTIVE
- CountyADAMS
- CityMc Knightstown
- AreaFranklin Twp
- NeighborhoodGettysburg Area
- Zip17343
- StyleRanch/Rambler
- Year Built1973
- Taxes$ 3669
- Price$ 479,900
- Bedrooms5
- Full Bathrooms3
- Half Bathrooms1
- Sqr Footage2933
- Lot Size1.03 Acres
Data Source:
Bright MLS
Property Description
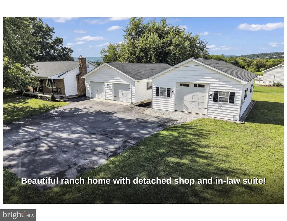
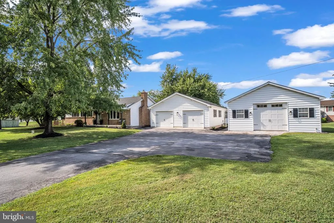
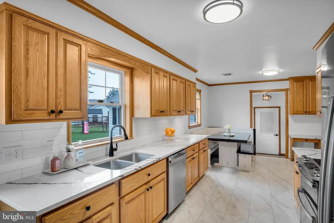
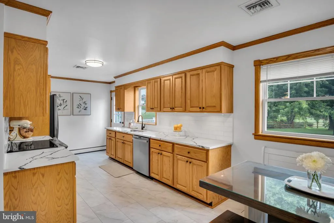
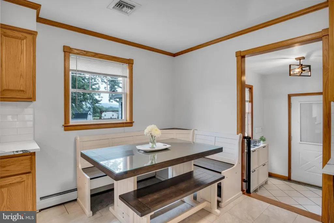
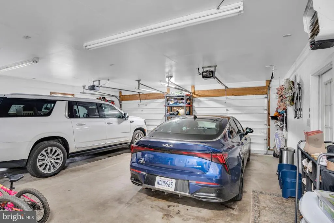
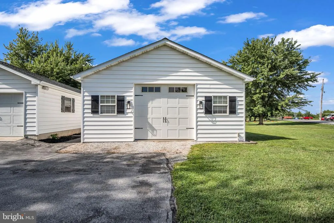
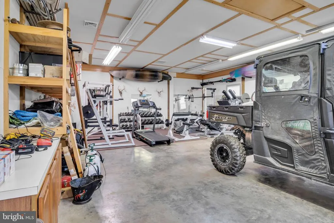
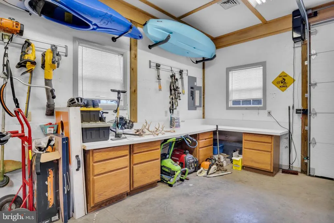
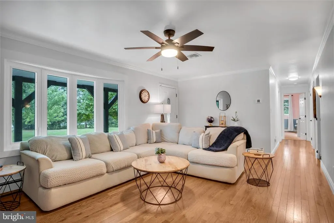
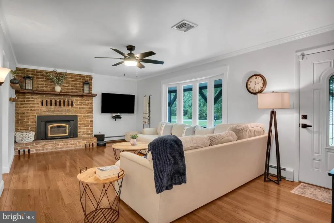
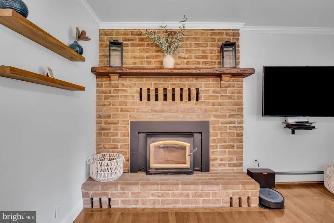
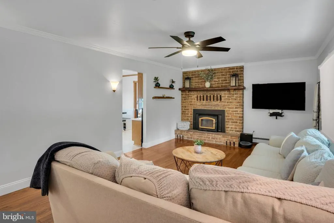
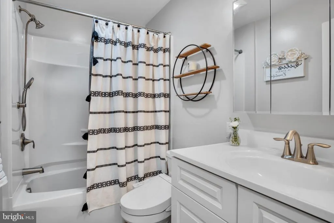
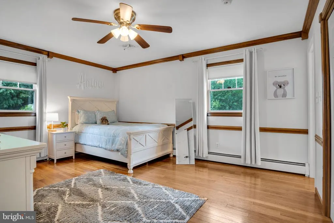
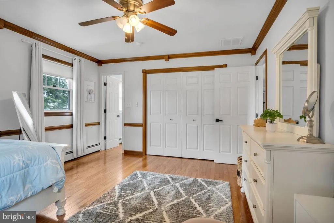
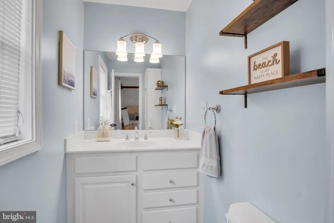
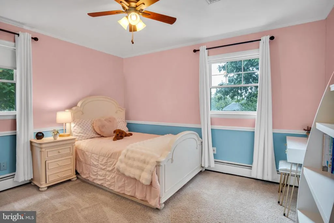
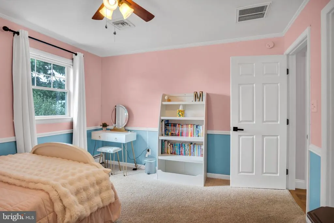
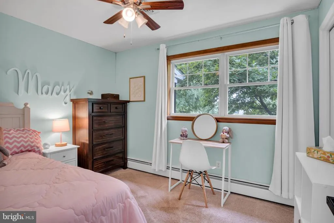
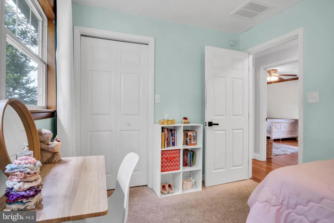
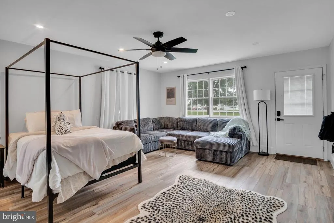
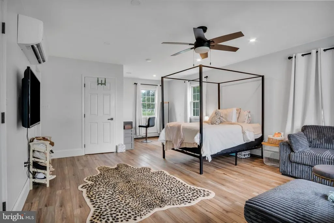
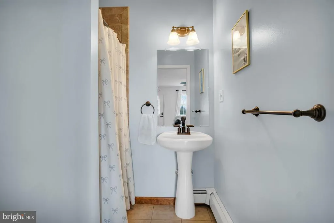
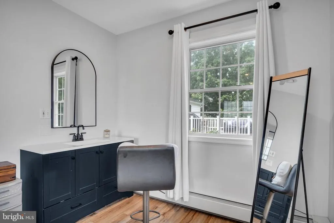
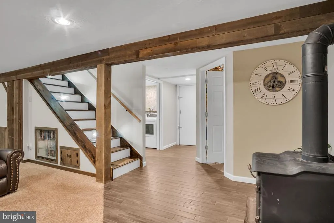
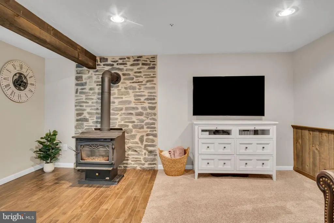
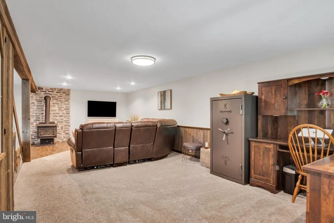
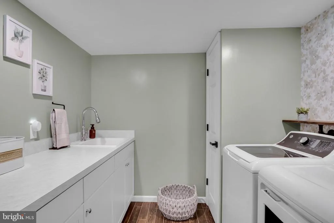
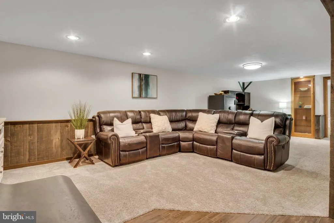
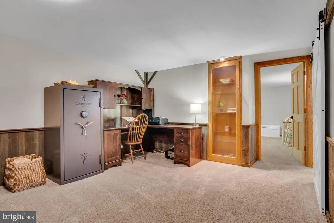
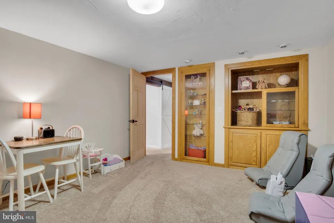
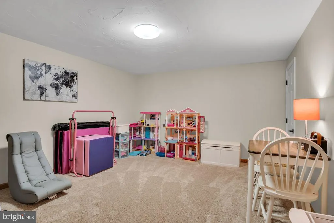
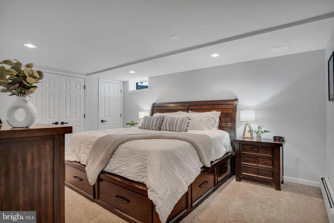
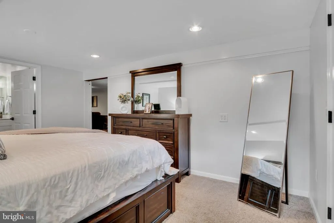
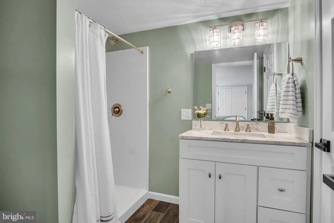
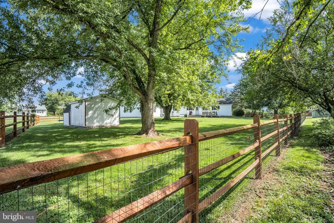
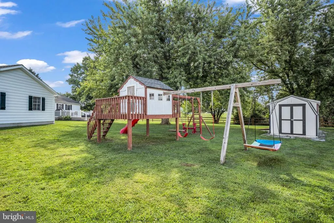
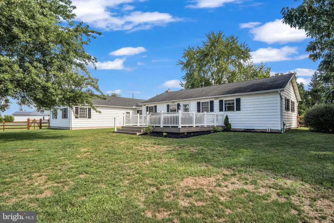
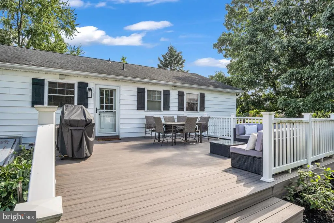
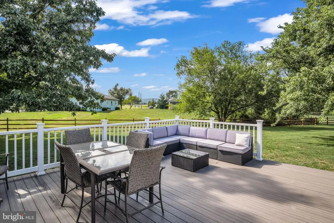
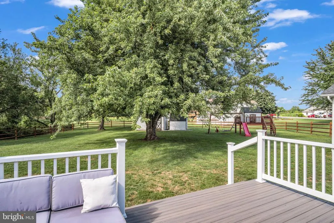
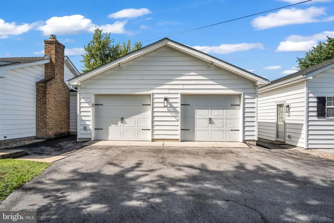
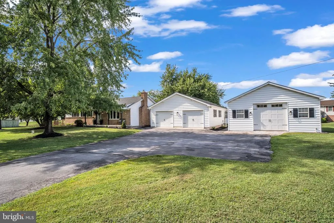
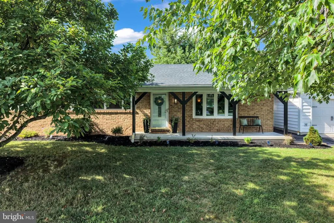
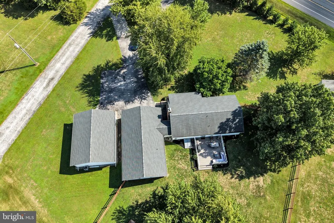
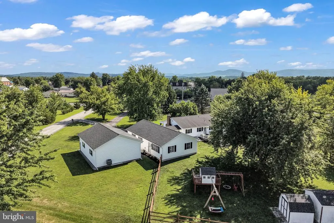
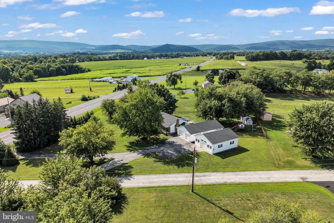
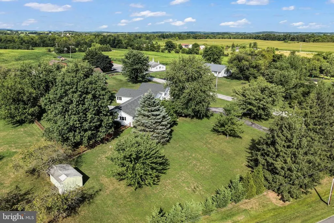
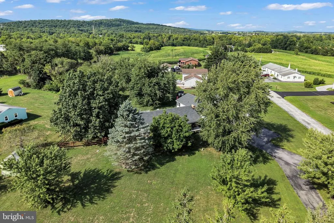
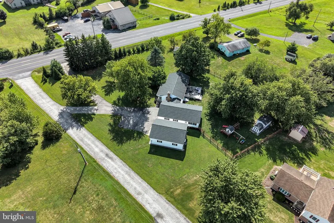
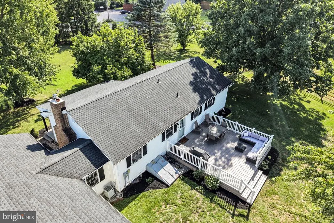
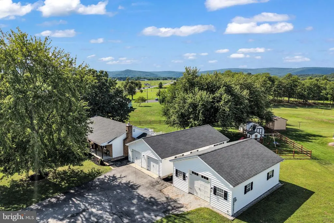
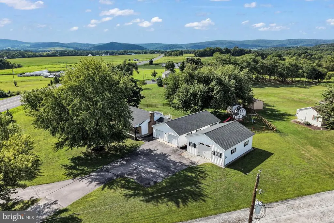
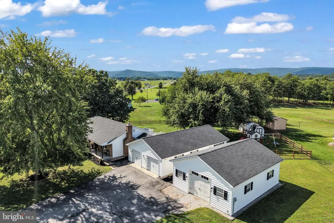
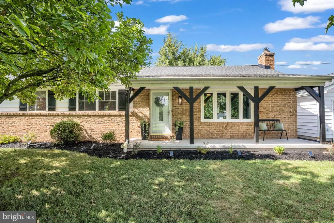
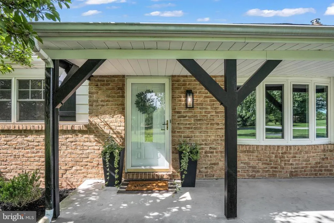
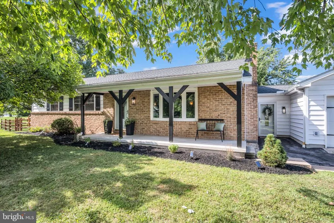
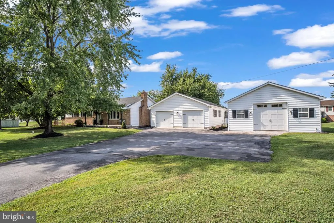
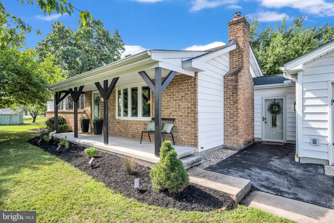
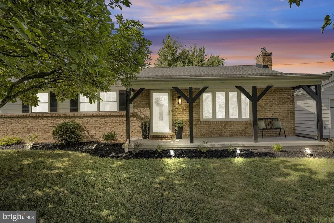
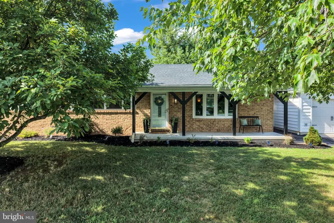
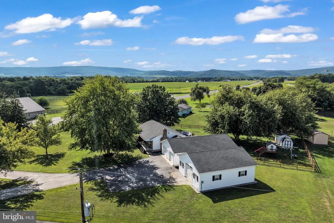
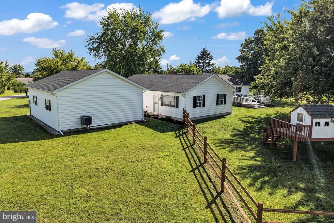
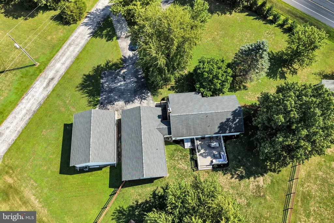
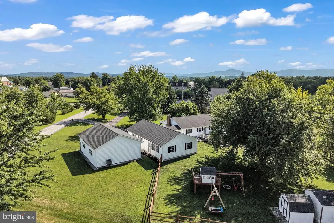
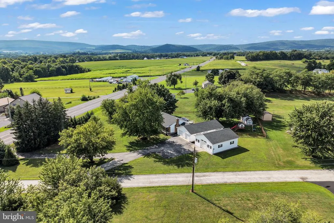
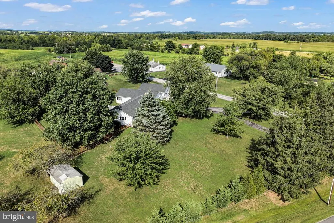
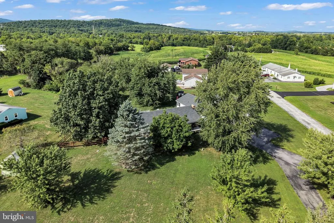
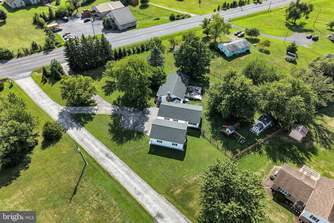
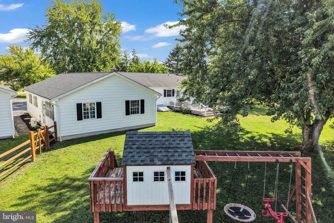
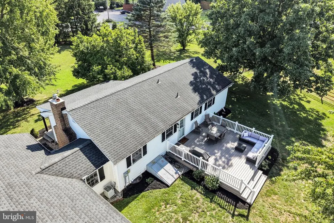
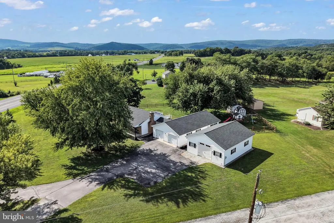
A truly unique property offering a beautifully updated home AND an exceptional detached workshop! This well-maintained 5-bedroom, 3-bath Gettysburg Area School District home sits on 1.03 acres and combines quality living space with a property setup that is hard to find. The detached workshop is a major highlight of this property and is ideal for a contractor, tradesman, mechanic, car enthusiast, hobbyist, or anyone who needs serious workspace at home. The shop has its own separate electric service, heating and air conditioning, 10-foot ceilings, and an attic for additional storage. This is far more than a typical detached garageit is a comfortable, year-round workspace with tremendous versatility. The property also features a dedicated camper/RV pad with electrical hookup, making it convenient for storing and using a camper right at home. Inside, the home has been extensively updated and cared for with exceptional pride. The kitchen features real oak custom cabinetry, upgraded appliances, quartz countertops and a tile backsplash. Beautiful hardwood flooring, updated bathrooms, multiple living spaces and two wood-burning heat sources add character and comfort throughout the home. The main level offers four bedrooms, including multiple bedrooms with private bathroom access, while the finished lower level provides additional living space and another bedroom and bathroom. The home also features multiple heating and cooling systems, including central air and a separate system serving the detached workshop. An oversized attached garage provides additional vehicle and storage space, while the detached workshop gives you the space to work, build, store, create, or pursue your hobbies without leaving home. If you've been looking for a meticulously maintained home with a legitimate detached shop, RV/camper hookup, and plenty of versatility, this is a property you need to see.
| Price History | |
|---|---|
| 8/7/2026 | Listed $499,000 |
| 9/4/2026 | 4$479,900 |
General Features
| Living Area | 2933 |
|---|---|
| Sewer | On Site Septic |
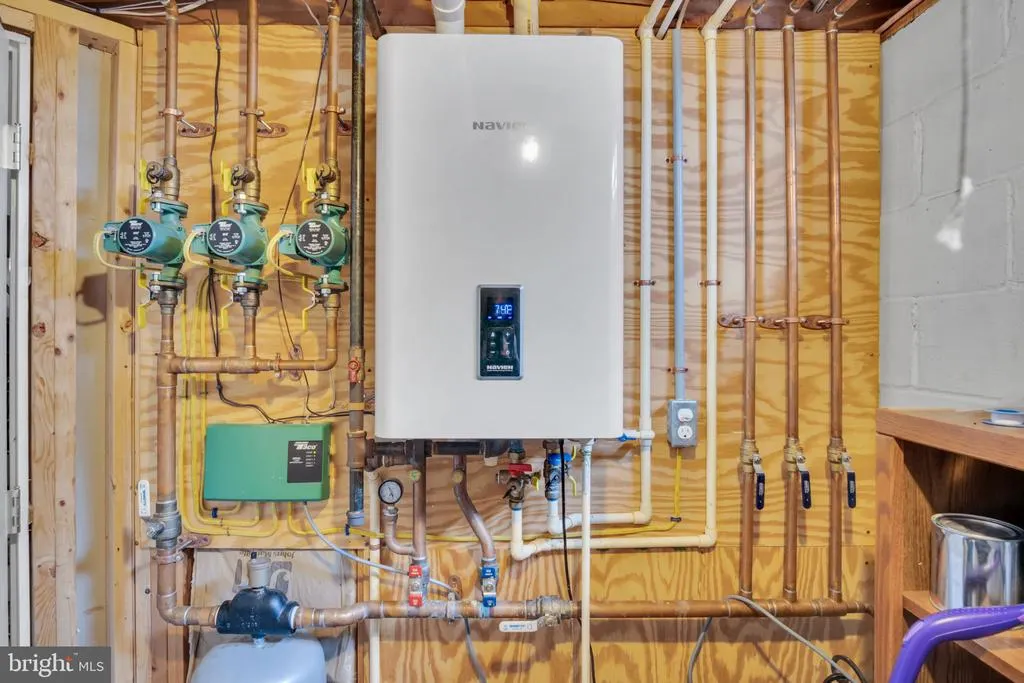
| Heating | Baseboard - Hot Water |
| Cooling | Central A/C,Heat Pump(s) |
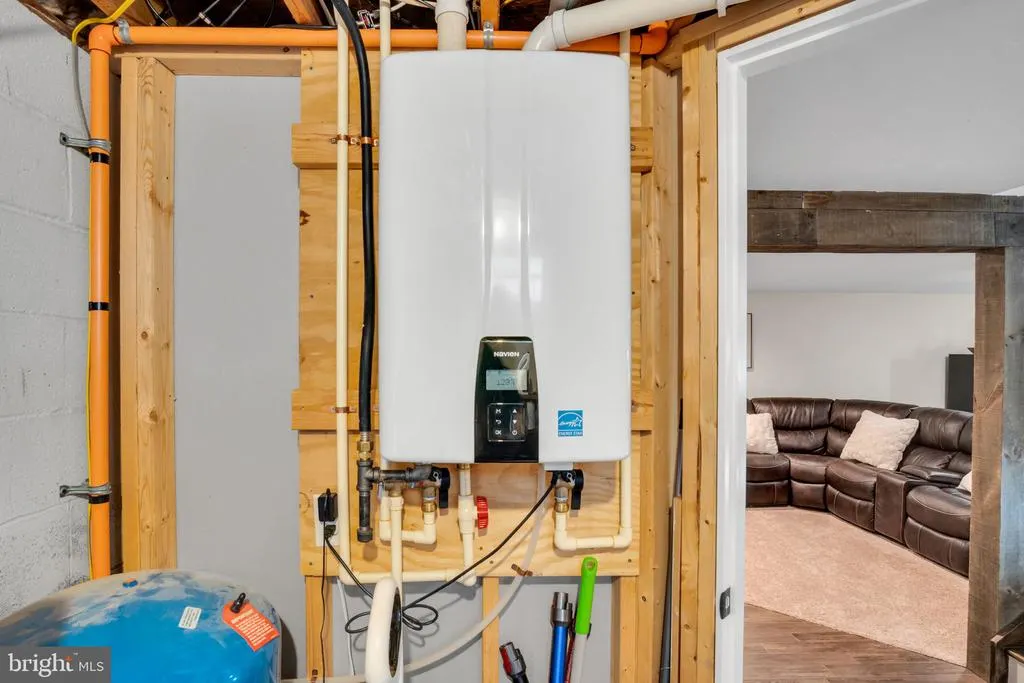
| Utilities | Propane |
| Possession | Settlement |
| Roof | Architectural Shingle |
| Appliances | Oven/Range - Electric,Dishwasher,Refrigerator |
| Zoning | RESIDENTIAL |
| Garage Spaces | 3.00 |
| Architectural Style | Ranch/Rambler |
| Construction Materials | Brick,Vinyl Siding |
| School District | GETTYSBURG AREA |
| Exclusions | washer and dryer,shop refrigerator and shop chest freezer |
| Year Built | 1973 |
| Levels | 2 |
| Tax Year | 2026 |
| Ownership | Fee Simple |
| Cool Fuel | Electric |
| Accessibility | 32 + wide Doors,36 + wide Halls |
| County | ADAMS |
| New Construction | No |
| Property Type | Residential |
| HOA | No |
| Subdivision Name | GETTYSBURG AREA |
| Garage Y/N | Yes |
| Water Access Y/N | No |
| Other Structures | Above Grade,Below Grade |
| Full Baths | 3 |
| Status | ACTIVE |
| Directions | From Gettysburg West. Pass the old 30/new 30 split. House on Right just passed Peace Light Church Lane. |
| City | MC KNIGHTSTOWN |
| Disclosures | Prop Disclosure |
| Senior Community Y/N | No |
| MLS Area | Franklin Twp (14312) |
| Lot Size Units | Square Feet |
| Lot Size Square Feet | 44866.80 |
| Tax Assessed Value | 206100.0 |
| Tax Annual Amount | 3669.0 |
| Home Warranty Y/N | No |
| Property Condition | Excellent |
| Structure Type | Detached |
| Condo/Coop Association fee Y/N | No |
| Bathrooms Full Main Level | 2 |
| Bathrooms Count Main Level | 3.00 |
| Price Per Sq Ft Total AG | 264.26 |
| Acceptable Financing | Cash,Conventional,VA,FHA |
| Vacation Rental Y/N | No |
| Total SQFT | 2997 |
| Standard Status | Active |
| Year Built Source | Estimated |
| Tax Lot | 0004A |
Interior Features
| Interior Amenities | Stove - Wood,Wood Floors |
|---|---|
| Heating Fuel | Propane - Owned |
| Basement | Fully Finished |
| Flooring | Hardwood,Carpet,Luxury Vinyl Plank,Ceramic Tile |
| Total Fireplaces | 1 |
| Fireplace Features | Insert |
| Hot Water | Propane |
| Basement (Y/N) | Yes |
| Heating Y/N | Yes |
| Fireplace Y/N | Yes |
| Above Grade Finished Area | 1816 |
| Half Baths | 1 |
| Central Air Y/N | Yes |
| Total Bedrooms | 5 |
| Below Grade Finished Area | 1117 |
| Main Level Bedrooms | 4 |
| Below Grade Finished Area Unit Type | Square Feet |
| LivingAreaSource | Estimated |
| Laundry Type | Basement |
| Below Grade Unfin Area Units | Square Feet |
| Below Grade Unfin SQFT | 64 |
| Below Grade Unfin SQFT Source | Estimated |
| Below Grade Finished Area Source | Estimated |
| Bedrooms Count All Lower Levels | 1 |
| Bedrooms Count Lower Level 1 | 1 |
| Bathrooms Half Main Level | 1 |
| Bathrooms Full Lower Level 1 | 1 |
| Bathrooms Full All Lower Levels | 1 |
| Bathrooms Count Lower Level 1 | 1.00 |
| Bathrooms Count All Lower Levels | 1 |
| Above Grade Finished Area Source | Assessor |
| Above Grade Finished Area Unit Type | Square Feet |
| Total Baths | 4 |
Exterior Features
| Pool | No Pool |
|---|---|
| Fencing | Wood,Rear |
| Parking Features | Asphalt Driveway |
| Water Source | Well |
| Total Parking Spaces | 3 |
| Garage Features | Garage - Front Entry,Garage Door Opener |
| Type of Parking | Attached Garage,Detached Garage |
| Land Use Code | 101 |
| Foundation Details | Block |
| Water View Y/N | No |
| Lot Size Acres | 1.03 |
| Lot Size Source | Estimated |
| Waterfront Y/N | No |
| Land Assessed Value | 49000.00 |
| Navigable Water Y/N | No |
| Water Oriented Y/N | No |
| # of Attached Garage Spaces | 2 |
| # of Detached Garage Spaces | 1 |
Amenities
- Foreclosure
- Views
- Short Sale
- New Construction
- Adult 55+
- Lease To Own
- No HOA Fees
- Furnished
- Primary On Main
- Air Conditioning
- Seller Finance
- Green
- Fixer Upper
- Horse
- Golf
- Fireplace
- Deck
- Garage
- Basement
- Pool
Property vs Single Family Average in 17343
Price
Taxes
Year Built
Visits
 © BRIGHT, All Rights Reserved
