
Open House Sat, Sep 19th 12:00 PM - 2:00 PM
Address
606 Grove Street, Haddonfield, NJ
Price
$ 899,900
Property Attributes
- MLS#NJCD2127032
- TypeSingle Family
- Listing Status ACTIVE
- CountyCAMDEN
- CityHaddonfield
- AreaHaddonfield Boro
- NeighborhoodHaddonfield Commons
- Zip08033
- StyleCape Cod
- Year Built1957
- Taxes$ 12073
- Price$ 899,900
- Bedrooms4
- Full Bathrooms2
- Half Bathrooms1
- Sqr Footage1960
- Lot Size0.26 Acres
Data Source:
Bright MLS
Property Description
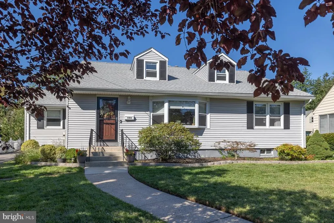
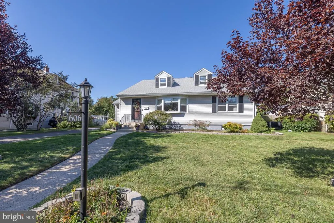
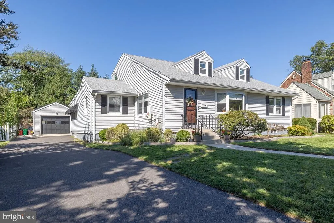
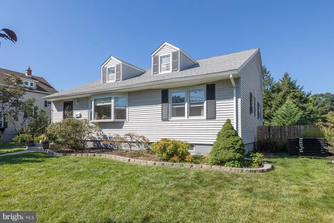
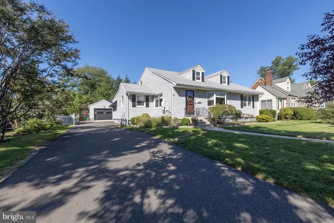
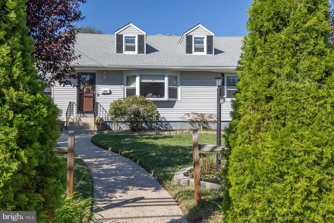
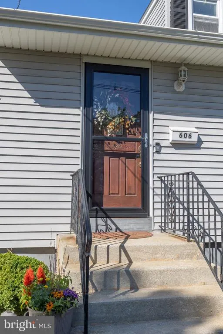
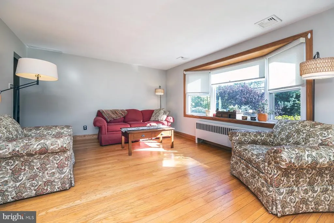
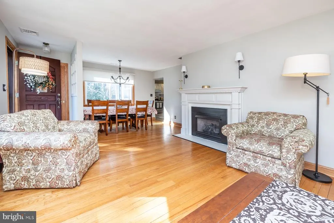
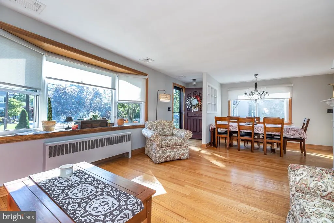
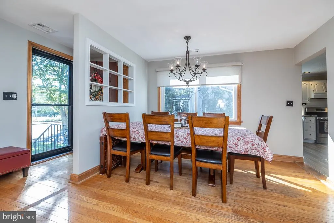
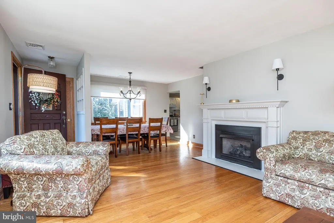
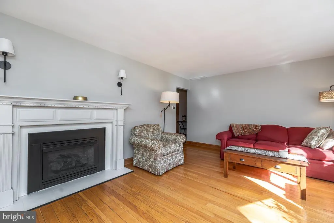
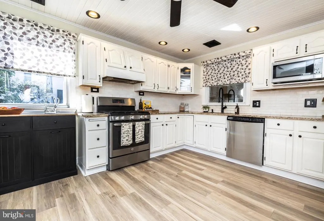
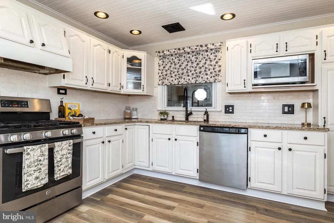
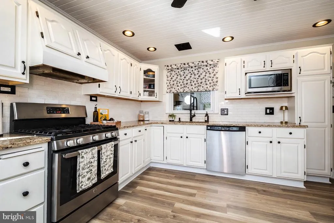
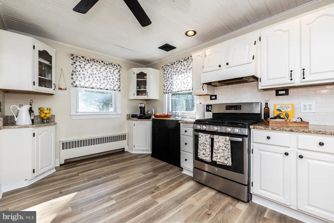
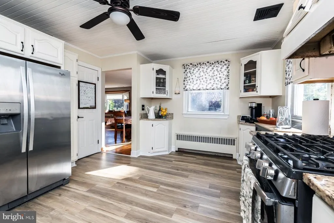
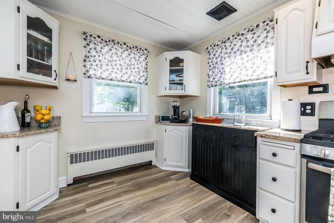
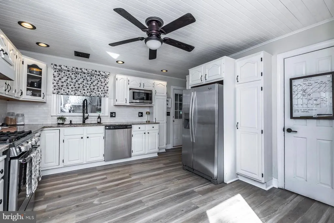
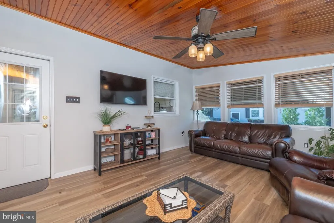
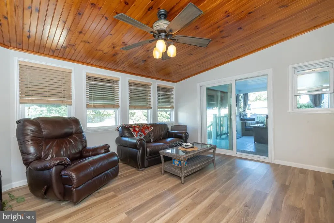
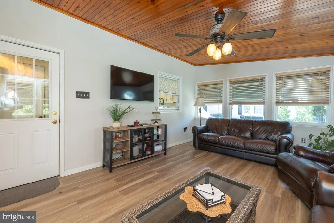
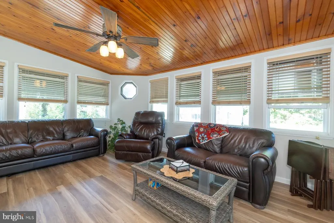
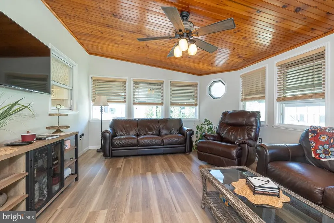
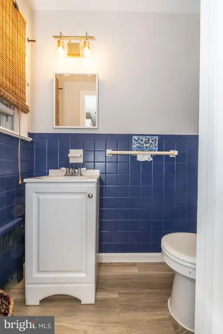
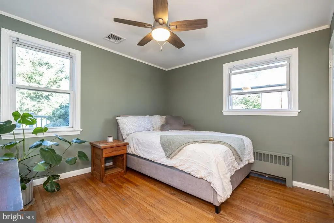
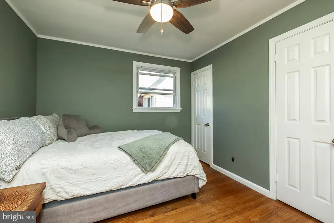
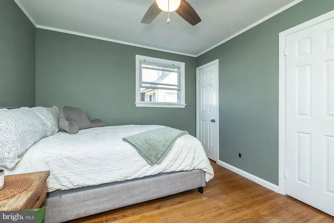
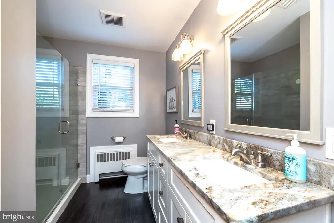
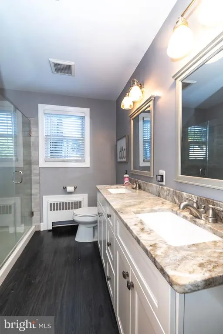
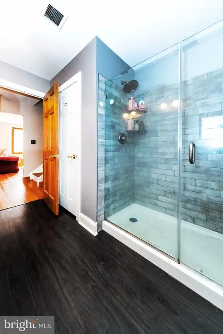
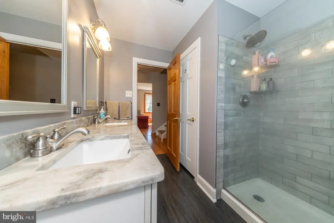
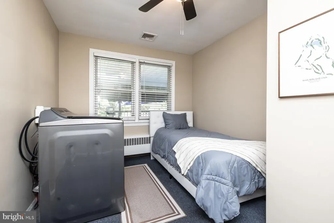
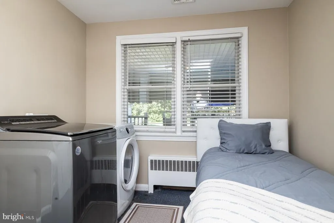
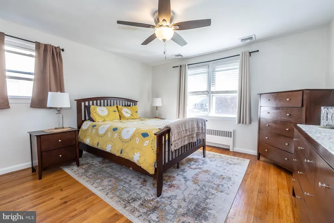
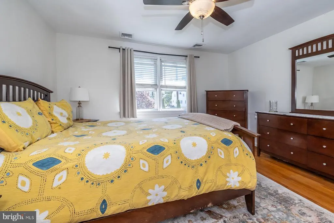
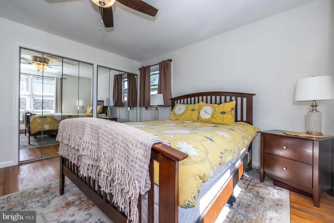
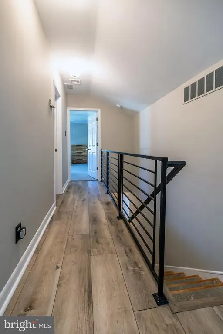
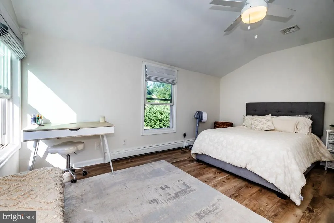
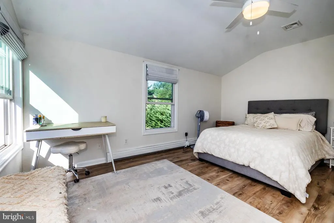
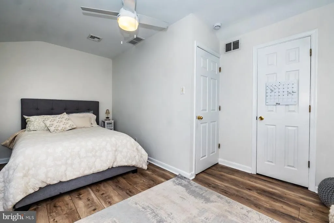
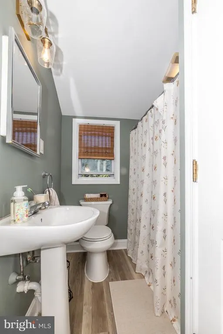
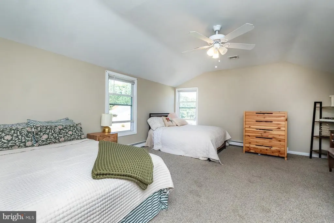
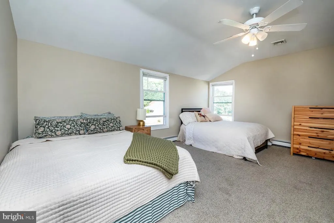
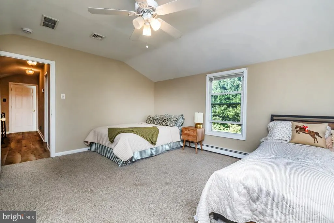
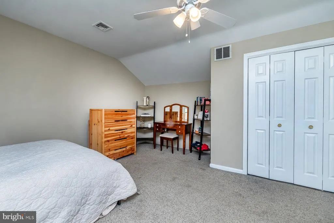
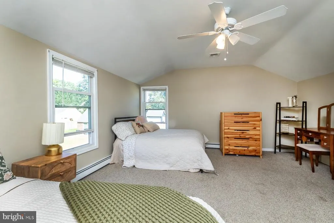
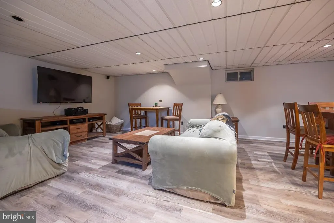
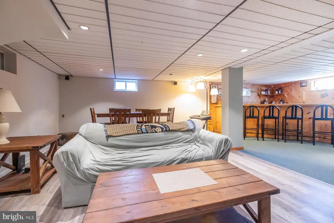
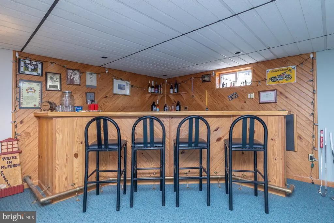
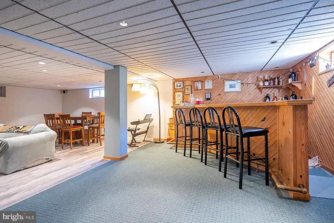
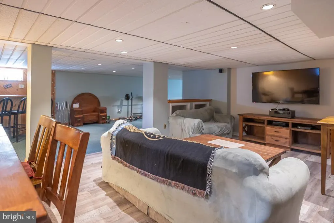
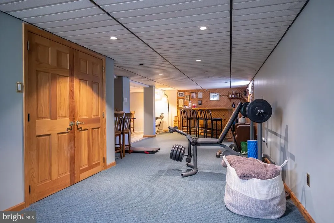
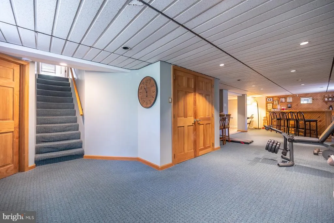
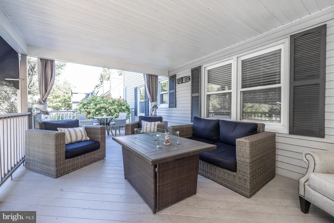
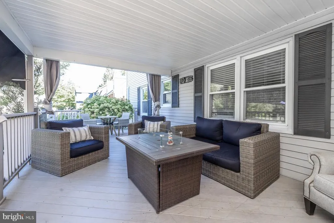
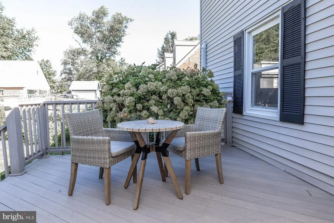
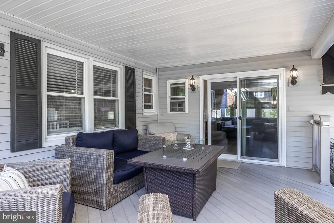
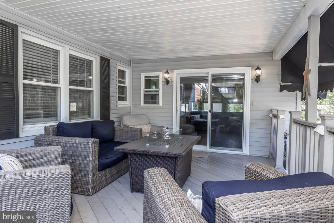
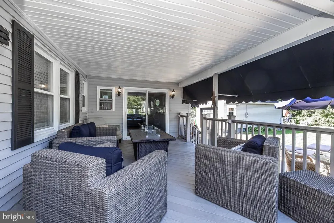
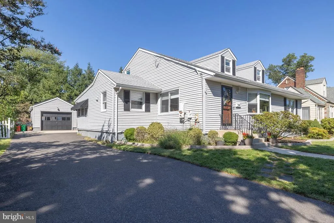
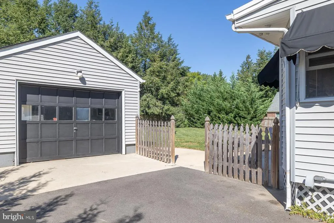
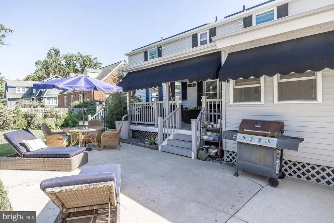
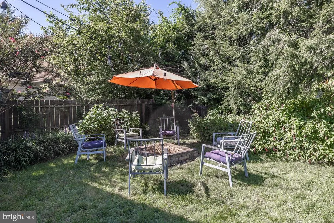
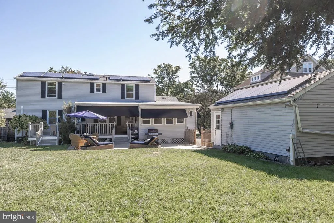
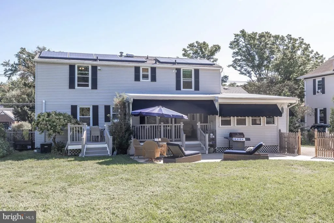
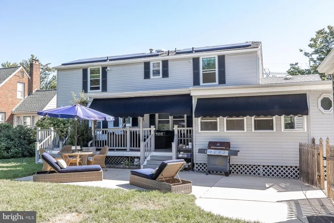
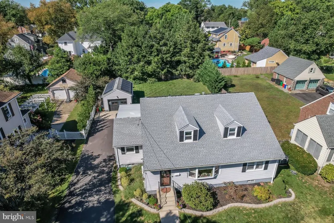
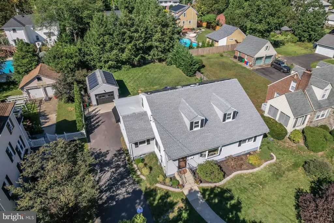
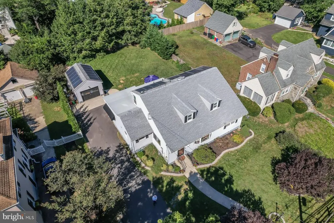
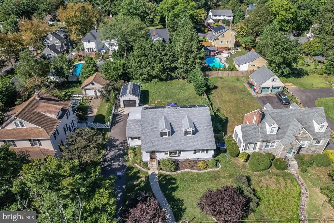
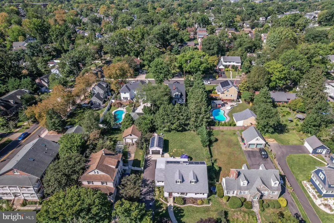
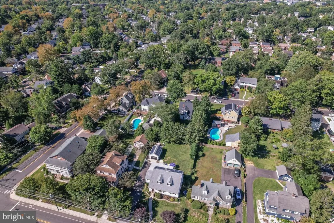
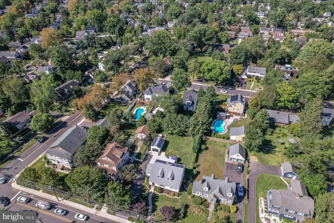
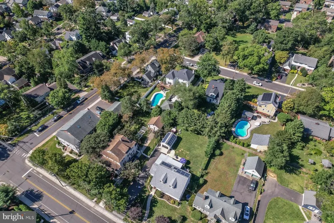
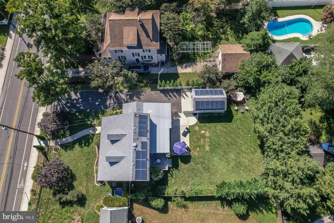
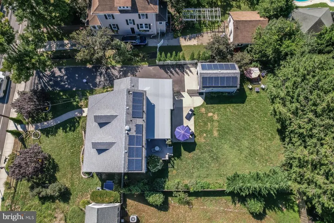
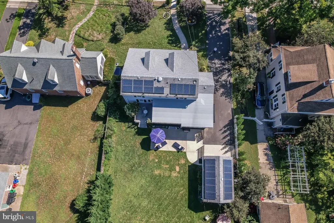
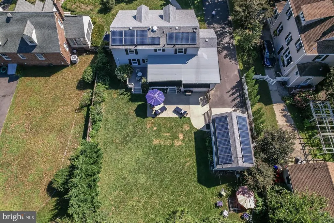
Welcome to 606 Grove Street. This charming, spacious 4 bedroom, 2.5 bath home is nestled on a beautiful quarter-acre lot in Haddonfield, NJ. From the moment you arrive, the homes beautiful curb appeal sets the tone for what awaits inside. Offering approximately 1,960 square feet (above grade) of living space on a quarter-acre lot offering plenty of room for enjoying the outdoors and a comfortable and functional interior featuring two bedrooms and full bath on both the first and second floors plus a convenient laundry room on the first floor that could be converted back into a fifth bedroom. The front entry door leads directly to a spacious living room showcasing a gas fireplace with white mantle to complete the warm and welcoming gathering space. The dining room has an open feel off the living room and leads to a spacious kitchen featuring a beadboard ceiling, vinyl plank floors, white cabinets, distinctive granite countertops, subway tile backsplash and stainless appliances all providing a great space for everyday meals and entertaining. There is a half bath off the kitchen and a large bright Florida room with many windows that leads to the partially shaded back deck providing an ideal spot to relax, entertain and enjoy full views of the wide fenced-in backyard. The partially finished basement is a huge bonus space featuring a built-in bar and providing a cozy recreation or entertainment area. Also there is a partitioned storage & utility room. Additional highlights include a one-car garage and a generously sized driveway with parking for up to five vehicles. Built in 1957, this well-located home offers both charm and practicality. Conveniently situated near Tatum Elementary School, Hopkins Pond, Route 70, Haddonfield Road, shopping, dining, and everyday conveniences. Come see all that 606 Grove Street has to offer and imagine making this Haddonfield home your own!
| Elementary School | Middle School | High School |
|---|---|---|
| J Fithian Tatem Elementary School | Haddonfield Middle School | Haddonfield Memorial H.S. |
| Price History | |
|---|---|
| 9/17/2026 | Listed $899,900 |
General Features
| Living Area | 1960 |
|---|---|
| Sewer | Public Sewer |
| Heating | Baseboard - Hot Water |
| Cooling | Central A/C |
| Possession | 31-60 Days CD |
| Zoning | R3 |
| Garage Spaces | 5.00 |
| Architectural Style | Cape Cod |
| Construction Materials | Vinyl Siding,Masonry |
| School District | HADDONFIELD BOROUGH PUBLIC SCHOOLS |
| Year Built | 1957 |
| Levels | 2 |
| Tax Year | 2025 |
| Ownership | Fee Simple |
| Cool Fuel | Electric |
| Accessibility | None |
| County | CAMDEN |
| New Construction | No |
| Property Type | Residential |
| HOA | No |
| Subdivision Name | HADDONFIELD COMMONS |
| Garage Y/N | Yes |
| Water Access Y/N | No |
| Other Structures | Above Grade,Below Grade |
| Full Baths | 2 |
| Status | ACTIVE |
| Directions | Use GPS |
| City | HADDONFIELD |
| Senior Community Y/N | No |
| MLS Area | Haddonfield Boro (20417) |
| Lot Size Units | Square Feet |
| Lot Size Square Feet | 11252.00 |
| Tax Assessed Value | 364200.0 |
| Tax Annual Amount | 12073.0 |
| Structure Type | Detached |
| Condo/Coop Association fee Y/N | No |
| Bathrooms Full Main Level | 2 |
| Bathrooms Count Main Level | 3.00 |
| Price Per Sq Ft Total AG | 459.13 |
| Acceptable Financing | Cash,Conventional,FHA |
| Vacation Rental Y/N | No |
| Total SQFT | 1960 |
| Standard Status | Active |
| Year Built Source | Assessor |
| Tax Lot | 00001 09 |
| Association Recreation Fee | No |
Interior Features
| Heating Fuel | Natural Gas |
|---|---|
| Basement | Partially Finished,Windows |
| Total Fireplaces | 2 |
| Hot Water | Electric |
| Basement (Y/N) | Yes |
| Heating Y/N | Yes |
| Fireplace Y/N | Yes |
| Above Grade Finished Area | 1960 |
| Half Baths | 1 |
| Central Air Y/N | Yes |
| Total Bedrooms | 4 |
| Main Level Bedrooms | 4 |
| Below Grade Finished Area Unit Type | Square Feet |
| LivingAreaSource | Assessor |
| Below Grade Finished Area Source | Assessor |
| Bathrooms Half Main Level | 1 |
| Above Grade Finished Area Source | Assessor |
| Above Grade Finished Area Unit Type | Square Feet |
| Total Baths | 3 |
Exterior Features
| Pool | No Pool |
|---|---|
| Water Source | Public |
| Inclusions | Washer,dryer,refrigerator |
| Total Parking Spaces | 5 |
| Garage Features | Garage - Front Entry,Garage - Side Entry |
| Type of Parking | Detached Garage,Driveway |
| Foundation Details | Block |
| Water View Y/N | No |
| Lot Size Acres | 0.26 |
| Lot Size Source | Assessor |
| Waterfront Y/N | No |
| Land Assessed Value | 225000.00 |
| Navigable Water Y/N | No |
| Water Oriented Y/N | No |
| # of Detached Garage Spaces | 5 |
Amenities
- Foreclosure
- Views
- Short Sale
- New Construction
- Adult 55+
- Lease To Own
- No HOA Fees
- Furnished
- Primary On Main
- Air Conditioning
- Seller Finance
- Green
- Fixer Upper
- Horse
- Golf
- Fireplace
- Deck
- Garage
- Basement
- Pool
Property vs Single Family Average in 08033
Price
Taxes
Year Built
Visits
 © BRIGHT, All Rights Reserved
