
Open House Sat, Sep 19th 12:00 PM - 2:00 PM
Address
21 Abingdon Avenue, Medford, NJ
Price
$ 975,000
Property Attributes
- MLS#NJBL2120336
- TypeSingle Family
- Listing Status ACTIVE
- CountyBURLINGTON
- CityMedford
- AreaMedford Twp
- NeighborhoodHighbridge
- Zip08055
- StyleColonial
- Year Built2002
- Price$ 975,000
- Bedrooms4
- Full Bathrooms3
- Half Bathrooms1
- Sqr Footage3939
- Lot Size1.04 Acres
Data Source:
Bright MLS
Property Description
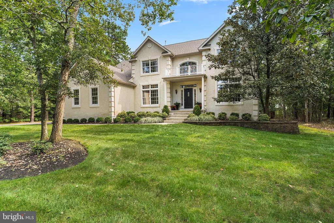
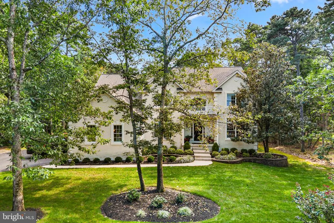
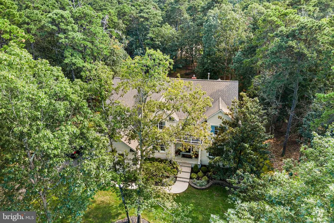
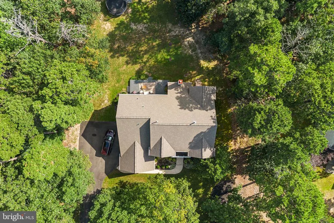
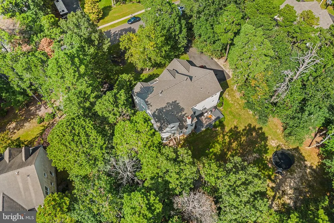
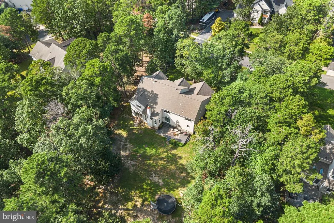
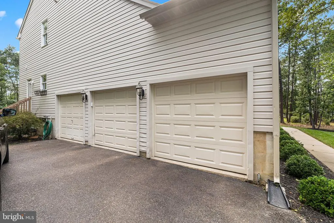
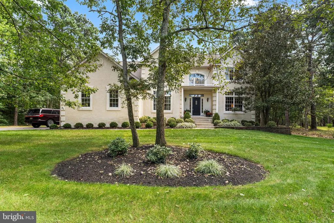
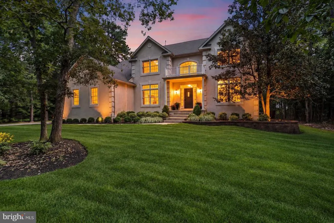
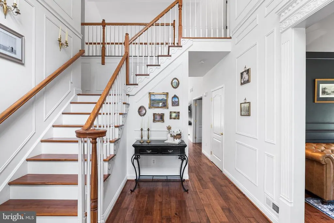
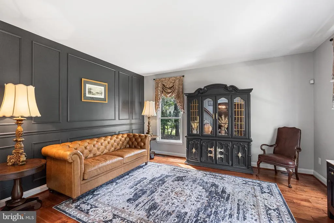
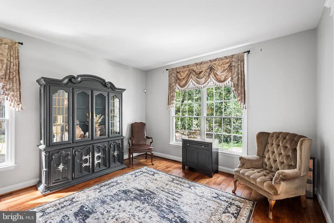
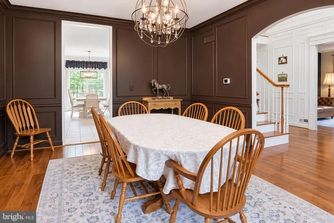
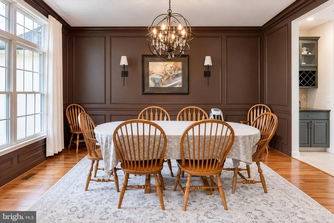
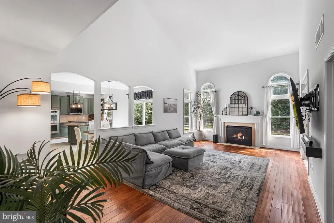
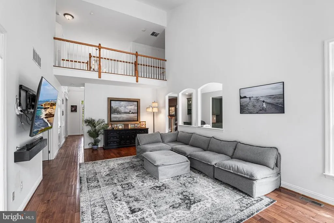
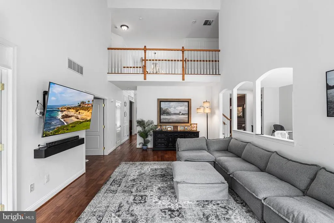
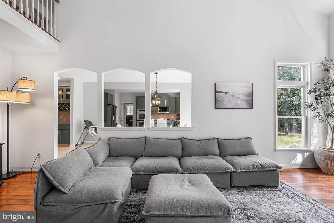
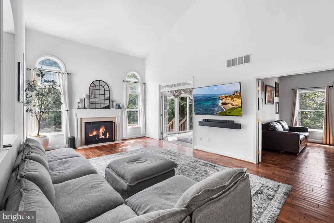
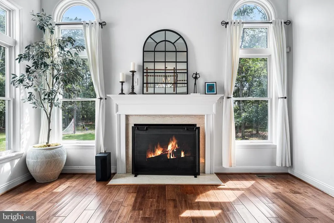
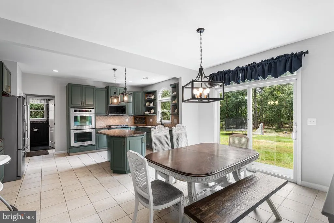
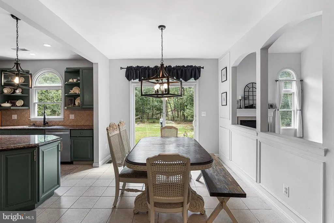
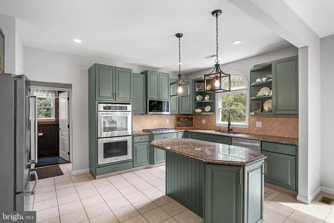
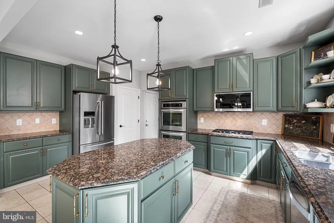
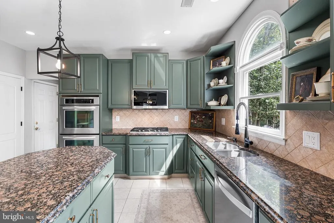
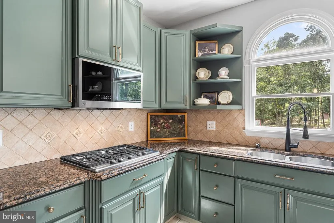
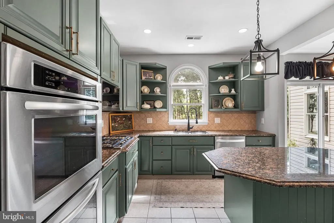
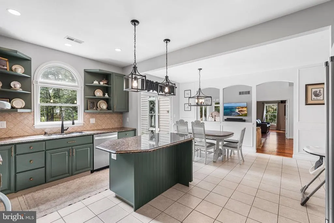
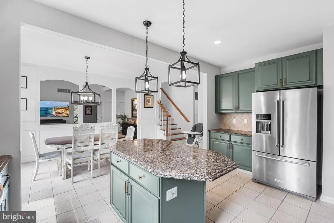
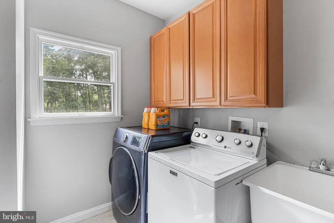
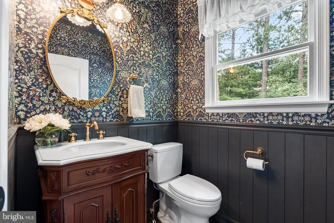
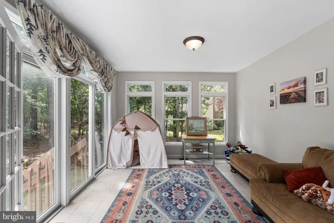
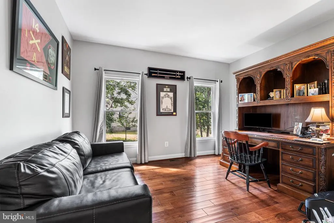
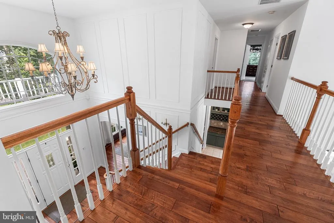
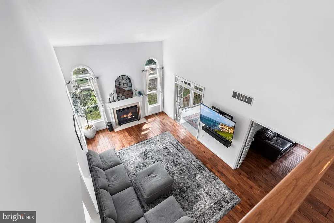
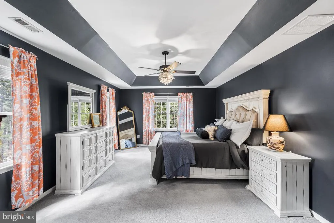
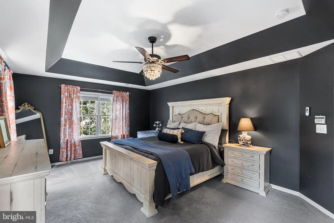
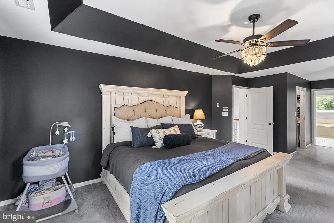
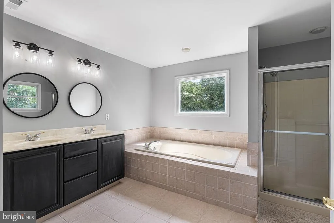
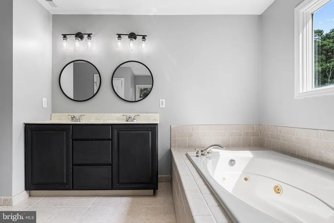
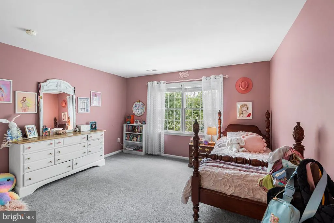
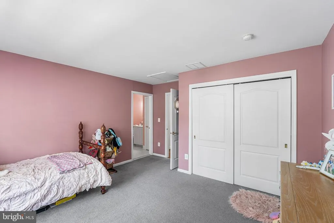
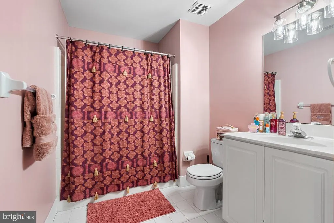
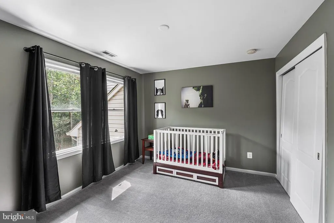
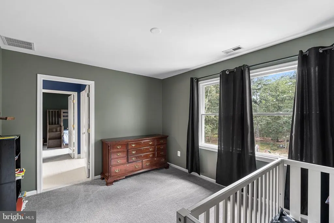
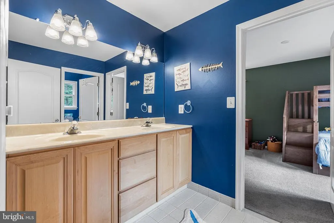
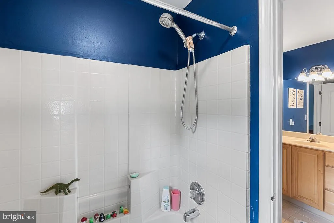
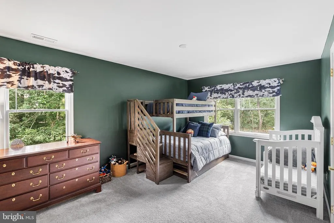
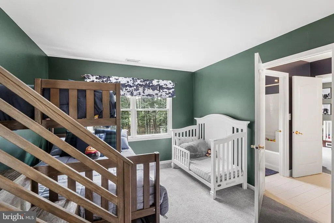
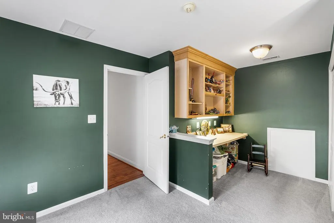
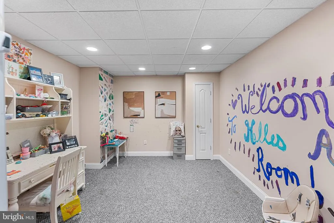
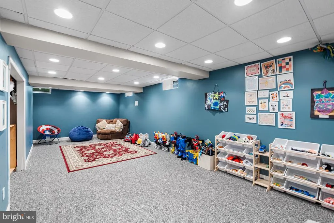
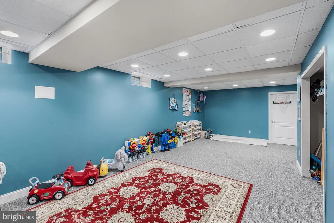
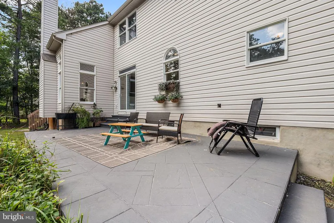
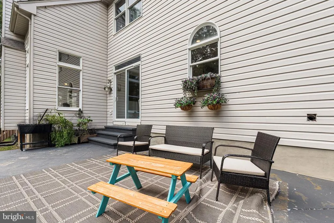
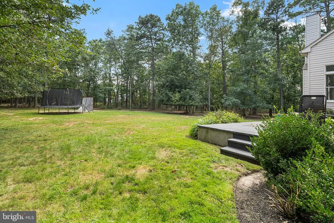
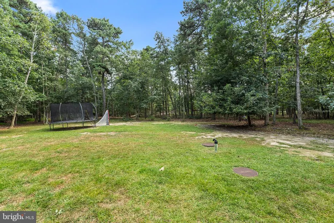
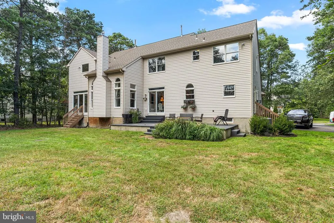
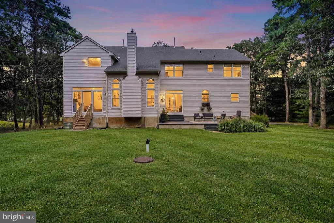
Welcome to 21 Abingdon Ave, an impressive 4-bedroom, 3.5-bath home situated on over an acre in the highly sought-after Highbridge community of Medford. Step inside the grand two-story foyer and discover a freshly painted interior with hardwood flooring, beautifully appointed living and dining rooms, a renovated powder room, first-floor laundry, a private first-floor study, and a spacious Florida room overlooking the peaceful backyard. The updated kitchen features abundant cabinetry and opens to a bright breakfast area, while the adjacent dramatic two-story family room boasts a cozy fireplace and abundant natural light. Upstairs, the expansive primary suite features two large walk-in closets and a luxurious private bath, complemented by a second bedroom with its own en-suite bath and two additional bedrooms connected by a convenient Jack-and-Jill bathroom. The living space continues into the finished basement, perfect for a home gym, media room, or recreation area. Outside, enjoy the privacy of an expansive lot with a patio ideal for outdoor dining, backed by a three-car garage, generous driveway parking, and a brand-new HVAC system installed in 2026. Offering an exceptional layout, recent improvements, and an acre-plus setting, this beautiful property is ready to welcome you home!
| Price History | |
|---|---|
| 9/14/2026 | Listed $975,000 |
General Features
| Living Area | 3939 |
|---|---|
| Sewer | On Site Septic |
| Heating | Forced Air |
| Cooling | Central A/C |
| Possession | Settlement |
| Roof | Shingle |
| Appliances | Cooktop,Dishwasher,Microwave,Oven - Double,Oven - Wall,Stainless Steel Appliances |
| Zoning | RGD2 |
| Garage Spaces | 3.00 |
| Patio/Porch Features | Patio(s) |
| Architectural Style | Colonial |
| Construction Materials | Frame |
| School District | MEDFORD TOWNSHIP PUBLIC SCHOOLS |
| Exclusions | Washer/Dryer,Refrigerator in kitchen |
| Year Built | 2002 |
| Levels | 2 |
| Tax Year | 2025 |
| Ownership | Fee Simple |
| Cool Fuel | Electric |
| Accessibility | None |
| County | BURLINGTON |
| New Construction | No |
| Property Type | Residential |
| HOA | No |
| Subdivision Name | HIGHBRIDGE |
| Garage Y/N | Yes |
| Water Access Y/N | No |
| Other Structures | Above Grade,Below Grade |
| Full Baths | 3 |
| Status | ACTIVE |
| Directions | Gravelly Hollow Rd to Highbridge Blvd to Abingdon Ave |
| City | MEDFORD |
| Senior Community Y/N | No |
| MLS Area | Medford Twp (20320) |
| Lot Size Units | Square Feet |
| Lot Size Square Feet | 45128.00 |
| Tax Assessed Value | 508300.0 |
| Tax Annual Amount | 0.0 |
| Structure Type | Detached |
| Condo/Coop Association fee Y/N | No |
| Bathrooms Full Main Level | 3 |
| Bathrooms Count Main Level | 4.00 |
| Price Per Sq Ft Total AG | 247.52 |
| Vacation Rental Y/N | No |
| Virtual Tour | https://my.matterport.com/show/?m=vj6eU9eNodE&brand=0 |
| Total SQFT | 3939 |
| Standard Status | Active |
| Year Built Source | Estimated |
| Tax Lot | 00002 |
Interior Features
| Interior Amenities | Bathroom - Soaking Tub,Bathroom - Stall Shower,Bathroom - Tub Shower,Breakfast Area,Double/Dual Staircase,Family Room Off Kitchen,Formal/Separate Dining Room,Kitchen - Eat-In,Kitchen - Island,Primary |
|---|---|
| Heating Fuel | Natural Gas |
| Basement | Full,Fully Finished |
| Hot Water | Electric |
| Basement (Y/N) | Yes |
| Heating Y/N | Yes |
| Fireplace Y/N | No |
| Above Grade Finished Area | 3939 |
| Half Baths | 1 |
| Central Air Y/N | Yes |
| Total Bedrooms | 4 |
| Main Level Bedrooms | 4 |
| Below Grade Finished Area Unit Type | Square Feet |
| LivingAreaSource | Assessor |
| Below Grade Unfin Area Units | Square Feet |
| Below Grade Finished Area Source | Assessor |
| Bathrooms Half Main Level | 1 |
| Above Grade Finished Area Source | Assessor |
| Above Grade Finished Area Unit Type | Square Feet |
| Total Baths | 4 |
Exterior Features
| Pool | No Pool |
|---|---|
| Water Source | Public |
| Total Parking Spaces | 3 |
| Garage Features | Garage Door Opener |
| Type of Parking | Attached Garage,Driveway |
| Foundation Details | Concrete Perimeter |
| Water View Y/N | No |
| Lot Dimensions | 0.00 x 0.00 |
| Lot Size Acres | 1.04 |
| Lot Size Source | Assessor |
| Waterfront Y/N | No |
| Door Features | French,Sliding Glass |
| Land Assessed Value | 144300.00 |
| Navigable Water Y/N | No |
| Water Oriented Y/N | No |
| # of Attached Garage Spaces | 3 |
Amenities
- Foreclosure
- Views
- Short Sale
- New Construction
- Adult 55+
- Lease To Own
- No HOA Fees
- Furnished
- Primary On Main
- Air Conditioning
- Seller Finance
- Green
- Fixer Upper
- Horse
- Golf
- Fireplace
- Deck
- Garage
- Basement
- Pool
Property vs Single Family Average in 08055
Price
Year Built
Visits
 © BRIGHT, All Rights Reserved
