
Address
776 Fairview Avenue, Hammonton, NJ
Price
$ 479,900
Property Attributes
- MLS#NJAC2023342
- TypeSingle Family
- Listing Status ACTIVE
- CountyATLANTIC
- CityHammonton
- AreaHammonton Town
- NeighborhoodHammonton
- Zip08037
- StyleA-Frame
- Year Built2004
- Taxes$ 6780
- Price$ 479,900
- Bedrooms3
- Full Bathrooms3
- Half Bathrooms0
- Sqr Footage2012
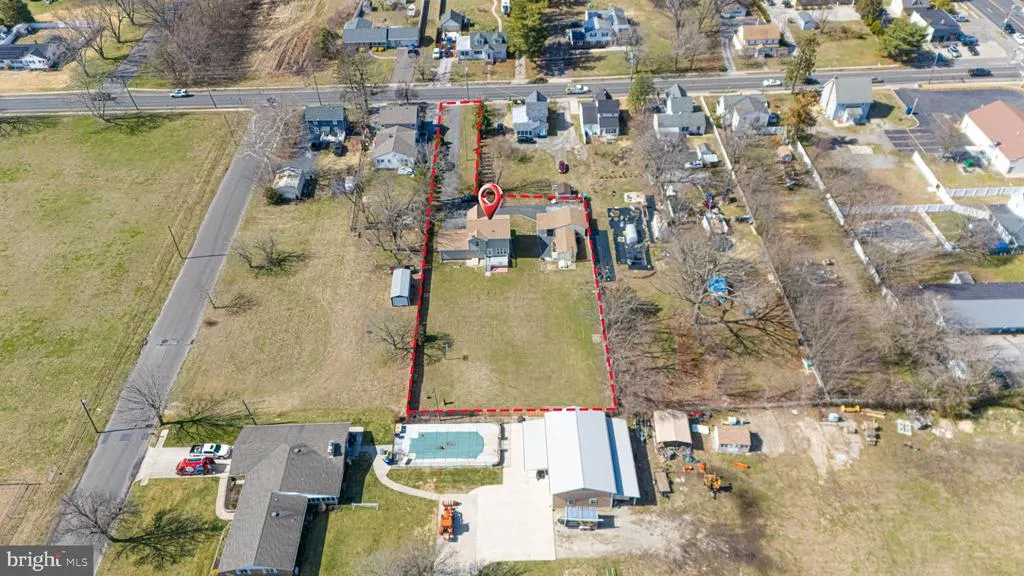
- Lot Size0.71 Acres
Data Source:
Bright MLS
Property Description
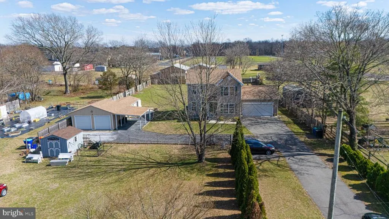
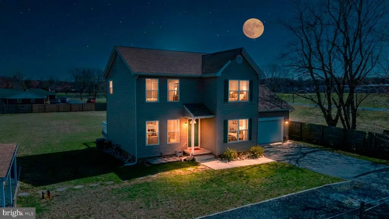
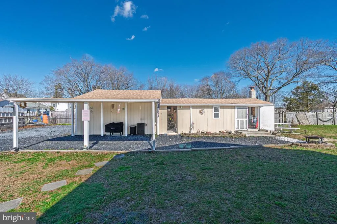
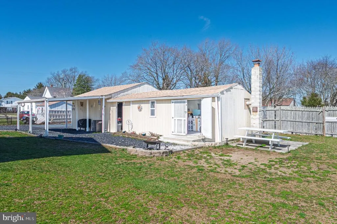
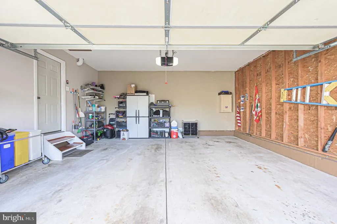
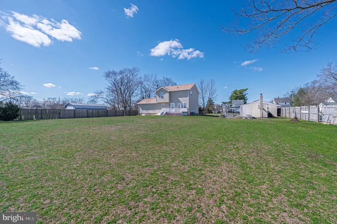
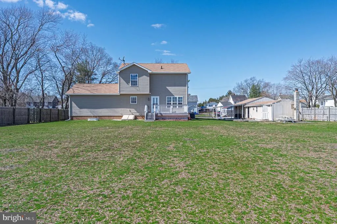
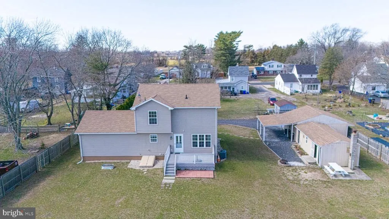
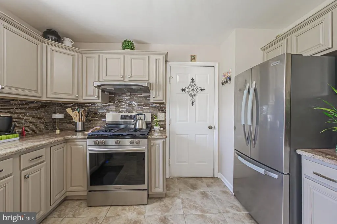
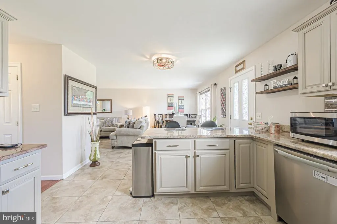
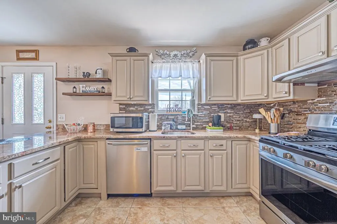
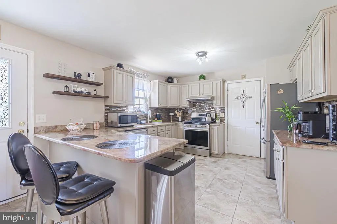
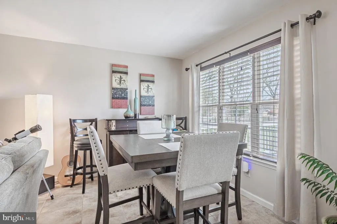
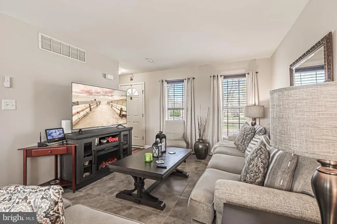
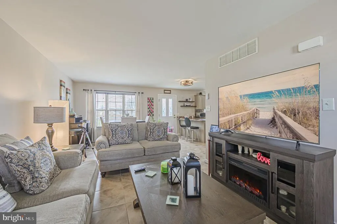
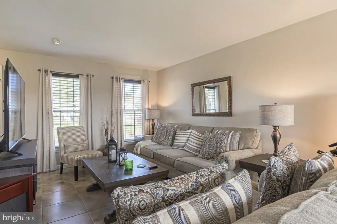
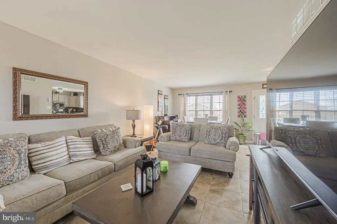
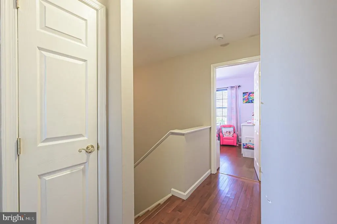
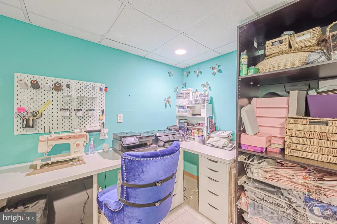
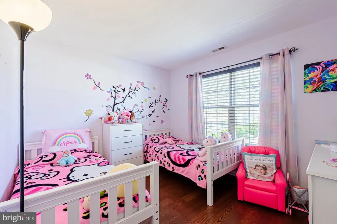
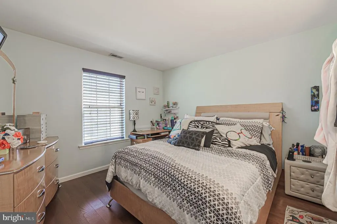
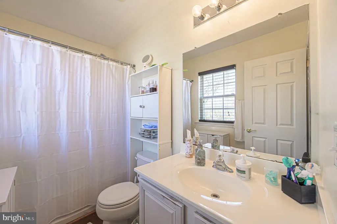
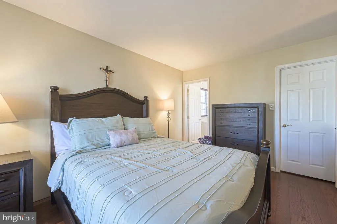
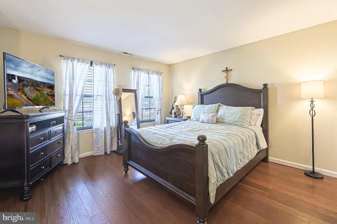
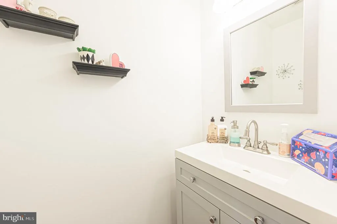
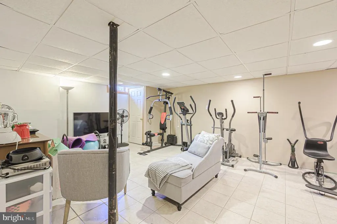
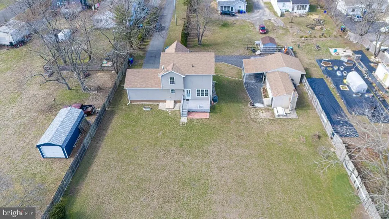
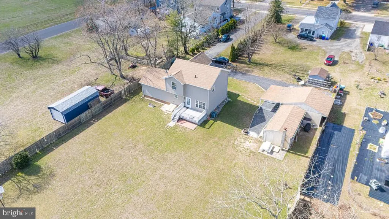
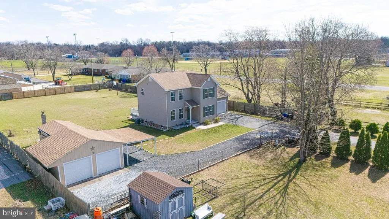
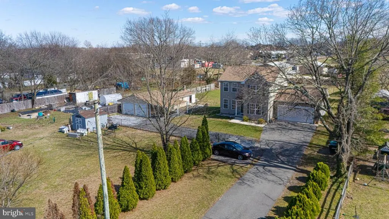
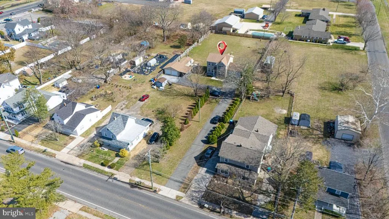
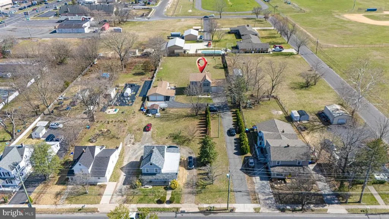
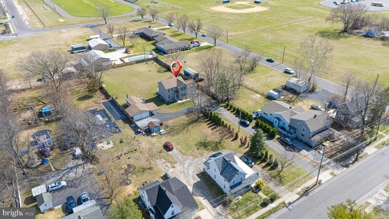
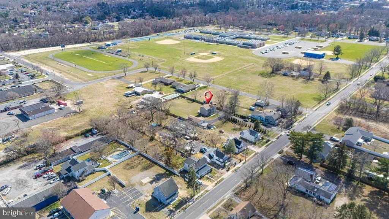
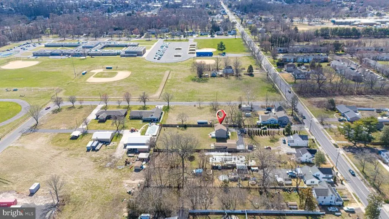
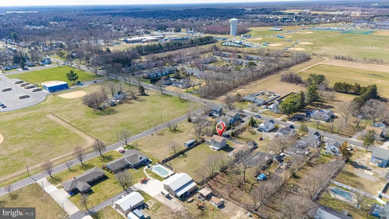
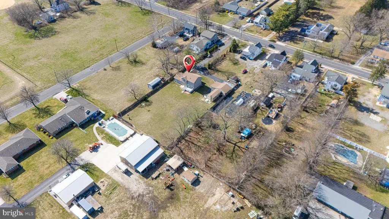
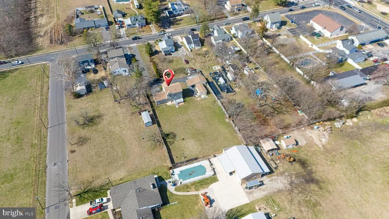
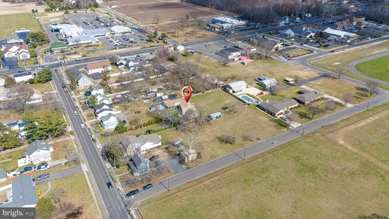
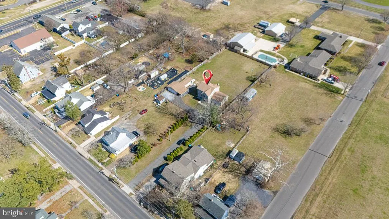
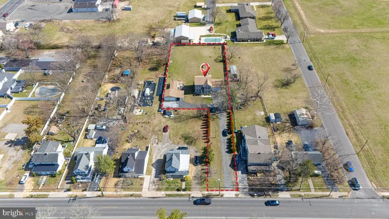
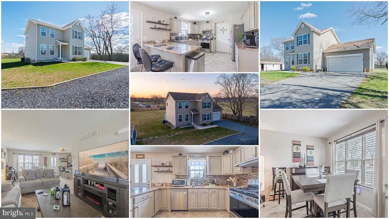
Welcome to 776 Fairview Ave in Hammonton. This meticulously kept home, cared for by its original owners, defines pride of ownership at every turn. The main floor features a beautiful, large kitchen with granite countertops that flow effortlessly into the adjoining dining room and family room, creating a perfect space for gatherings. A lovely formal living room, a convenient powder room, and interior access to the 2-car attached garage complete this level of the home. Upstairs, you will find a peaceful primary suite featuring its own private en-suite bathroom, along with two additional bedrooms and a second full hallway bath. The home offers even more versatility with a partially finished basement that provides easy access from the interior as well as Bilco doors for convenient entry from outside. Situated on a large, private flag lot, the exterior is just as impressive as the interior. Youll find a massive backyard that is partially fenced and anchored by a beautiful, maintenance-free 10'x16' deck. For the hobbyist or car enthusiast, the property also includes an additional detached 2-car garage with an attached shed for ongoing projects or extra space. With hardwood, tile, and engineered wood flooring throughout, this home is move-in ready and truly pristine. Put 776 Fairview Ave at the very top of your list! Professional photo's coming soon.
| Price History | |
|---|---|
| 3/16/2026 | Listed $499,000 |
| 5/16/2026 | 1$498,000 |
| 7/20/2026 | 4$479,900 |
General Features
| Living Area | 2012 |
|---|---|
| Sewer | Public Sewer |
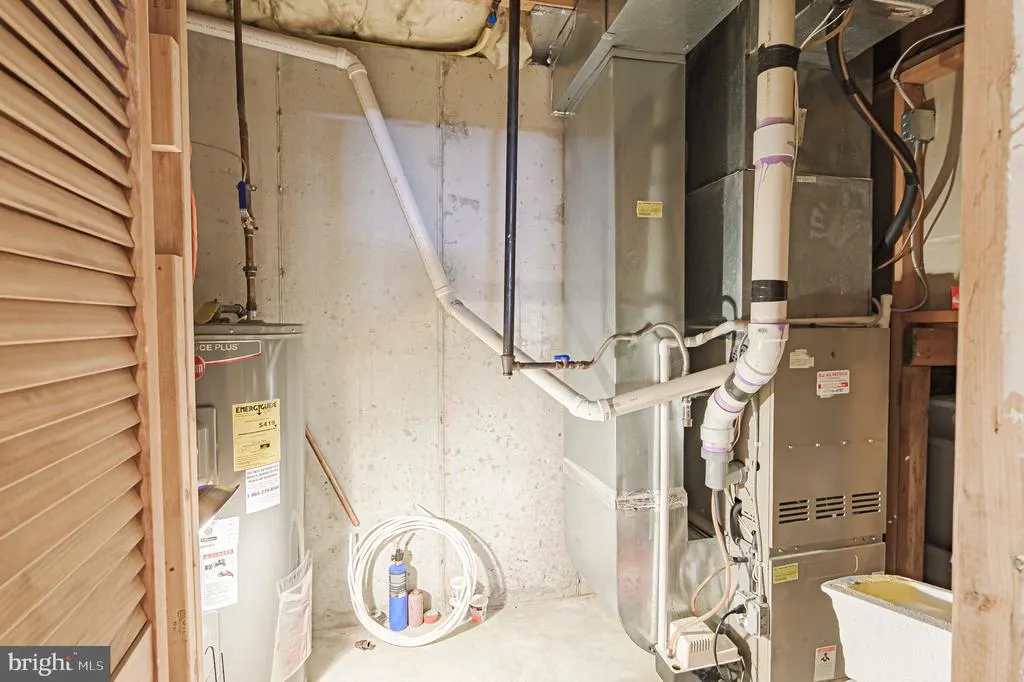
| Heating | 90% Forced Air |
| Cooling | Ceiling Fan(s),Central A/C |
| Possession | Settlement |
| Roof | Shingle |
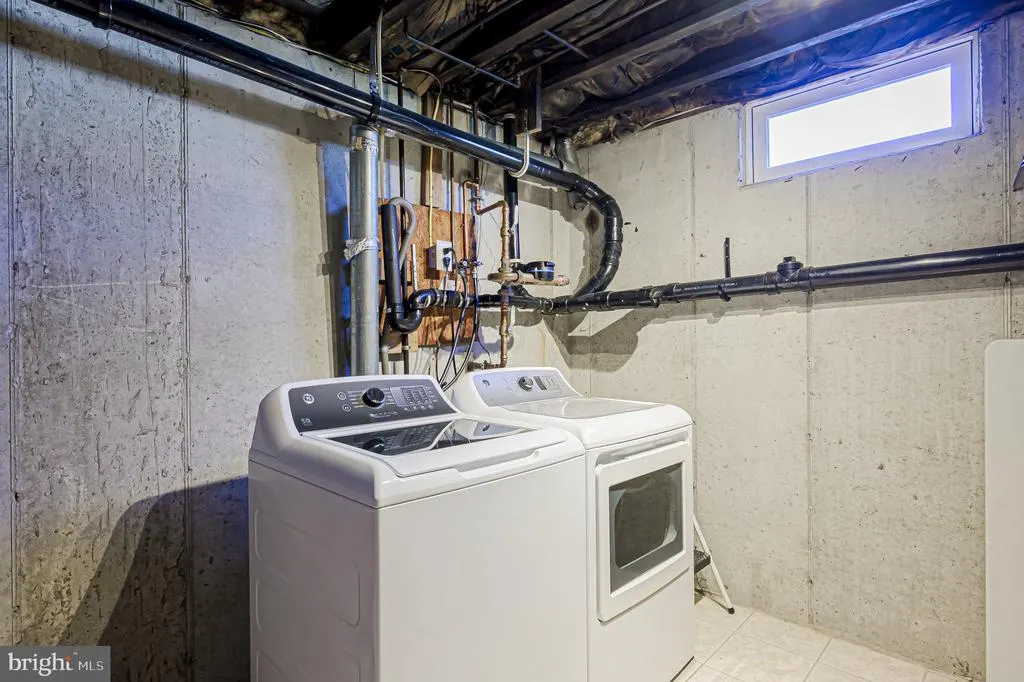
| Appliances | Built-In Range,Dishwasher,Dryer - Gas |
| Zoning | R-1 |
| Garage Spaces | 4.00 |
| Patio/Porch Features | Deck(s) |
| Architectural Style | A-Frame |
| Security Features | Exterior Cameras |
| Construction Materials | Frame |
| School District | HAMMONTON TOWN SCHOOLS |
| Year Built | 2004 |
| Electric | 150 Amps |
| View | Garden/Lawn |
| Levels | 2 |
| Tax Year | 2025 |
| Ownership | Fee Simple |
| Cool Fuel | Electric |
| Accessibility | None |
| County | ATLANTIC |
| New Construction | No |
| Property Type | Residential |
| HOA | No |
| Subdivision Name | HAMMONTON |
| Facing Direction | Northwest |
| Garage Y/N | Yes |
| Water Access Y/N | No |
| Other Structures | Above Grade,Below Grade |
| Total Rooms | 9 |
| Full Baths | 3 |
| Status | ACTIVE |
| Directions | Route 30 to Fairview - House on left - Flag Lot - House sits back from the road. A couple doors down from Hammonton Middle School |
| City | HAMMONTON |
| Disclosures | Prop Disclosure |
| Senior Community Y/N | No |
| MLS Area | Hammonton Town (20113) |
| Lot Size Units | Square Feet |
| Lot Size Square Feet | 30928.00 |
| Tax Assessed Value | 240700.0 |
| Tax Annual Amount | 6780.0 |
| Property Condition | Excellent |
| Structure Type | Detached |
| Condo/Coop Association fee Y/N | No |
| Bathrooms Full Main Level | 1 |
| Bathrooms Count Main Level | 1.00 |
| Price Per Sq Ft Total AG | 317.39 |
| Acceptable Financing | Cash,Conventional,FHA,VA |
| Vacation Rental Y/N | No |
| Total SQFT | 2137 |
| Standard Status | Active |
| Year Built Source | Assessor |
| Tax Lot | 00006 01 |
| Association Recreation Fee | No |
Interior Features
| Interior Amenities | Bathroom - Tub Shower,Bathroom - Walk-In Shower,Ceiling Fan(s),Window Treatments,Wood Floors |
|---|---|
| Heating Fuel | Natural Gas |
| Basement | Heated,Interior Access,Outside Entrance,Partially Finished,Space For Rooms,Sump Pump |
| Flooring | Ceramic Tile,Engineered Wood,Wood |
| Hot Water | Electric |
| Total Stories | 2 |
| Basement (Y/N) | Yes |
| Heating Y/N | Yes |
| Fireplace Y/N | No |
| Above Grade Finished Area | 1512 |
| Central Air Y/N | Yes |
| Total Bedrooms | 3 |
| Below Grade Finished Area | 500 |
| Room Type | Living Room,Dining Room,Primary Bedroom,Bedroom 2,Family Room,Bedroom 1,Bathroom 2,Bathroom 3,Primary Bathroom |
| Below Grade Finished Area Unit Type | Square Feet |
| LivingAreaSource | Estimated |
| Laundry Type | Basement |
| Below Grade Unfin Area Units | Square Feet |
| Below Grade Unfin SQFT | 125 |
| Below Grade Unfin SQFT Source | Estimated |
| Below Grade Finished Area Source | Estimated |
| Bedrooms Count All Upper Levels | 3 |
| Bedrooms Count Upper Level 1 | 3 |
| Bathrooms Full Upper Level 1 | 2 |
| Bathrooms Full All Upper Levels | 2 |
| Bathrooms Count Upper Level 1 | 2.00 |
| Bathrooms Count All Upper Levels | 2 |
| Above Grade Finished Area Source | Assessor |
| Above Grade Finished Area Unit Type | Square Feet |
| Total Baths | 3 |
Exterior Features
| Exterior Amenities | Outbuilding(s) |
|---|---|
| Pool | No Pool |
| Fencing | Wood |
| Parking Features | Asphalt Driveway,Gravel Driveway,Private |
| Water Source | Public |
| Total Parking Spaces | 13 |
| Garage Features | Garage - Front Entry,Inside Access |
| Type of Parking | Detached Carport,Detached Garage,Driveway,Off Street,Parking Garage |
| Foundation Details | Other |
| Water View Y/N | No |
| Lot Dimensions | 0.00 x 0.00 |
| Lot Size Acres | 0.71 |
| Road Surface Type | Black Top |
| Lot Size Source | Assessor |
| Waterfront Y/N | No |
| Door Features | Insulated |
| Land Assessed Value | 57500.00 |
| Navigable Water Y/N | No |
| Water Oriented Y/N | No |
| # of Detached Carport Spaces | 1 |
| # of Detached Garage Spaces | 2 |
| LotDimensionsSource | Assessor |
| Parking Garage - # of Spaces | 2 |
Room Details
| Room | Dimensions | Level | Flooring | Details |
|---|---|---|---|---|
| Bathroom 2 | Upper 1 | |||
| Bathroom 3 | Main | |||
| Bedroom 1 | Upper 1 | |||
| Bedroom 2 | Upper 1 | |||
| Dining Room | Main | |||
| Family Room | Main | |||
| Living Room | Main | |||
| Primary Bathroom | Upper 1 | |||
| Primary Bedroom | Upper 1 |
Amenities
- Foreclosure
- Views
- Short Sale
- New Construction
- Adult 55+
- Lease To Own
- No HOA Fees
- Furnished
- Primary On Main
- Air Conditioning
- Seller Finance
- Green
- Fixer Upper
- Horse
- Golf
- Fireplace
- Deck
- Garage
- Basement
- Pool
Property vs Single Family Average in 08037
Price
Taxes
Year Built
Visits
 © BRIGHT, All Rights Reserved
