
Just Listed

Address
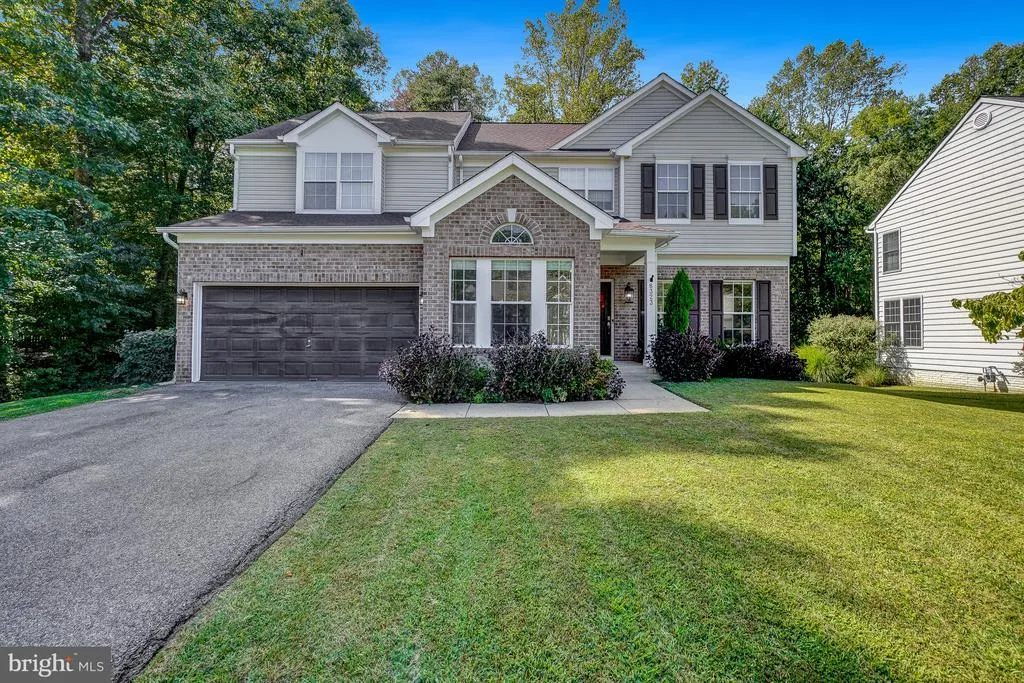
8323 Quill Point Drive, Bowie, MD
Price
$ 650,000
Property Attributes
- MLS#MDPG2218114
- TypeSingle Family
- Listing Status ACTIVE
- CountyPRINCE GEORGES
- CityBowie
- NeighborhoodBowie
- Zip20720
- StyleColonial
- Year Built1997
- Taxes$ 8990
- Price$ 650,000
- Bedrooms5
- Full Bathrooms3
- Half Bathrooms1
- Sqr Footage3384
- Lot Size0.28 Acres
Data Source:
Bright MLS
Property Description
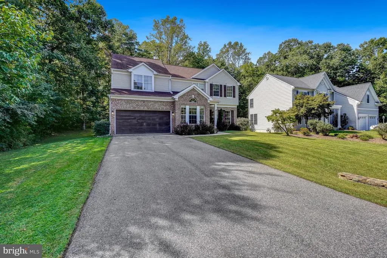
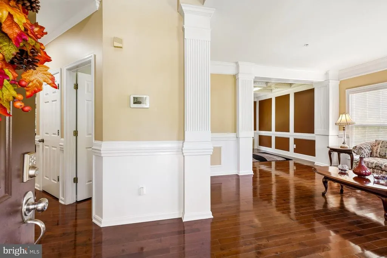
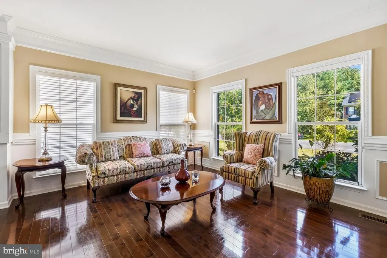
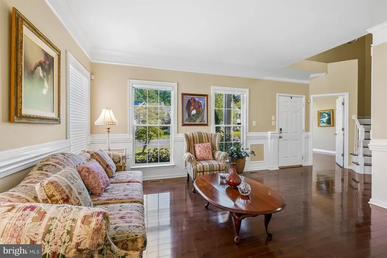
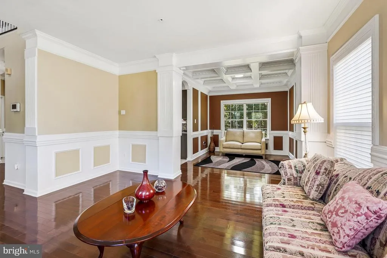
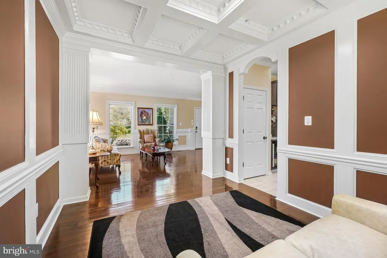
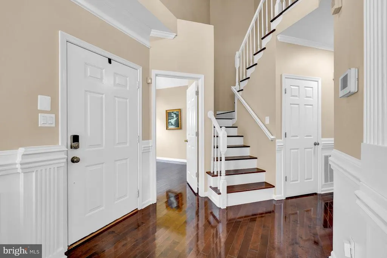
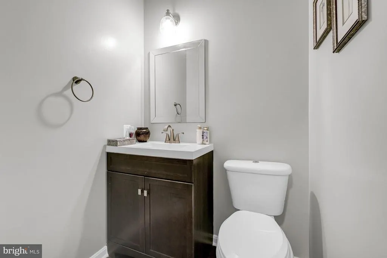
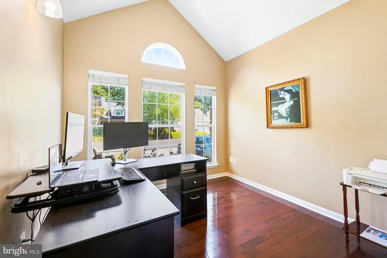
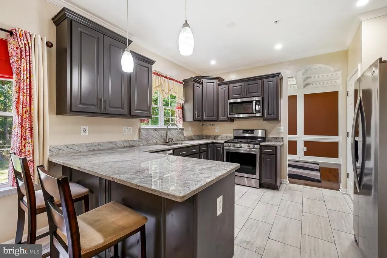
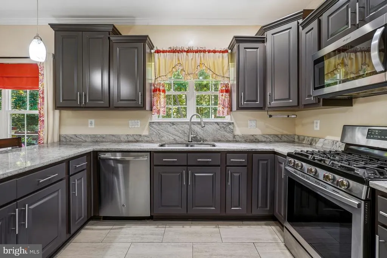
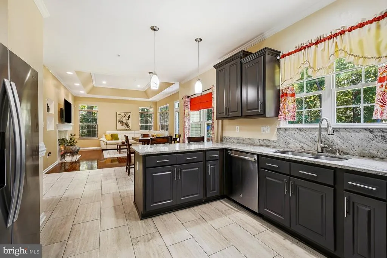
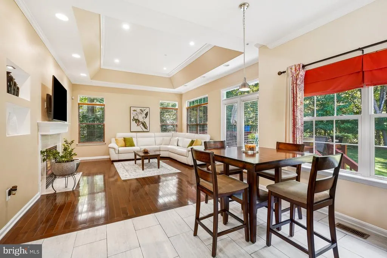
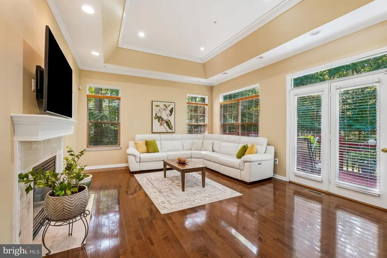
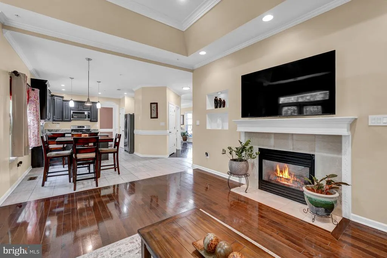
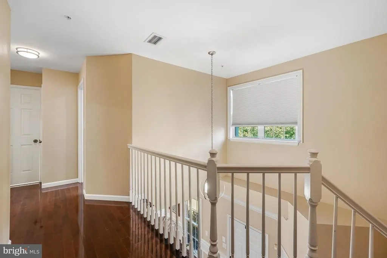
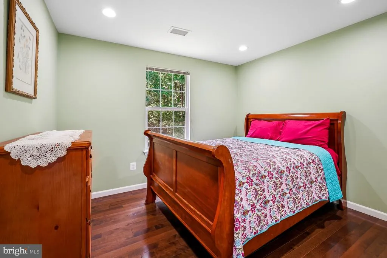
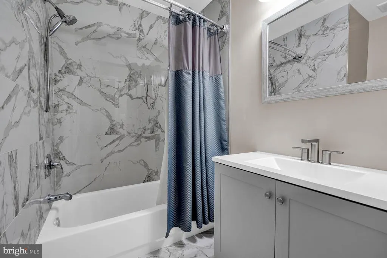
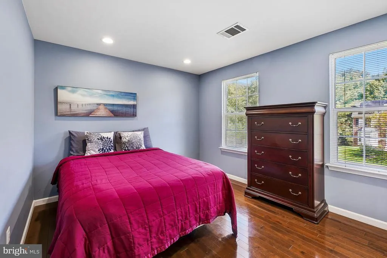
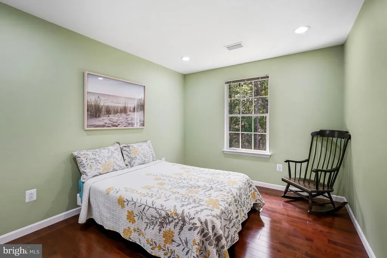
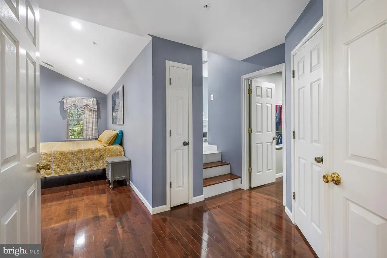
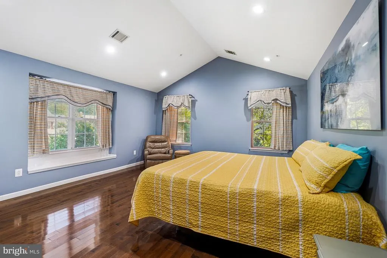
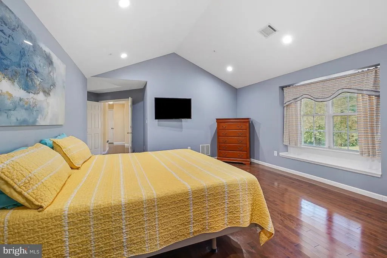
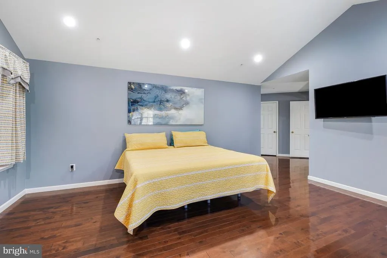
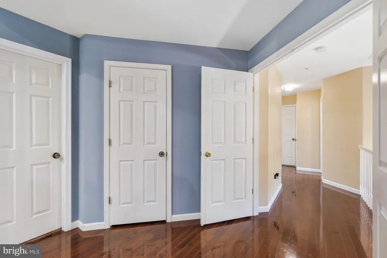
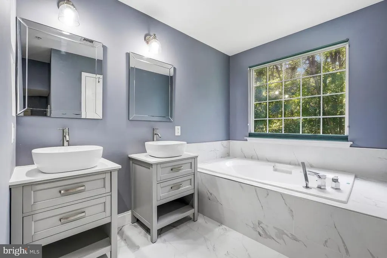
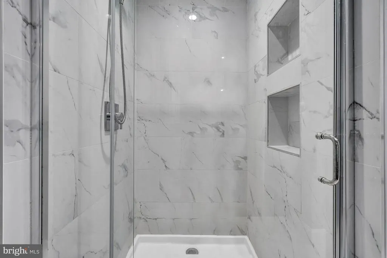
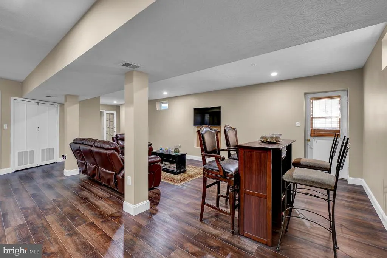
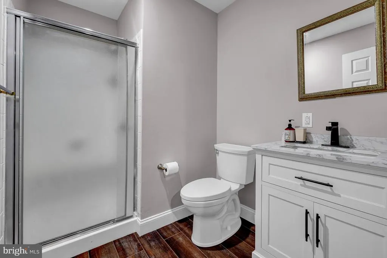
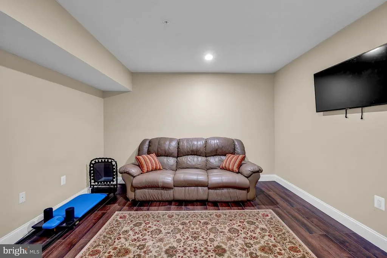
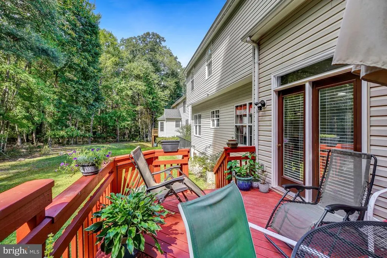
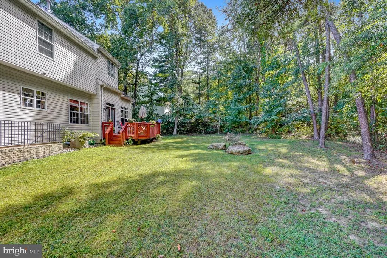
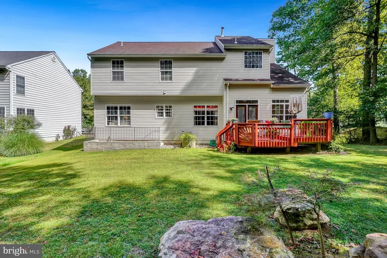
Welcome to this spacious and beautifully maintained detached Colonial in the desirable Northridge community! Offering approximately 3,300 square feet of finished living space, this impressive home combines classic architectural details, generous room sizes, and abundant natural light throughout. The main level features a welcoming formal living room and dining room, elegant coffered ceilings, recessed lighting, and an abundance of windows. The well-appointed kitchen offers stainless steel appliances, granite countertops, ample cabinetry, and a convenient breakfast/eating area. The spacious family room provides a comfortable gathering space and features a tray ceiling and cozy fireplace. Upstairs, discover four generously sized bedrooms, including an impressive two-story primary suite with soaring vaulted ceilings and a luxurious private batha relaxing retreat at the end of the day. The fully finished basement adds valuable living space and flexibility, featuring a fifth bonus room and convenient exterior access. Whether used for recreation, a home office, guest space, or entertaining, the possibilities are plentiful. Step outside to enjoy the large yard and spacious deck, perfect for outdoor dining, entertaining, or simply relaxing. Ideally situated in the Northridge community, this home offers convenient access to everyday amenities, while nearby walking and biking trails and abundant recreational opportunities provide plenty of ways to enjoy the outdoors. With its spacious interiors, thoughtful design, finished lower level, and exceptional outdoor space, this Northridge Colonial offers the room and versatility you've been looking for. A Must See!!
| Price History | |
|---|---|
| 9/19/2026 | Listed $650,000 |
General Features
| Living Area | 3384 |
|---|---|
| Sewer | Public Sewer |
| Heating | Central,Forced Air |
| Cooling | Central A/C |
| Utilities | Electric Available,Natural Gas Available,Water Available,Sewer Available |
| Possession | 0-30 Days CD,31-60 Days CD |
| Roof | Architectural Shingle |
| Appliances | Built-In Microwave,Dishwasher,Disposal,Dryer,Exhaust Fan,Stainless Steel Appliances,Stove,Washer |
| Zoning | RR |
| HOA Fee | 56.00 |
| Garage Spaces | 2.00 |
| Association Fee Includes | Management |
| Patio/Porch Features | Deck(s) |
| Architectural Style | Colonial |
| Security Features | Smoke Detector,Carbon Monoxide Detector(s) |
| Construction Materials | Brick,Shingle Siding |
| School District | Prince George's County Public Schools |
| Year Built | 1997 |
| Levels | 2 |
| Tax Year | 2026 |
| Ownership | Fee Simple |
| Cool Fuel | Electric |
| Accessibility | None |
| Assoc Fee Paid Per | Monthly |
| County | PRINCE GEORGES |
| New Construction | No |
| Property Type | Residential |
| Association Amenities | Jog/Walk Path,Tennis Courts |
| HOA | Yes |
| Subdivision Name | BOWIE |
| Garage Y/N | Yes |
| Water Access Y/N | No |
| Other Structures | Above Grade,Below Grade |
| Transportation | Airport less than 10 miles,Commuter Rail Station 1 to 5 miles |
| Full Baths | 3 |
| Status | ACTIVE |
| Directions | 197 to (L) Prospect (L) Quarterhouse,(R) Quill Point |
| City | BOWIE |
| Disclosures | Lead Based Paint - Federal,Prop Disclosure |
| Association Name | NORTHRIDGE |
| Senior Community Y/N | No |
| Lot Size Units | Square Feet |
| Lot Size Square Feet | 11995.00 |
| Tax Assessed Value | 532000.0 |
| Tax Annual Amount | 8990.0 |
| Home Warranty Y/N | No |
| Property Condition | Excellent |
| Structure Type | Detached |
| Condo/Coop Association fee Y/N | No |
| Bathrooms Count Main Level | 1.00 |
| Price Per Sq Ft Total AG | 284.59 |
| Acceptable Financing | Cash,Conventional,FHA |
| Additional Parcels Y/N | No |
| Community Pool Features | In Ground |
| Historic Y/N | No |
| Lease Considered Y/N | No |
| Vacation Rental Y/N | No |
| Virtual Tour | https://www.realtourinc.com/tours/1034403 |
| Total SQFT | 3384 |
| Location Type | Suburban |
| Standard Status | Active |
| Year Built Source | Assessor |
| Legal Subdivision | NORTHRIDGE PLAT 2 |
| Tax Lot | 16 |
| Association Recreation Fee | 120.00 |
| Association Recreation Fee | Yes |
Interior Features
| Interior Amenities | Bathroom - Soaking Tub,Bathroom - Stall Shower,Bathroom - Walk-In Shower,Breakfast Area,Carpet,Chair Railings,Family Room Off Kitchen,Floor Plan - Traditional,Formal/Separate Dining Room,Kitchen - Go |
|---|---|
| Heating Fuel | Central,Electric |
| Basement | Fully Finished,Improved,Interior Access,Outside Entrance,Rear Entrance,Walkout Stairs,Windows |
| Flooring | Hardwood,Ceramic Tile,Carpet |
| Total Fireplaces | 1 |
| Fireplace Features | Electric |
| Hot Water | Electric |
| Basement (Y/N) | Yes |
| Heating Y/N | Yes |
| Fireplace Y/N | Yes |
| Above Grade Finished Area | 2284 |
| Half Baths | 1 |
| Central Air Y/N | Yes |
| Total Bedrooms | 5 |
| Below Grade Finished Area | 1100 |
| Below Grade Finished Area Unit Type | Square Feet |
| LivingAreaSource | Estimated |
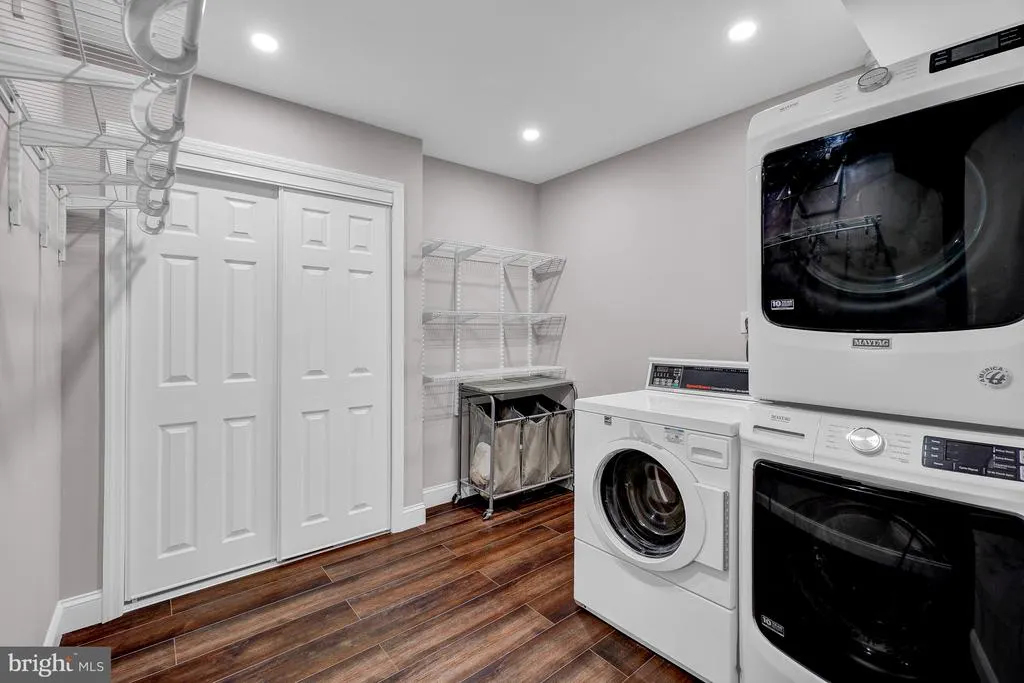
| Laundry Type | Basement,Dryer In Unit,Lower Floor,Washer In Unit |
| Below Grade Unfin Area Units | Square Feet |
| Below Grade Unfin SQFT Source | Estimated |
| Below Grade Finished Area Source | Estimated |
| Bedrooms Count All Lower Levels | 1 |
| Bedrooms Count All Upper Levels | 4 |
| Bedrooms Count Lower Level 1 | 1 |
| Bedrooms Count Upper Level 1 | 4 |
| Bathrooms Half Main Level | 1 |
| Bathrooms Full Upper Level 1 | 2 |
| Bathrooms Full Lower Level 1 | 1 |
| Bathrooms Full All Upper Levels | 2 |
| Bathrooms Full All Lower Levels | 1 |
| Bathrooms Count Upper Level 1 | 2.00 |
| Bathrooms Count Lower Level 1 | 1.00 |
| Bathrooms Count All Upper Levels | 2 |
| Bathrooms Count All Lower Levels | 1 |
| Above Grade Unfin Area Units | Square Feet |
| Above Grade Unfin SQFT Source | Estimated |
| Above Grade Finished Area Source | Assessor |
| Above Grade Finished Area Unit Type | Square Feet |
| Total Baths | 4 |
Exterior Features
| Pool | Yes - Community |
|---|---|
| Parking Features | Asphalt Driveway,Concrete Driveway |
| Lot Features | Backs to Trees |
| Water Source | Public |
| Total Parking Spaces | 2 |
| Garage Features | Garage - Front Entry,Garage Door Opener |
| Type of Parking | Attached Garage |
| Foundation Details | Block |
| Spa | No |
| Water View Y/N | No |
| Lot Size Acres | 0.28 |
| Lot Size Source | Assessor |
| Waterfront Y/N | No |
| Other Equipment | See Remarks |
| Soil Types | Unknown |
| Horse Y/N | No |
| Land Assessed Value | 151500.00 |
| Navigable Water Y/N | No |
| Water Oriented Y/N | No |
| # of Attached Garage Spaces | 2 |
Amenities
- Foreclosure
- Views
- Short Sale
- New Construction
- Adult 55+
- Lease To Own
- No HOA Fees
- Furnished
- Primary On Main
- Air Conditioning
- Seller Finance
- Green
- Fixer Upper
- Horse
- Golf
- Fireplace
- Deck
- Garage
- Basement
- Pool
Property vs Single Family Average in 20720
Price
Taxes
Year Built
 © BRIGHT, All Rights Reserved
