
Just Listed
Address
209 Rockwell Terrace, Frederick, MD
Price
$ 1,150,000
Property Attributes
- MLS#MDFR2089370
- TypeSingle Family
- Listing Status ACTIVE
- CountyFREDERICK
- CityFrederick
- NeighborhoodBaker Park
- Zip21701
- StyleColonial
- Year Built1945
- Taxes$ 19925
- Price$ 1,150,000
- Bedrooms5
- Full Bathrooms3
- Half Bathrooms2
- Sqr Footage3002
- Lot Size0.22 Acres
Data Source:
Bright MLS
Property Description
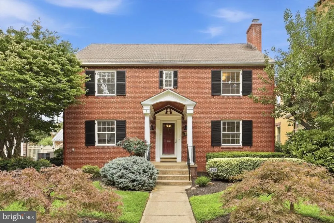
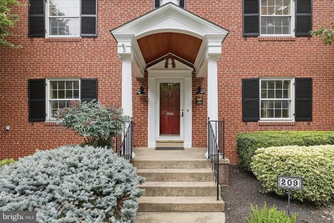
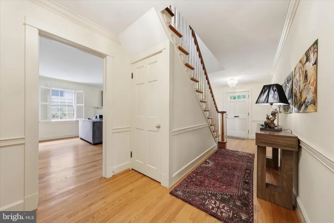
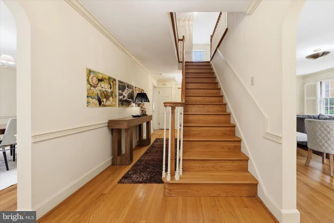
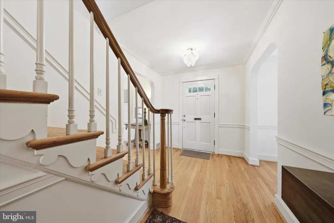
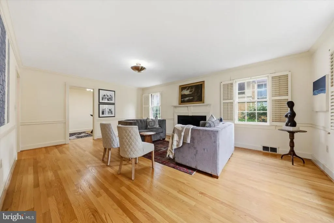
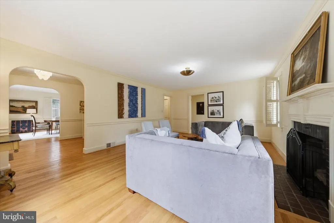
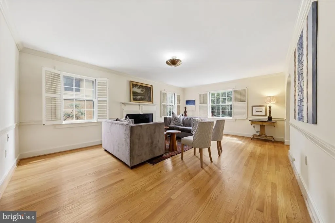
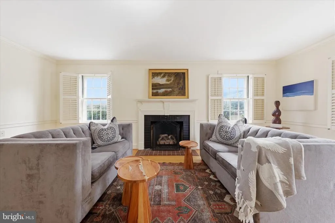
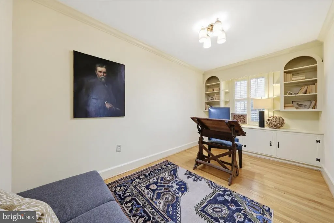
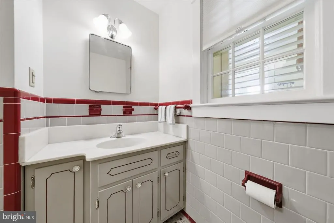
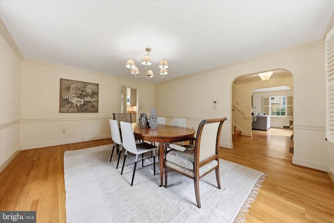
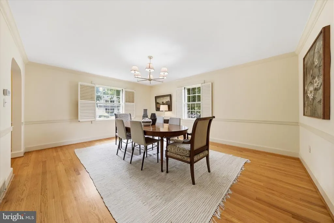
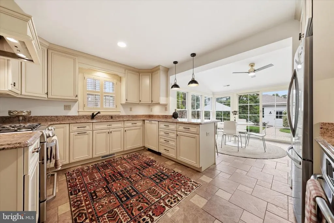
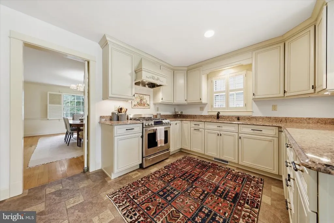
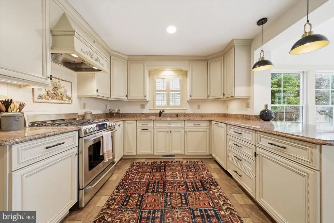
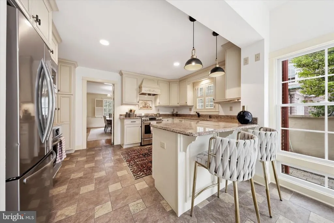
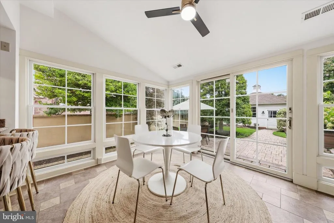
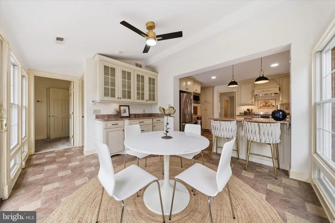
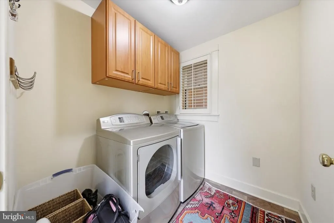
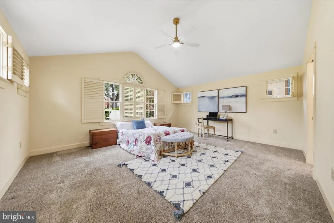
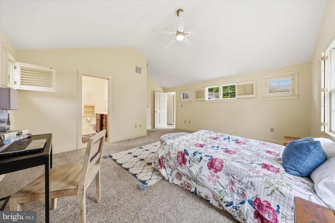
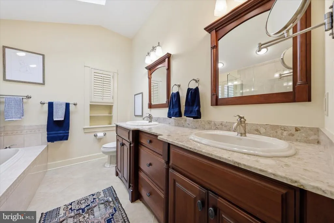
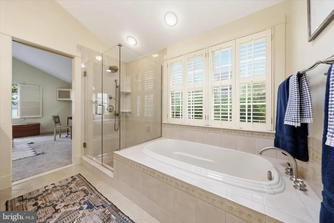
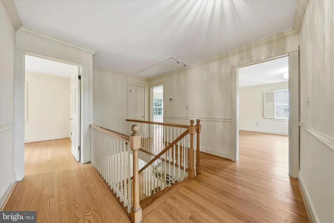
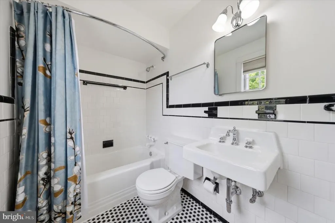
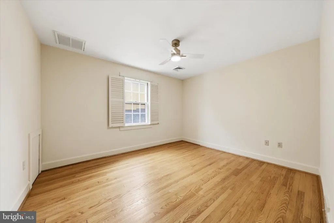
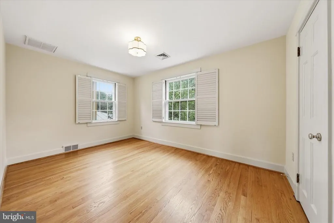
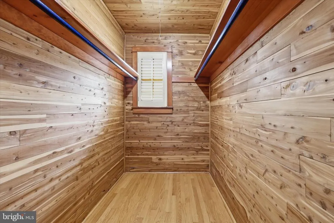
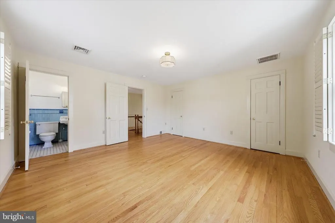
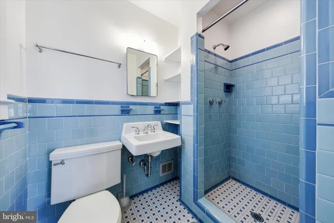
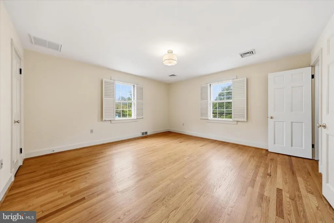
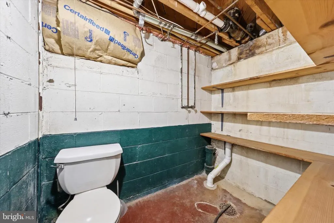
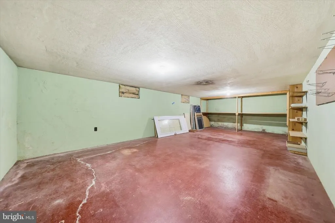
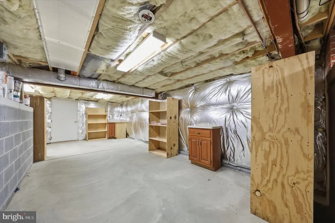
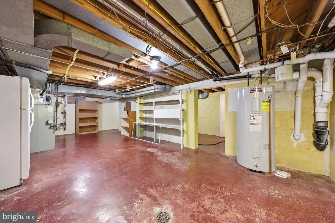
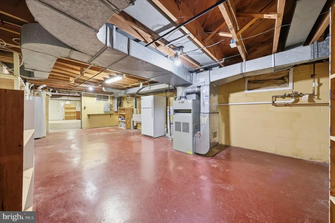
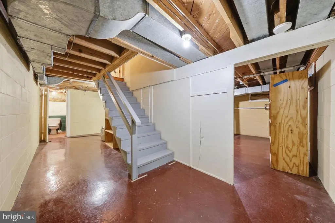
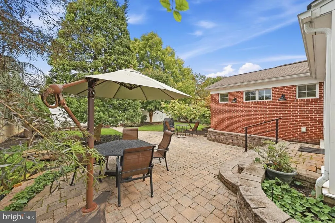
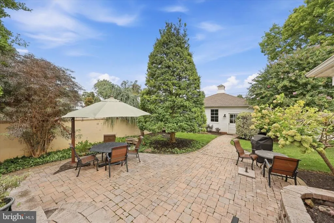
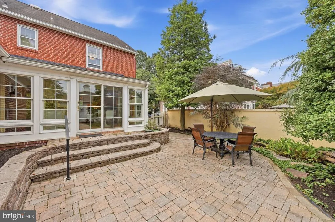
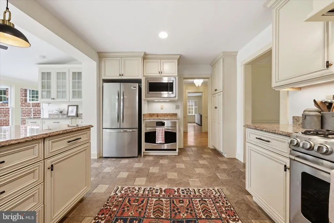
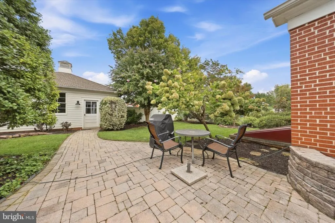
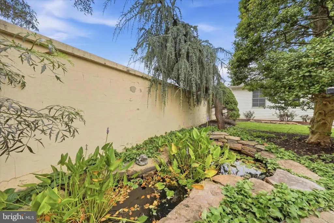
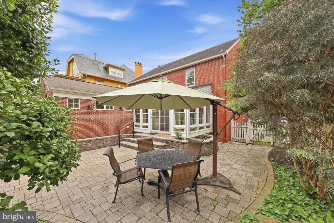
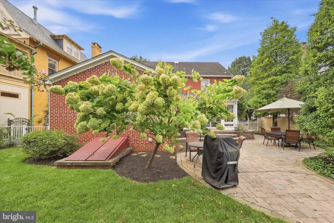
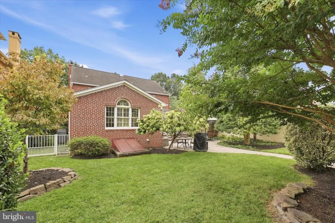
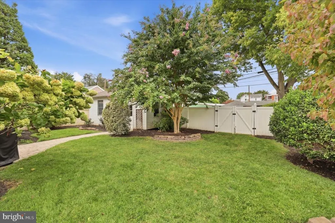
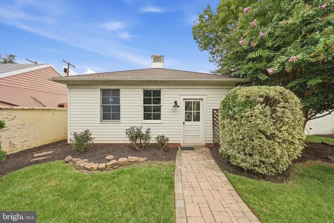
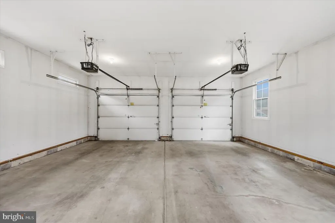
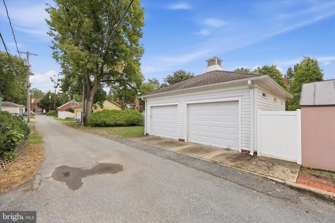
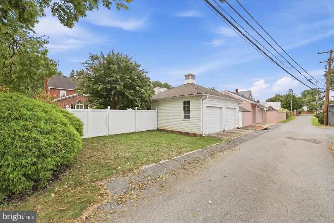
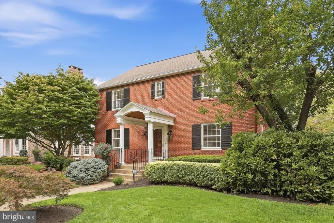
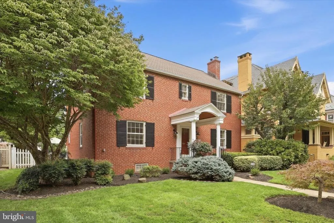
A Baker Park classic that will check all your boxes. This modest, yet generous house offers everything you need, and nothing you don't. Classic architecture and curb appeal with a manicured front lawn and landscape give great first impressions. Enter the front door to a wide and agreeable foyer. The perfect entry to the home with views to the rear the home, a view of the lovely staircase, and the dining room to your left and the living room to the right. Into the living room, you'll find this room is the perfect living space with space for everything from your sectional to your formal living pieces. A fireplace is the focal anchor for this room. Continue into the main level office/den/library. The perfect spot for a work from home set up with built-ins, room for plenty of furniture and a door for privacy. Continue around the flow to the half bath on the main level. Classic charm and a convenient location at the end of the hall. The dining room is far larger than it lets on. Once you place furniture, you'll realize just how much wall space there is for your hutch or buffet or to feature artwork. Into the kitchen you are immediately surprised by the seamless views into the back yard. An outstanding layout for functionality in the kitchen, with a bar for eat-in meals, as well as a breakfast room ready for your table that is dripping in natural light with windows all around. Great built-ins offer some fantastic storage and display space in the kitchen. Dual ovens, stainless appliances, detailed cabinets and chic hardware make it a timeless look. One of the greatest parts of the home is the main level laundry located just off the kitchen. Once you have this type of layout, you'll never go back! Like a true unicorn in Baker Park and Downtown in general, the main level primary suite is a rare find. This offers livability in this home for many years to come. The main level primary bedroom with vaulted ceilings, a walk-in closet, and a large primary bath with dual sinks, soaking tub and walk-in shower. Upstairs you will find four very generous bedrooms. One bedroom features an en-suite bath, while the hall bath serves the other three. The bathroom tiles are pristine and vintage, but absolutely still relevant to today's design esthetic. There is also a cedar closet, great for storage, in the upper level hall. Simply stated, the rear yard is gorgeous. A paver patio and herb garden surround the back of the home, yet leave plenty of green lawn to enjoy. Fully fenced yard, a lovely koi pond and two car garage PLUS two car parking pad in the rear. The basement is neat and a blank slate. Sitting a stone's throw to both Market Street and Baker Park, you simply won't find a better location. Don't miss your chance to visit this gem.
| Price History | |
|---|---|
| 9/16/2026 | Listed $1,150,000 |
General Features
| Living Area | 3002 |
|---|---|
| Sewer | Public Sewer |
| Heating | Zoned,Forced Air |
| Cooling | Central A/C |
| Possession | 0-30 Days CD |
| Roof | Asphalt |
| Appliances | Dishwasher,Disposal,Dryer,Exhaust Fan,Oven - Wall,Refrigerator,Stove,Washer,Water Heater |
| Zoning | R6 |
| Garage Spaces | 2.00 |
| Patio/Porch Features | Patio(s) |
| Architectural Style | Colonial |
| Construction Materials | Brick |
| School District | FREDERICK COUNTY PUBLIC SCHOOLS |
| Year Built | 1945 |
| Levels | 3 |
| Tax Year | 2026 |
| Ownership | Fee Simple |
| Cool Fuel | Electric |
| Accessibility | None |
| County | FREDERICK |
| New Construction | No |
| Property Type | Residential |
| HOA | No |
| Subdivision Name | BAKER PARK |
| Garage Y/N | Yes |
| Water Access Y/N | No |
| Other Structures | Above Grade,Below Grade |
| Full Baths | 3 |
| Status | ACTIVE |
| Directions | Rt. 15 N to Rosemont Avenue exit,L at light off of exit onto Rosemont Avenue,R on College Avenue,to L at stop sign onto Rockwell to house on Left |
| City | FREDERICK |
| Disclosures | Prop Disclaimer |
| Senior Community Y/N | No |
| Lot Size Units | Square Feet |
| Lot Size Square Feet | 9600.00 |
| Tax Assessed Value | 1088800.0 |
| Tax Annual Amount | 19925.0 |
| Home Warranty Y/N | No |
| Property Condition | Excellent |
| Structure Type | Detached |
| Condo/Coop Association fee Y/N | No |
| Bathrooms Full Main Level | 1 |
| Bathrooms Count Main Level | 2.00 |
| Price Per Sq Ft Total AG | 383.08 |
| Acceptable Financing | Cash,Conventional,FHA,VA |
| Additional Parcels Y/N | No |
| Historic Y/N | No |
| Lease Considered Y/N | No |
| Vacation Rental Y/N | No |
| Total SQFT | 4172 |
| Location Type | Middle Of Block |
| Standard Status | Active |
| Year Built Source | Assessor |
| Association Recreation Fee | No |
Interior Features
| Interior Amenities | Attic,Bathroom - Soaking Tub,Bathroom - Stall Shower,Bathroom - Tub Shower,Bathroom - Walk-In Shower,Breakfast Area,Built-Ins,Carpet,Ceiling Fan(s),Entry Level Bedroom,Floor Plan - Traditional,Formal |
|---|---|
| Heating Fuel | Electric,Natural Gas |
| Basement | Full,Interior Access,Outside Entrance,Poured Concrete,Shelving,Space For Rooms,Unfinished |
| Flooring | Hardwood,Carpet,Ceramic Tile,Laminated |
| Total Fireplaces | 1 |
| Hot Water | Electric |
| Basement (Y/N) | Yes |
| Heating Y/N | Yes |
| Fireplace Y/N | Yes |
| Above Grade Finished Area | 3002 |
| Half Baths | 2 |
| Central Air Y/N | Yes |
| Total Bedrooms | 5 |
| Main Level Bedrooms | 1 |
| Below Grade Finished Area Unit Type | Square Feet |
| LivingAreaSource | Assessor |
| Laundry Type | Main Floor |
| Below Grade Unfin Area Units | Square Feet |
| Below Grade Unfin SQFT | 1170 |
| Below Grade Unfin SQFT Source | Assessor |
| Below Grade Finished Area Source | Assessor |
| Bedrooms Count All Upper Levels | 4 |
| Bedrooms Count Upper Level 1 | 4 |
| Bathrooms Half Main Level | 1 |
| Bathrooms Half Lower Level 1 | 1 |
| Bathrooms Half All Lower Levels | 1 |
| Bathrooms Full Upper Level 1 | 2 |
| Bathrooms Full All Upper Levels | 2 |
| Bathrooms Count Upper Level 1 | 2.00 |
| Bathrooms Count Lower Level 1 | 1.00 |
| Bathrooms Count All Upper Levels | 2 |
| Bathrooms Count All Lower Levels | 1 |
| Above Grade Finished Area Source | Assessor |
| Above Grade Finished Area Unit Type | Square Feet |
| Total Baths | 5 |
Exterior Features
| Exterior Amenities | Street Lights,Other |
|---|---|
| Pool | No Pool |
| Fencing | Fully |
| Water Source | Public |
| Total Parking Spaces | 4 |
| Garage Features | Garage - Rear Entry,Garage Door Opener |
| Type of Parking | Detached Garage,Driveway |
| Foundation Details | Block |
| Spa | No |
| Water View Y/N | No |
| Lot Size Acres | 0.22 |
| Lot Size Source | Assessor |
| Waterfront Y/N | No |
| Horse Y/N | No |
| Land Assessed Value | 351000.00 |
| Navigable Water Y/N | No |
| Water Oriented Y/N | No |
| # of Detached Garage Spaces | 2 |
Amenities
- Foreclosure
- Views
- Short Sale
- New Construction
- Adult 55+
- Lease To Own
- No HOA Fees
- Furnished
- Primary On Main
- Air Conditioning
- Seller Finance
- Green
- Fixer Upper
- Horse
- Golf
- Fireplace
- Deck
- Garage
- Basement
- Pool
Property vs Single Family Average in 21701
Price
Taxes
Year Built
 © BRIGHT, All Rights Reserved
