
Address
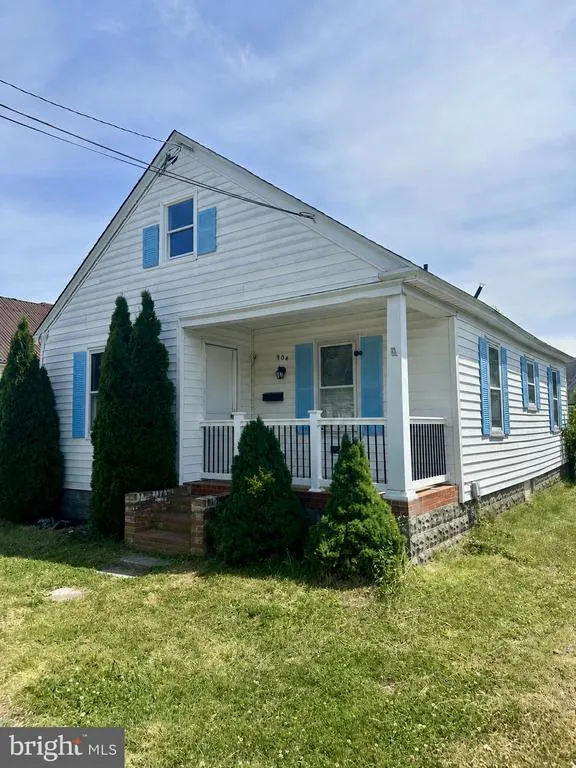
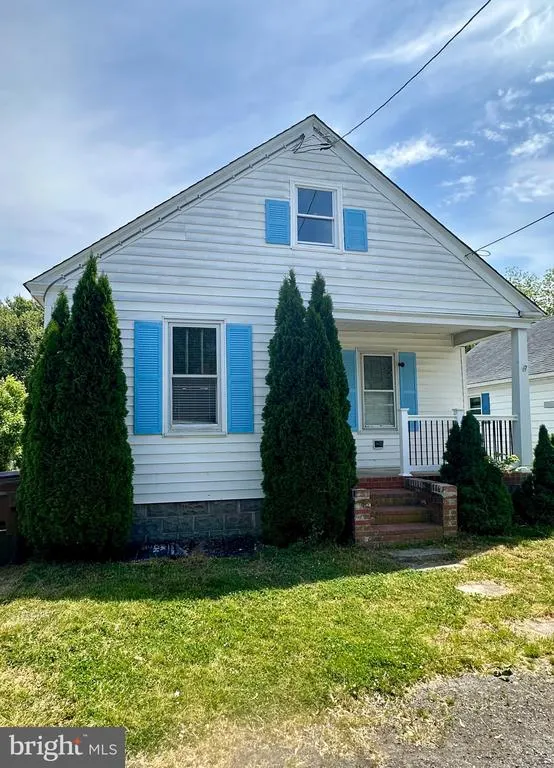
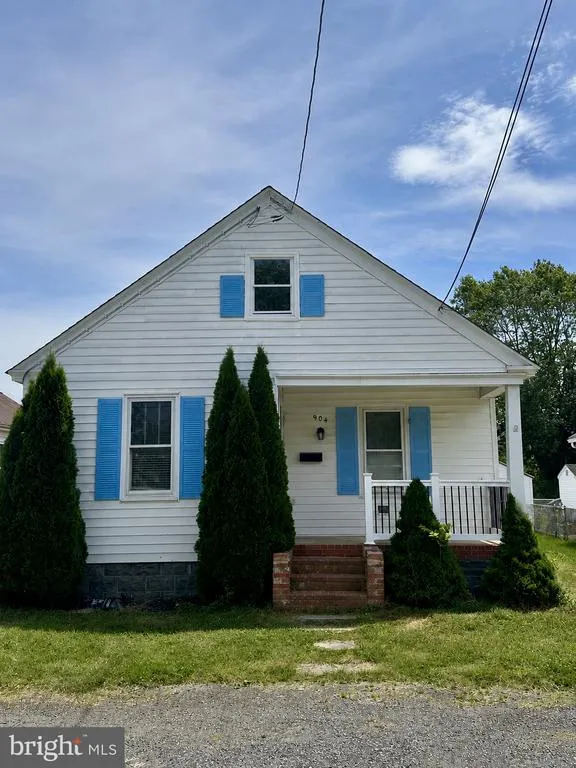
904 Central, Cambridge, MD
Price
$ 160,000
Property Attributes
- MLS#MDDO2012248
- TypeSingle Family
- Listing Status ACTIVE
- CountyDORCHESTER
- CityCambridge
- NeighborhoodBayly
- Zip21613
- StyleBungalow
- Year Built1940
- Taxes$ 1071
- Price$ 160,000
- Bedrooms4
- Full Bathrooms1
- Half Bathrooms1
- Sqr Footage1188
- Lot Size0.09 Acres
Data Source:
Bright MLS
Property Description
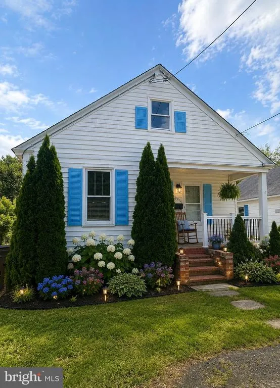
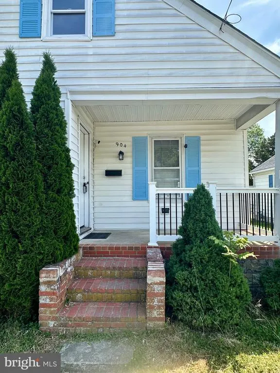
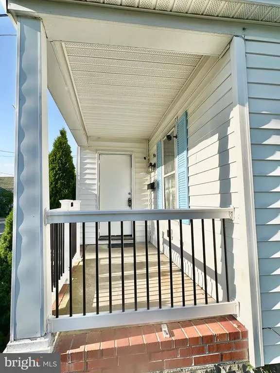
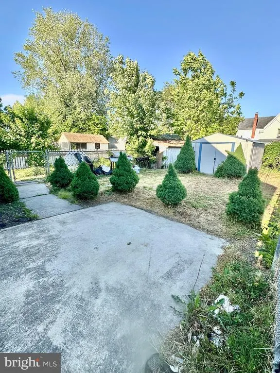
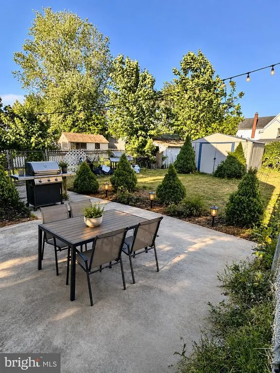
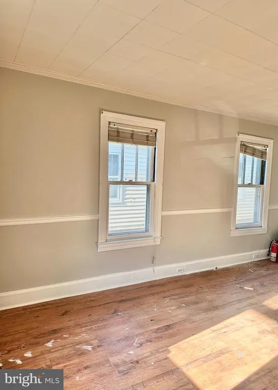
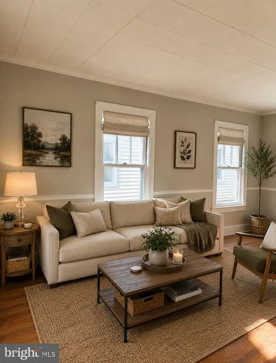
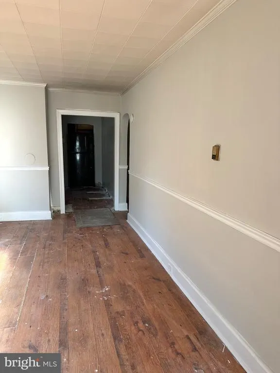
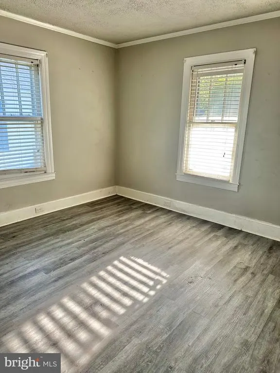
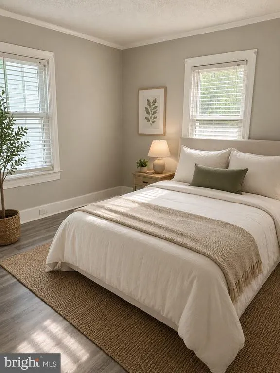
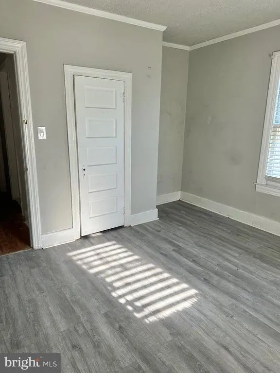
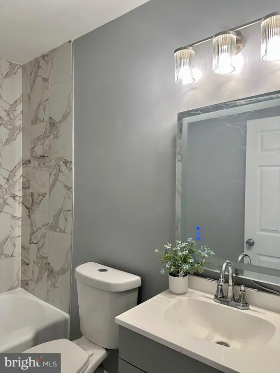
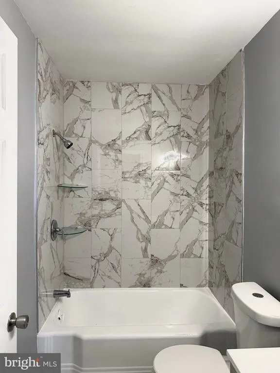
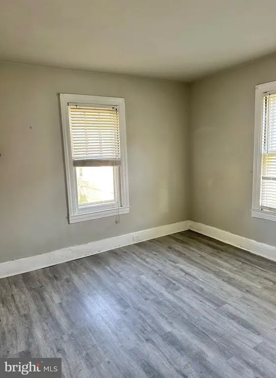
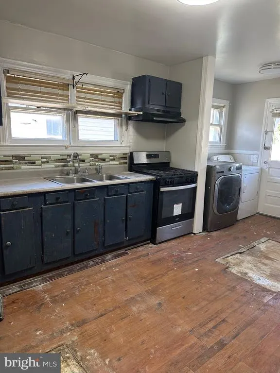
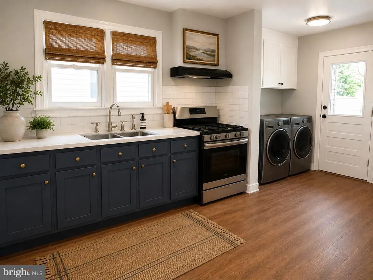
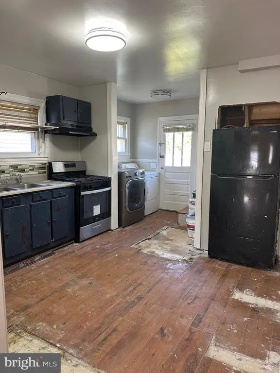
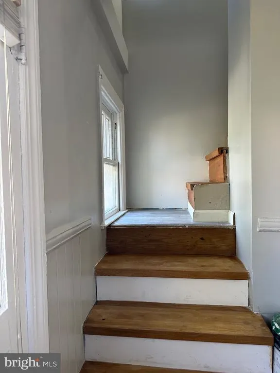
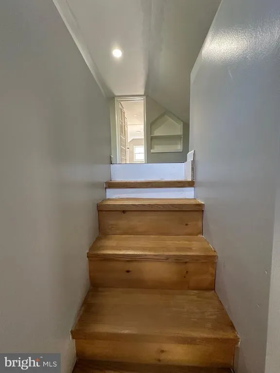
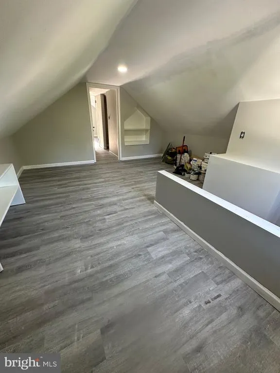
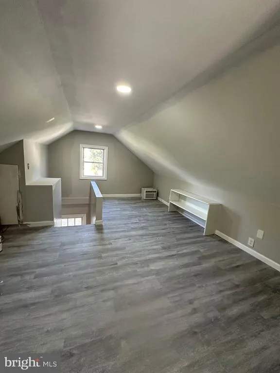
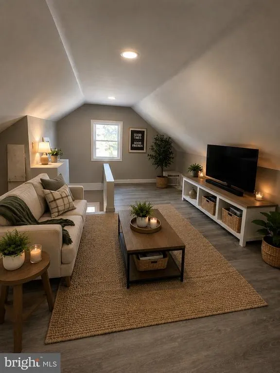
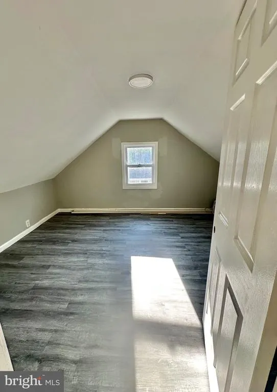
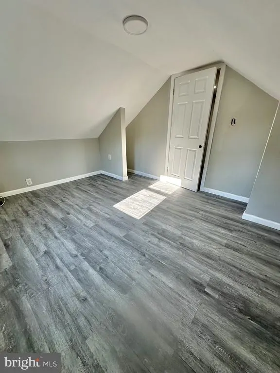
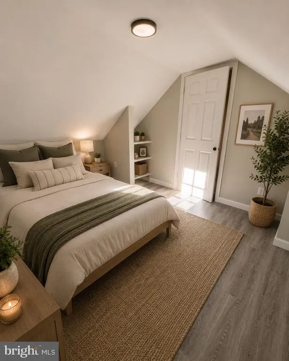
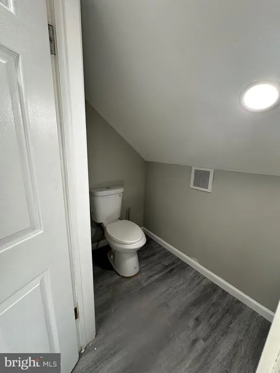
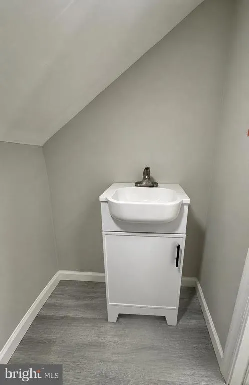
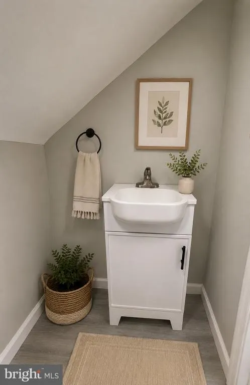
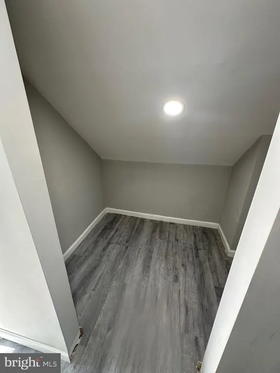
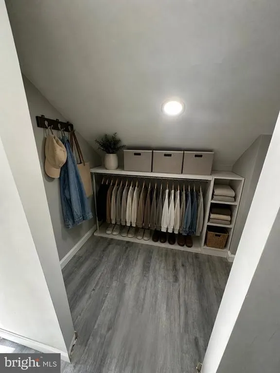
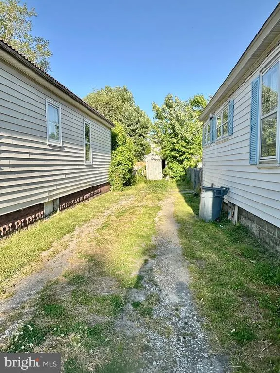
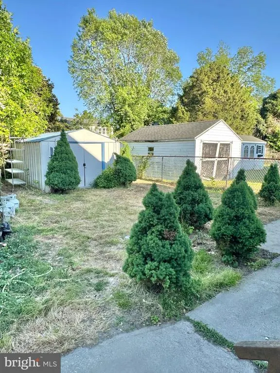
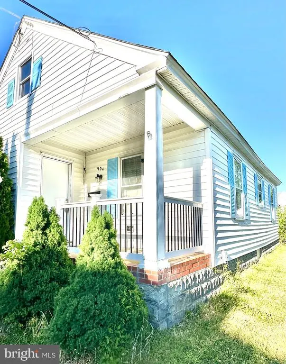
**RECENTLY REDUCED INVESTOR & RENOVATION OPPORTUNITY!** Bring your vision and finish what has already been started in the heart of Cambridge. With a portion of the renovation work already underway, this property offers an appealing opportunity for investors, flippers, landlords, or buyers looking to build equity through improvements. Recent updates include luxury vinyl plank flooring throughout much of the home and a nearly finished upper level offering flexible space for two bedrooms, or a bedroom with adjoining office/bonus area, plus a half bath and additional closet space. The main level features two bedrooms, living room, laundry area, and a kitchen space ready for renovation. Significant improvements are still needed, including completion of the kitchen and installation of a heat source; natural gas is available. For the right buyer, this is an opportunity to complete the remaining work, add value, and reposition the property for resale, rental income, or personal use. Outside, the property offers a fenced backyard, concrete patio, storage shed, off-street parking, and front porch. Conveniently located just off Race Street and within walking distance of downtown Cambridge, restaurants, shopping, and the waterfront. **Being sold strictly AS-IS. Seller is motivated and ready to make a dealbring your contractor, your vision, and your offer!** Renovation financing, including FHA 203(k), may be an option for qualified buyers. **Some photos have been virtually staged or virtually enhanced to illustrate the property's potential.**
| Elementary School | Middle School | High School |
|---|---|---|
| Maple Elementary School | Mace'S Lane Middle School | Cambridge-South Dorchester High School |
| Price History | |
|---|---|
| 5/9/2026 | Listed $170,000 |
| 7/18/2026 | 6$160,000 |
General Features
| Living Area | 1188 |
|---|---|
| Sewer | Public Sewer |
| Heating | None |
| Cooling | Window Unit(s) |
| Utilities | Natural Gas Available,Phone Available,Cable TV Available,Electric Available |
| Possession | Settlement |
| Roof | Architectural Shingle |
| Appliances | Oven/Range - Gas,Refrigerator,Washer,Dryer |
| Zoning | C-2 |
| Patio/Porch Features | Porch(es) |
| Architectural Style | Bungalow |
| Construction Materials | Vinyl Siding |
| School District | DORCHESTER COUNTY PUBLIC SCHOOLS |
| Exclusions | See disclosure |
| Year Built | 1940 |
| Levels | 1.5 |
| Tax Year | 2026 |
| Ownership | Fee Simple |
| Cool Fuel | Electric |
| Accessibility | None |
| County | DORCHESTER |
| New Construction | No |
| Property Type | Residential |
| HOA | No |
| Subdivision Name | BAYLY |
| Garage Y/N | No |
| Water Access Y/N | No |
| Other Structures | Above Grade,Below Grade |
| Total Rooms | 8 |
| Full Baths | 1 |
| Status | ACTIVE |
| Directions | Turn right off of Rt 50 Eastbound onto Crusader Rd. Take immediate right onto Washington St./Rt 343. Continue about 1/2 mile to Race St. Take left onto Race St. Turn right onto Boundary Ave. Turn rig |
| City | CAMBRIDGE |
| Disclosures | Lead Based Paint - Federal,Lead Based Paint - State,Prop Disclaimer |
| Senior Community Y/N | No |
| Lot Size Units | Square Feet |
| Lot Size Square Feet | 3920.00 |
| Tax Assessed Value | 73133.0 |
| Tax Annual Amount | 1071.0 |
| Home Warranty Y/N | No |
| Structure Type | Detached |
| Condo/Coop Association fee Y/N | No |
| Bathrooms Full Main Level | 1 |
| Bathrooms Count Main Level | 1.00 |
| Price Per Sq Ft Total AG | 134.68 |
| Acceptable Financing | Cash,FHA 203(k) |
| Lease Considered Y/N | No |
| Vacation Rental Y/N | No |
| Total SQFT | 1188 |
| Standard Status | Active |
| Year Built Source | Estimated |
| Association Recreation Fee | No |
Interior Features
| Interior Amenities | Bathroom - Tub Shower,Floor Plan - Traditional,Recessed Lighting |
|---|---|
| Heating Fuel | Natural Gas Available |
| Flooring | Luxury Vinyl Plank |
| Hot Water | Natural Gas |
| Basement (Y/N) | No |
| Window Features | Storm,Screens |
| Fireplace Y/N | No |
| Above Grade Finished Area | 1188 |
| Half Baths | 1 |
| Central Air Y/N | No |
| Total Bedrooms | 4 |
| Room Type | Living Room,Bedroom 2,Bedroom 3,Bedroom 4,Kitchen,Bedroom 1,Bathroom 1,Half Bath |
| Main Level Bedrooms | 2 |
| Below Grade Finished Area Unit Type | Square Feet |
| LivingAreaSource | Assessor |
| Laundry Type | Main Floor |
| Below Grade Finished Area Source | Assessor |
| Bedrooms Count All Upper Levels | 2 |
| Bedrooms Count Upper Level 1 | 2 |
| Bathrooms Half Upper Level 1 | 1 |
| Bathrooms Half All Upper Levels | 1 |
| Bathrooms Count Upper Level 1 | 1.00 |
| Bathrooms Count All Upper Levels | 1 |
| Above Grade Finished Area Source | Assessor |
| Above Grade Finished Area Unit Type | Square Feet |
| Total Baths | 2 |
Exterior Features
| Exterior Amenities | Outbuilding(s) |
|---|---|
| Pool | No Pool |
| Fencing | Chain Link |
| Parking Features | Gravel Driveway |
| Lot Features | Rear Yard |
| Water Source | Public |
| Inclusions | See disclosure |
| Total Parking Spaces | 4 |
| Type of Parking | Driveway,Off Street |
| Foundation Details | Block |
| Spa | No |
| Water View Y/N | No |
| Lot Size Acres | 0.09 |
| Lot Size Source | Estimated |
| Waterfront Y/N | No |
| Door Features | Storm |
| Land Assessed Value | 15900.00 |
| Navigable Water Y/N | No |
| Water Oriented Y/N | No |
Room Details
| Room | Dimensions | Level | Flooring | Details |
|---|---|---|---|---|
| Bathroom 1 | Upper 1 | Bathroom - Tub Shower,Flooring - Ceramic Tile,Lighting - Wall sconces | ||
| Bedroom 1 | Upper 1 | Flooring - Luxury Vinyl Plank | ||
| Bedroom 2 | Upper 1 | Flooring - Luxury Vinyl Plank | ||
| Bedroom 3 | Main | Flooring - Luxury Vinyl Plank,Lighting - Recessed | ||
| Bedroom 4 | Main | Flooring - Luxury Vinyl Plank,Lighting - Recessed | ||
| Half Bath | Main | Flooring - Luxury Vinyl Plank,Lighting - Recessed | ||
| Kitchen | Upper 1 | Kitchen - Electric Cooking,Lighting - Ceiling | ||
| Living Room | Upper 1 | Chair Rail,Flooring - Luxury Vinyl Plank |
Amenities
- Foreclosure
- Views
- Short Sale
- New Construction
- Adult 55+
- Lease To Own
- No HOA Fees
- Furnished
- Primary On Main
- Air Conditioning
- Seller Finance
- Green
- Fixer Upper
- Horse
- Golf
- Fireplace
- Deck
- Garage
- Basement
- Pool
Property vs Single Family Average in 21613
Price
Taxes
Year Built
Visits
 © BRIGHT, All Rights Reserved
