














Address
14388 Frontier Trails Court, Waldorf, MD
Price
$ 939,900
Property Attributes
- MLS#MDCH2059146
- TypeSingle Family
- Listing Status ACTIVE
- CountyCHARLES
- CityWaldorf
- NeighborhoodCoachmanS Path
- Zip20601
- StyleRanch/Rambler,Raised Ranch/Rambler
- Year Built2025
- Taxes$ 2127
- Price$ 939,900
- Bedrooms4
- Full Bathrooms3
- Half Bathrooms1
- Sqr Footage3736
- Lot Size3.01 Acres
Data Source:
Bright MLS
Property Description
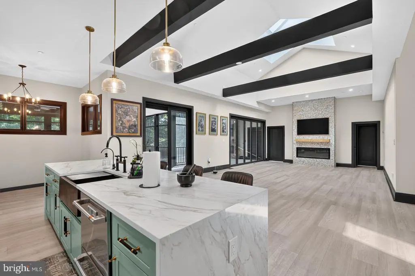
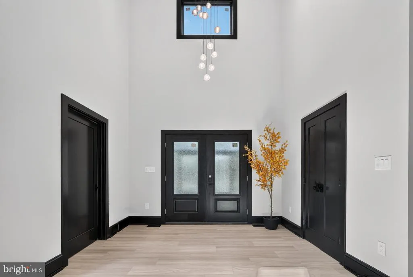
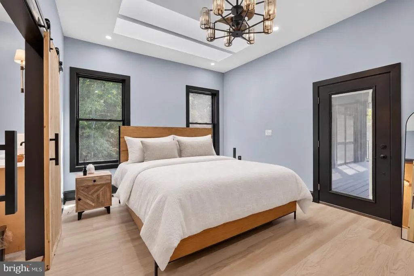
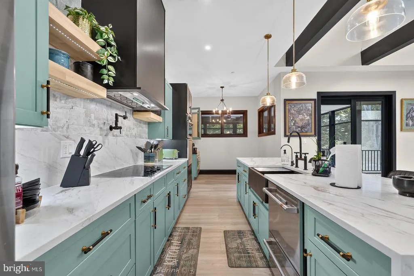
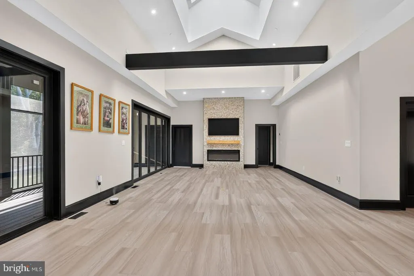
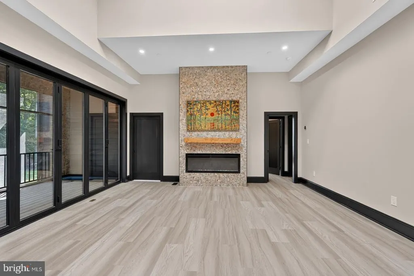
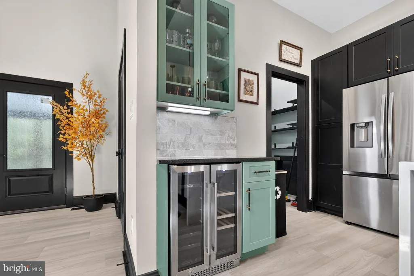
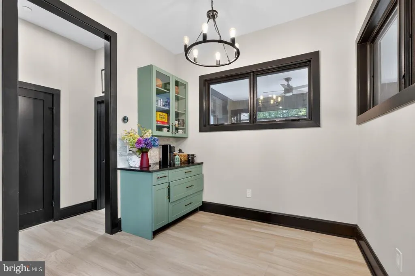
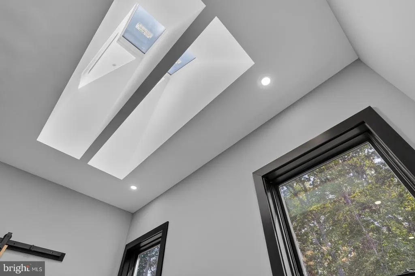
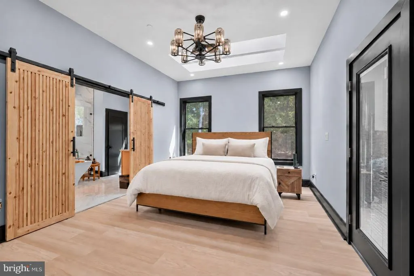
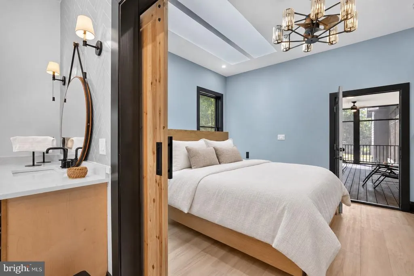
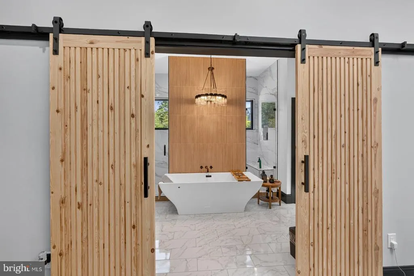
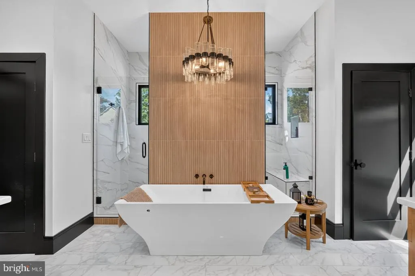
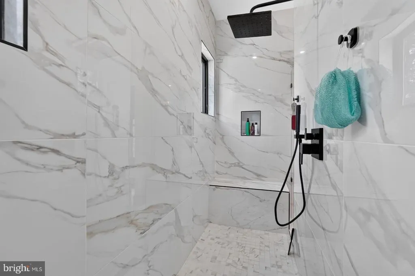
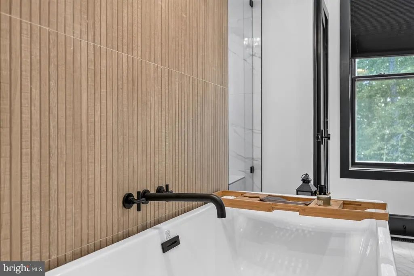
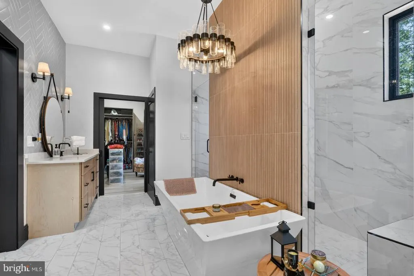
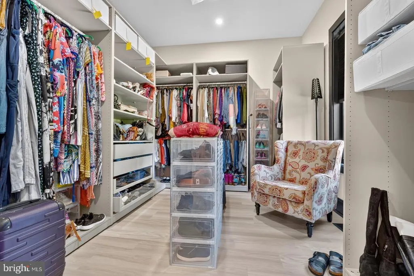
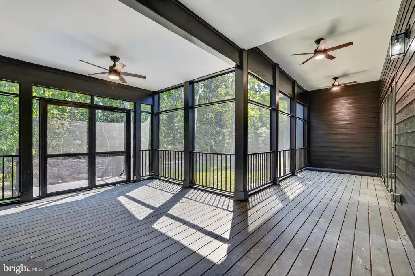
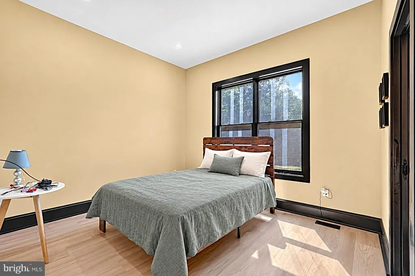
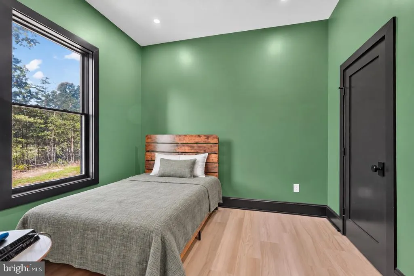
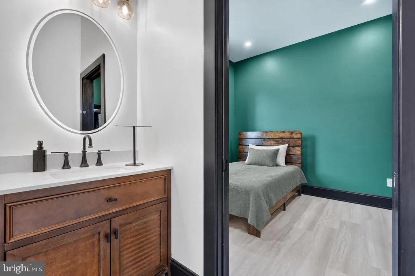
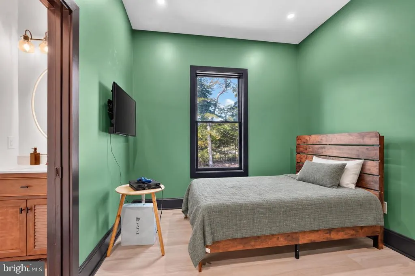
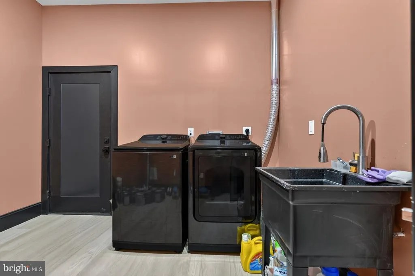
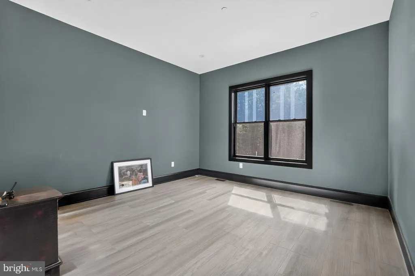
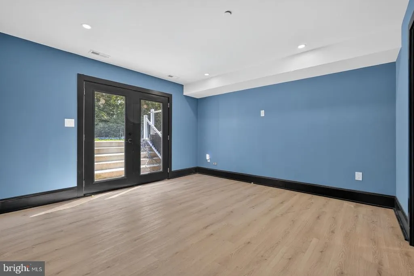
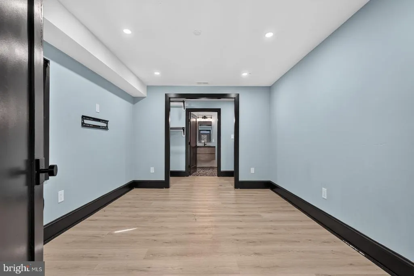
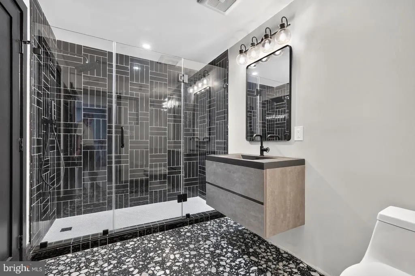
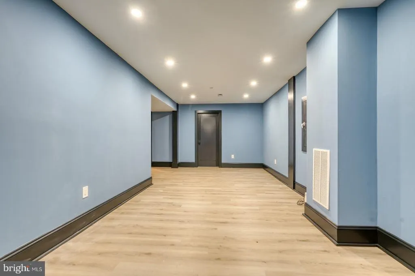
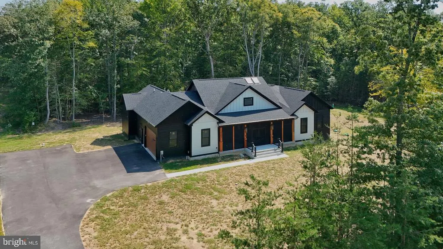
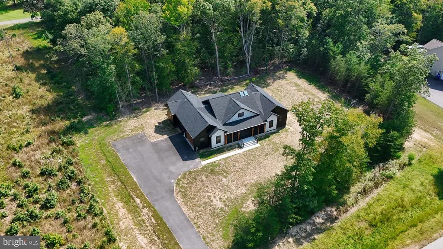
You have to step inside this newly built custom rambler to appreciate just how much space and thoughtful design it offers. Set on approximately 3.1 acres and backing to trees, this distinctive Waldorf home delivers more than 4,000 total square feet, including the finished walkout basement. The open great room immediately draws your attention with soaring ceilings, a cozy fireplace, skylights and an abundance of natural light. At the center of the home is a beautifully appointed kitchen featuring an oversized island, stainless steel refrigerator, microwave, wall oven and cooktop, plus a pot filler, generous pantry and casual dinette area. Luxury vinyl flooring flows throughout the home, while a private main-level office provides dedicated space for working or studying. The spacious primary suite includes an impressive dressing room and closet designed for exceptional organization. Enjoy the outdoors in comfort from the screened-in decks at both the front and rear of the home, with peaceful wooded views creating a welcome sense of privacy. Downstairs, the finished walkout basement expands the possibilities with a bedroom, full bathroom, large recreation room and a separate area behind stylish barn doors that could become a home theater, game room, fitness studio or creative retreat. An attached side-entry two-car garage is complemented by driveway parking for approximately six to eight additional vehicles, making entertaining easy. Located on the Bryantown side of Waldorf, the property offers convenient access to Route 5, US Route 301 and other major commuter routes, along with Waldorfs restaurants, everyday shopping, grocery stores and the retail and entertainment options surrounding St. Charles Towne Center. If you have been searching for a new custom-built rambler in Waldorf, Maryland, with acreage, a finished basement, flexible living space and room to spread out, this is one you truly need to see inside.
| Price History | |
|---|---|
| 9/8/2026 | Listed $939,900 |
General Features
| Living Area | 3736 |
|---|---|
| Sewer | Private Septic Tank |
| Heating | 90% Forced Air |
| Cooling | Central A/C |
| Possession | 0-30 Days CD,Settlement |
| Roof | Architectural Shingle,Asbestos Shingle |
| Appliances | Refrigerator,Stainless Steel Appliances,Oven - Wall,Oven - Double,Dishwasher,Built-In Microwave |
| Zoning | AC |
| HOA Fee | 474.00 |
| Garage Spaces | 2.00 |
| Architectural Style | Ranch/Rambler,Raised Ranch/Rambler |
| Construction Materials | Aluminum Siding |
| School District | CHARLES COUNTY PUBLIC SCHOOLS |
| Year Built | 2025 |
| Levels | 2 |
| Tax Year | 2026 |
| Ownership | Fee Simple |
| Cool Fuel | Electric |
| Accessibility | Doors - Lever Handle(s) |
| Assoc Fee Paid Per | Annually |
| County | CHARLES |
| New Construction | Yes |
| Property Type | Residential |
| HOA | Yes |
| Subdivision Name | COACHMAN'S PATH |
| Garage Y/N | Yes |
| Water Access Y/N | No |
| Other Structures | Above Grade,Below Grade |
| Total Rooms | 10 |
| Full Baths | 3 |
| Status | ACTIVE |
| Directions | Mattawoman Beantown Rd to Poplar Hill Rd,Right onto Samuel Mudd,Right onto Coachmans Path Ct,Left onto Frontier Trails Ct |
| City | WALDORF |
| Disclosures | Prop Disclaimer |
| Senior Community Y/N | No |
| Lot Size Units | Square Feet |
| Lot Size Square Feet | 131116.00 |
| Tax Assessed Value | 741800.0 |
| Tax Annual Amount | 2127.0 |
| Property Condition | Excellent |
| Structure Type | Detached |
| Condo/Coop Association fee Y/N | No |
| Bathrooms Full Main Level | 2 |
| Bathrooms Count Main Level | 3.00 |
| Price Per Sq Ft Total AG | 406.36 |
| Acceptable Financing | Cash,Conventional,FHA,VA,USDA |
| Construction Completed Y/N | Yes |
| Lease Considered Y/N | No |
| Vacation Rental Y/N | No |
| Total SQFT | 4199 |
| Standard Status | Active |
| Year Built Source | Assessor |
| Tax Lot | 12 |
Interior Features
| Interior Amenities | Breakfast Area,Butlers Pantry,Ceiling Fan(s),Combination Kitchen/Dining,Entry Level Bedroom,Family Room Off Kitchen,Floor Plan - Open,Kitchen - Gourmet,Kitchen - Island,Kitchenette,Pantry,Primary Bat |
|---|---|
| Heating Fuel | Electric |
| Basement | Outside Entrance,Interior Access,Fully Finished |
| Flooring | Luxury Vinyl Plank |
| Total Fireplaces | 1 |
| Hot Water | Electric |
| Basement (Y/N) | Yes |
| Heating Y/N | Yes |
| Fireplace Y/N | Yes |
| Above Grade Finished Area | 2313 |
| Half Baths | 1 |
| Central Air Y/N | Yes |
| Total Bedrooms | 4 |
| Below Grade Finished Area | 1423 |
| Entry Level | 1 |
| Room Type | Dining Room,Kitchen,Great Room,Office,Recreation Room |
| Main Level Bedrooms | 3 |
| Below Grade Finished Area Unit Type | Square Feet |
| LivingAreaSource | Estimated |
| Below Grade Unfin Area Units | Square Feet |
| Below Grade Unfin SQFT | 463 |
| Below Grade Unfin SQFT Source | Assessor |
| Below Grade Finished Area Source | Estimated |
| Bedrooms Count All Lower Levels | 1 |
| Bedrooms Count Lower Level 1 | 1 |
| Bathrooms Half Main Level | 1 |
| Bathrooms Full Lower Level 1 | 1 |
| Bathrooms Full All Lower Levels | 1 |
| Bathrooms Count Lower Level 1 | 1.00 |
| Bathrooms Count All Lower Levels | 1 |
| Above Grade Finished Area Source | Estimated |
| Above Grade Finished Area Unit Type | Square Feet |
| Total Baths | 4 |
Exterior Features
| Pool | No Pool |
|---|---|
| Lot Features | Backs to Trees |
| Water Source | Well |
| Total Parking Spaces | 8 |
| Garage Features | Garage - Side Entry,Garage Door Opener |
| Type of Parking | Attached Garage,Driveway,Off Street |
| Foundation Details | Concrete Perimeter |
| Water View Y/N | No |
| Lot Size Acres | 3.01 |
| Lot Size Source | Assessor |
| Waterfront Y/N | No |
| Builder Model | Custom Home |
| Land Assessed Value | 150000.00 |
| Navigable Water Y/N | No |
| Water Oriented Y/N | No |
| # of Attached Garage Spaces | 2 |
Room Details
| Room | Dimensions | Level | Flooring | Details |
|---|---|---|---|---|
| Dining Room | Main | |||
| Great Room | Main | |||
| Kitchen | Main | |||
| Office | Main | |||
| Recreation Room | Lower 1 |
Amenities
- Foreclosure
- Views
- Short Sale
- New Construction
- Adult 55+
- Lease To Own
- No HOA Fees
- Furnished
- Primary On Main
- Air Conditioning
- Seller Finance
- Green
- Fixer Upper
- Horse
- Golf
- Fireplace
- Deck
- Garage
- Basement
- Pool
Property vs Single Family Average in 20601
Price
Taxes
Year Built
Visits
 © BRIGHT, All Rights Reserved
