


Address
3911 2nd Street, Baltimore, MD
Price
$ 299,500
Property Attributes
- MLS#MDBA2230454
- TypeSingle Family
- Listing Status ACTIVE
- CountyBALTIMORE CITY
- CityBaltimore
- NeighborhoodBrooklyn
- Zip21225
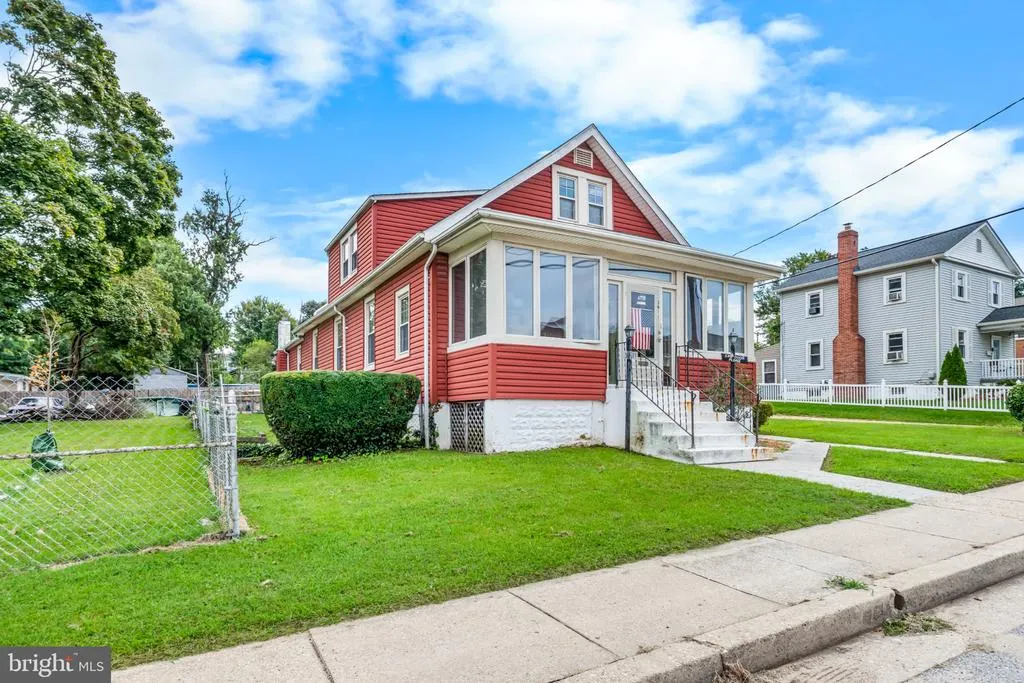
- StyleA-Frame
- Year Built1920
- Taxes$ 4752
- Price$ 299,500
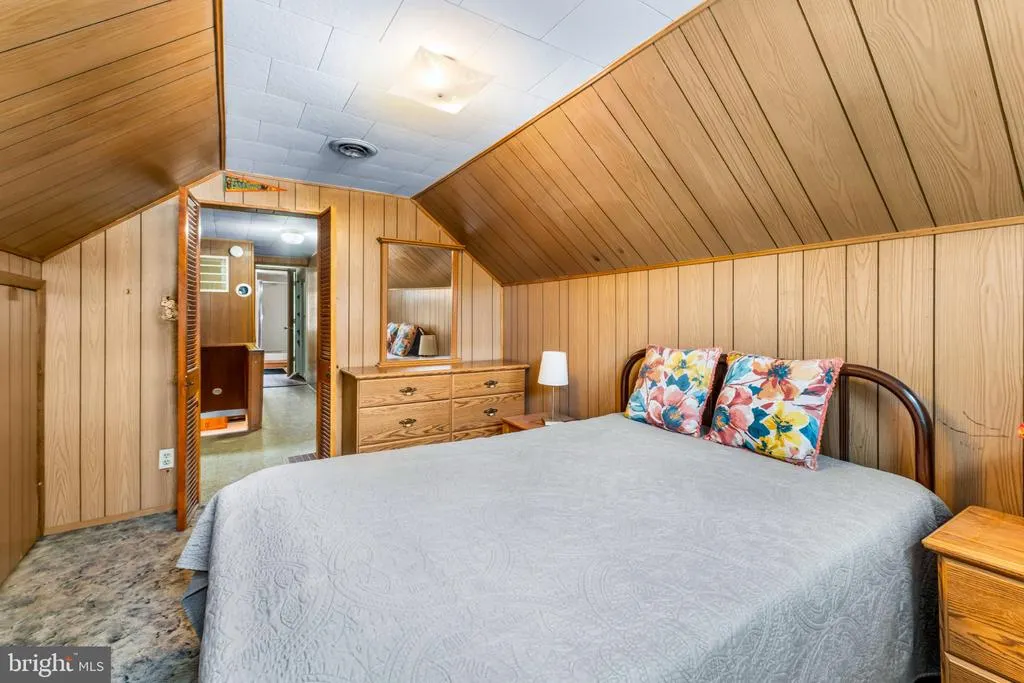
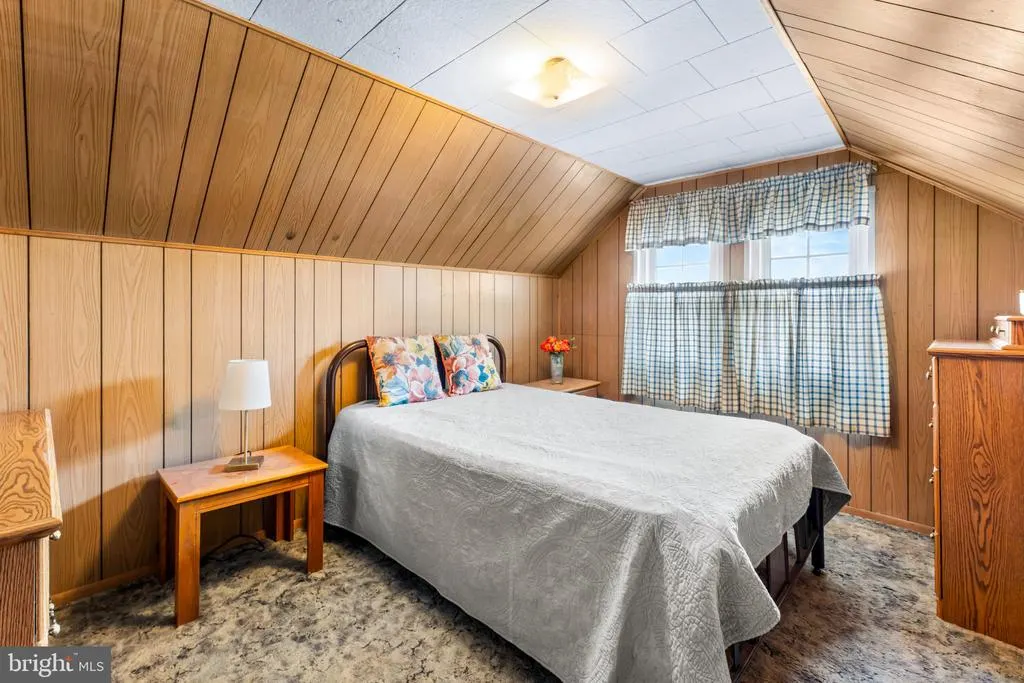
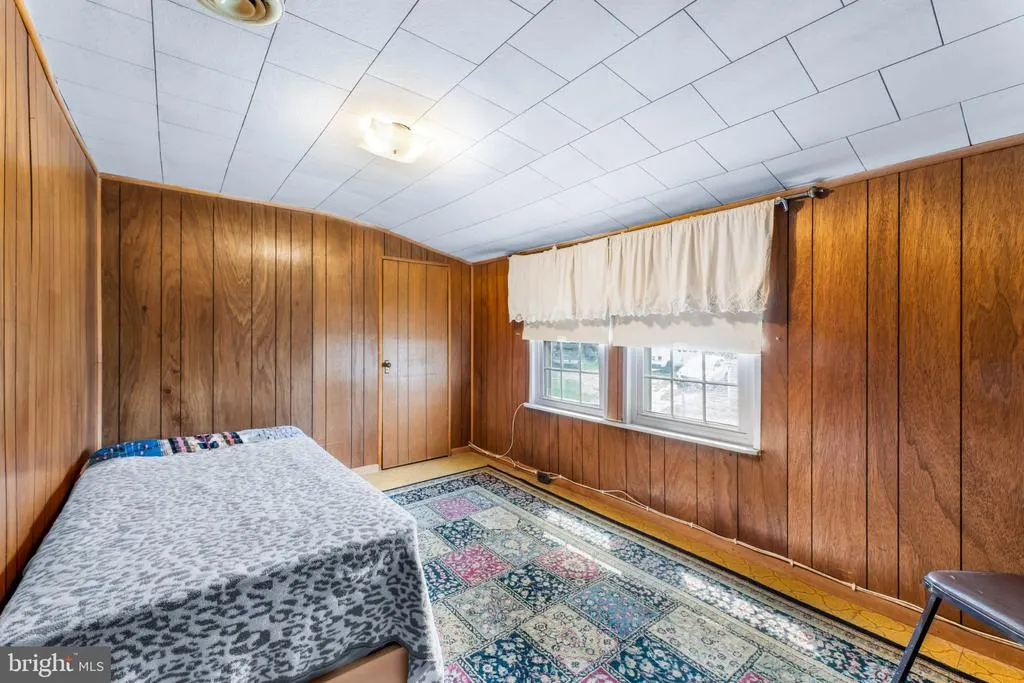
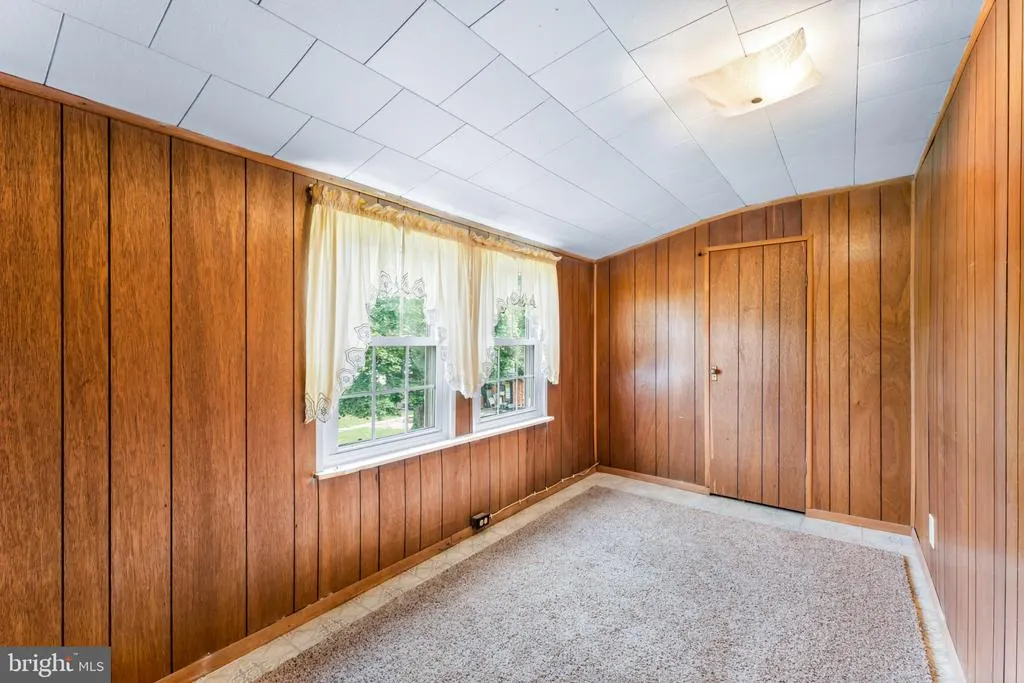
- Bedrooms4
- Full Bathrooms2
- Half Bathrooms1
- Sqr Footage2049
- Lot Size0.14 Acres
Data Source:
Bright MLS
Property Description
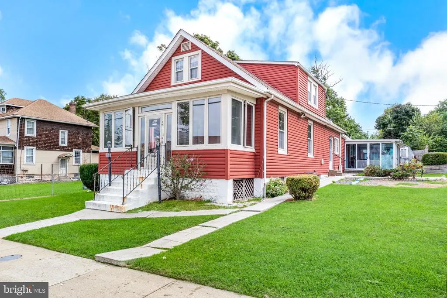
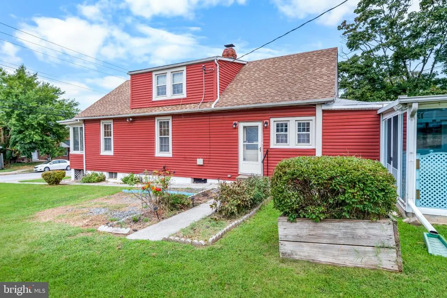
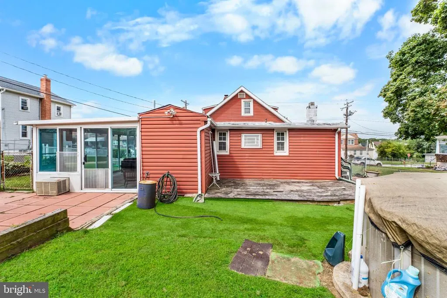
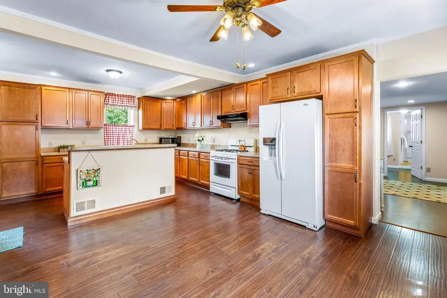
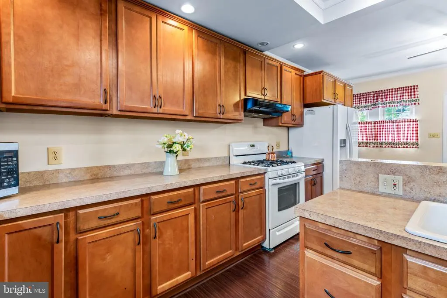
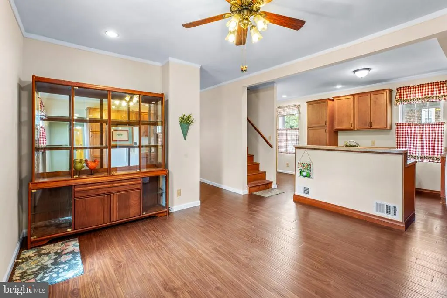
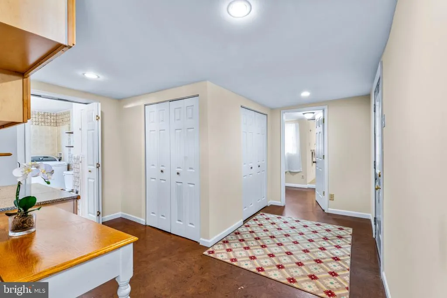
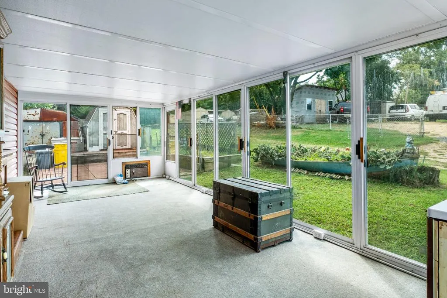
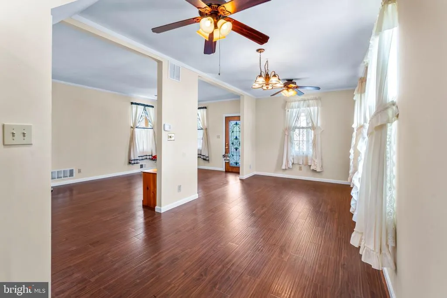
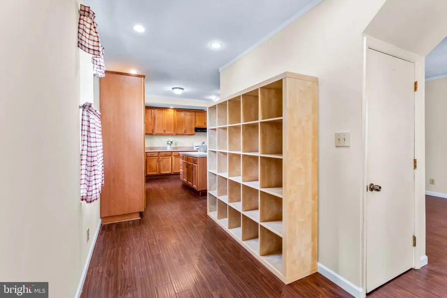
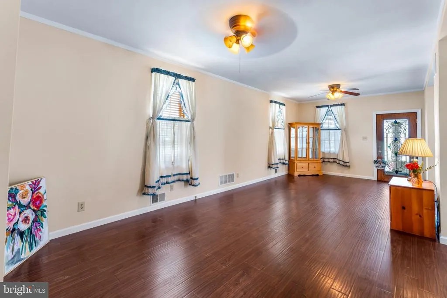
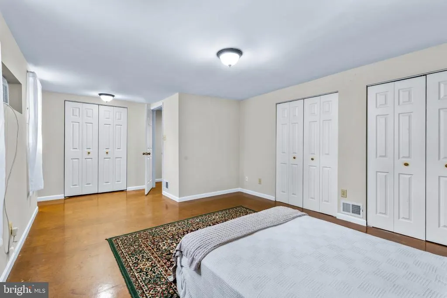
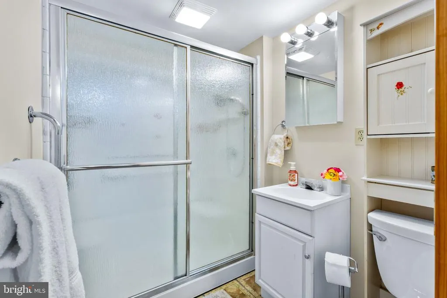
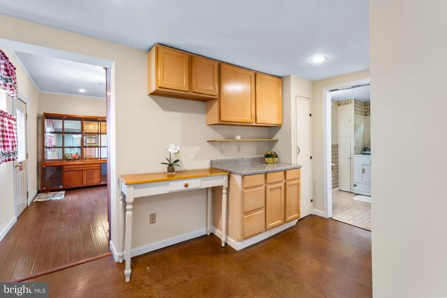
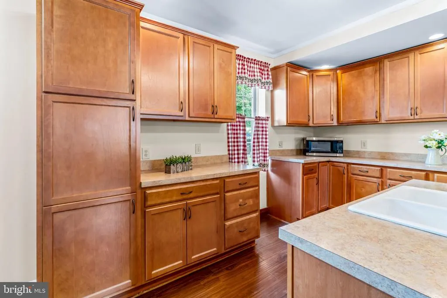
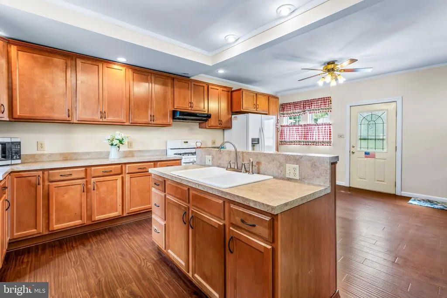
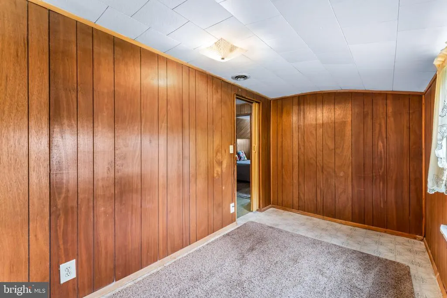
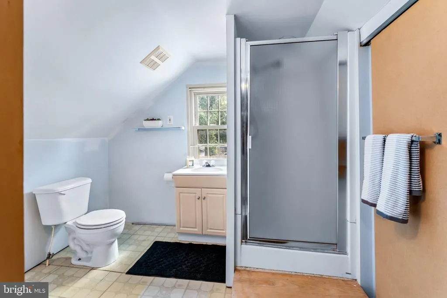
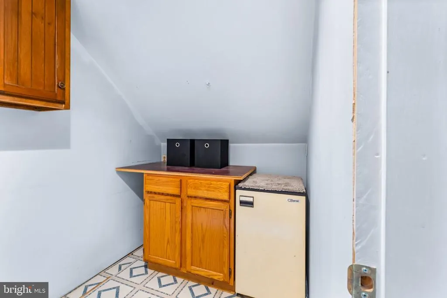
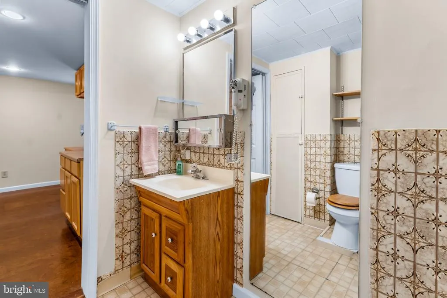
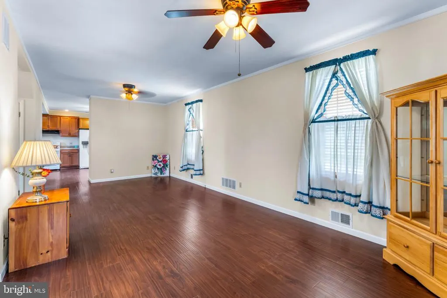
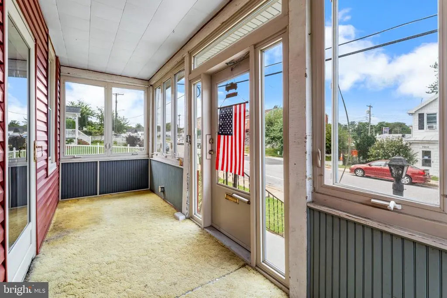
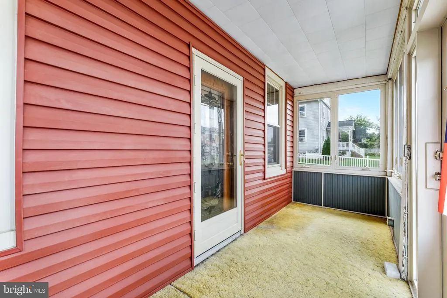
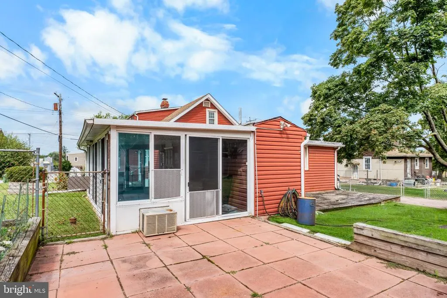
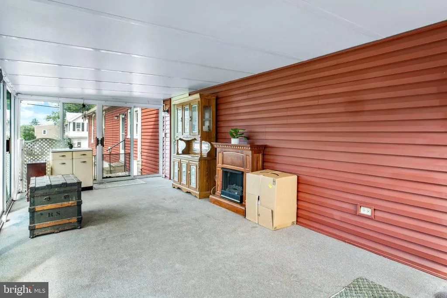
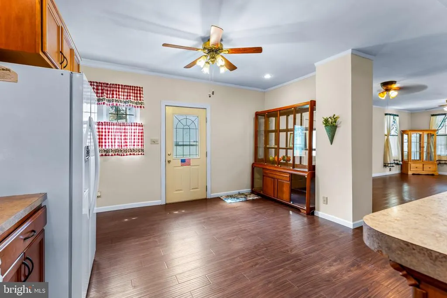
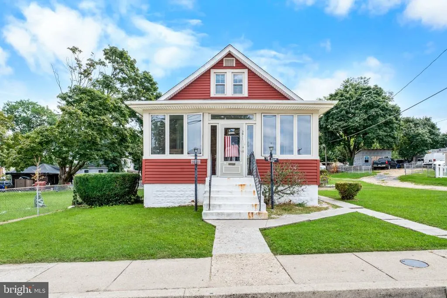
Welcome home to 3911 2nd Street in Baltimore. This charming detached home offers a delightful blend of charm with modern comforts to create a welcoming sanctuary. Spanning 3,000+ square feet of thoughtfully designed living space, warm and inviting atmosphere, and features four bedrooms and two and a half bathrooms, ensuring ample room for relaxation and daily living. Step inside to discover an open floor plan that effortlessly connects the living and dining areas, enhanced by natural light and air flow of the ceiling fans for extra comfort. The enclosed front porch, providing a cozy spot to unwind with a book or enjoy morning coffee. Additional feature include a large four-seasons room where you can create lasting memories, shared laughter and enjoy throughout the year & off-street parking, and a shed for extra storage. The eat-in kitchen is a true highlight, featuring an island for casual dining, ample table space, essential appliances, making meal preparation a breeze. The main floor laundry adds to the convenience of daily routines, allowing you to manage chores with ease. The lot spans 0.14 acres, offering a private rear yard perfect for outdoor gatherings. An above ground pool, securely fenced for peace of mind, makes for your own private oasis and the most ideal spot for relaxation, tailgating and entertaining. This property is not just a house; it's a place where you can truly feel at home. The home is conveniently located near many great attractions, Restaurants, Shops, Hospitals, Universities, Ravens and Orioles Stadiums, Harbor Tunnel, Route 1, 895, 695, 95, Public Transportation and is a super easy commute to downtown Baltimore. Don't miss the opportunity to Buy/Own/Invest. AS-IS SALE. Schedule your private tour today, and make this Home YOUR Home.
| Price History | |
|---|---|
| 9/8/2026 | Listed $299,500 |
General Features
| Living Area | 2049 |
|---|---|
| Sewer | Public Sewer |
| Heating | Central |
| Cooling | Central A/C,Ceiling Fan(s) |
| Possession | 0-30 Days CD,Negotiable,Settlement |
| Roof | Shingle,Tar/Gravel |
| Appliances | Dryer,Washer,Refrigerator,Stove,Microwave |
| Zoning | R-3 |
| Patio/Porch Features | Porch(es),Enclosed |
| Architectural Style | A-Frame |
| Pool Features | Above Ground,Fenced |
| Security Features | Smoke Detector |
| Construction Materials | Frame,Vinyl Siding |
| School District | BALTIMORE CITY PUBLIC SCHOOLS |
| Year Built | 1920 |
| Levels | 3 |
| Tax Year | 2026 |
| Ownership | Fee Simple |
| Cool Fuel | Electric |
| Section | 06 |
| Accessibility | None |
| County | BALTIMORE CITY |
| New Construction | No |
| Property Type | Residential |
| HOA | No |
| Subdivision Name | BROOKLYN |
| Garage Y/N | No |
| Water Access Y/N | No |
| Other Structures | Above Grade,Below Grade |
| Transportation | Airport less than 10 miles,Bus Stop less than 1 mile,Commuter Rail Station 1 to 5 miles |
| Total Rooms | 13 |
| Full Baths | 2 |
| Status | ACTIVE |
| Directions | Ritchie Hwy (North),Right on Orchard,Left on 2nd Street. House on the Right. Welcome Home! |
| City | BALTIMORE |
| Senior Community Y/N | No |
| Lot Size Units | Square Feet |
| Lot Size Square Feet | 6250.00 |
| Tax Assessed Value | 213900.0 |
| Tax Annual Amount | 4752.0 |
| Home Warranty Y/N | No |
| Property Condition | Very Good |
| Structure Type | Detached |
| Condo/Coop Association fee Y/N | No |
| Bathrooms Full Main Level | 1 |
| Bathrooms Count Main Level | 2.00 |
| Price Per Sq Ft Total AG | 146.17 |
| Acceptable Financing | Cash,Conventional,FHA,VA |
| Lease Considered Y/N | No |
| Vacation Rental Y/N | No |
| Total SQFT | 3061 |
| Location Type | Middle Of Block |
| Standard Status | Active |
| Year Built Source | Assessor |
| Legal Subdivision | Ward 25 |
| Tax Lot | 007 |
| Association Recreation Fee | No |
Interior Features
| Interior Amenities | Ceiling Fan(s),Floor Plan - Open,Kitchen - Eat-In,Kitchen - Table Space,Kitchen - Island,Breakfast Area,Combination Dining/Living,Recessed Lighting,Bathroom - Stall Shower |
|---|---|
| Heating Fuel | Natural Gas |
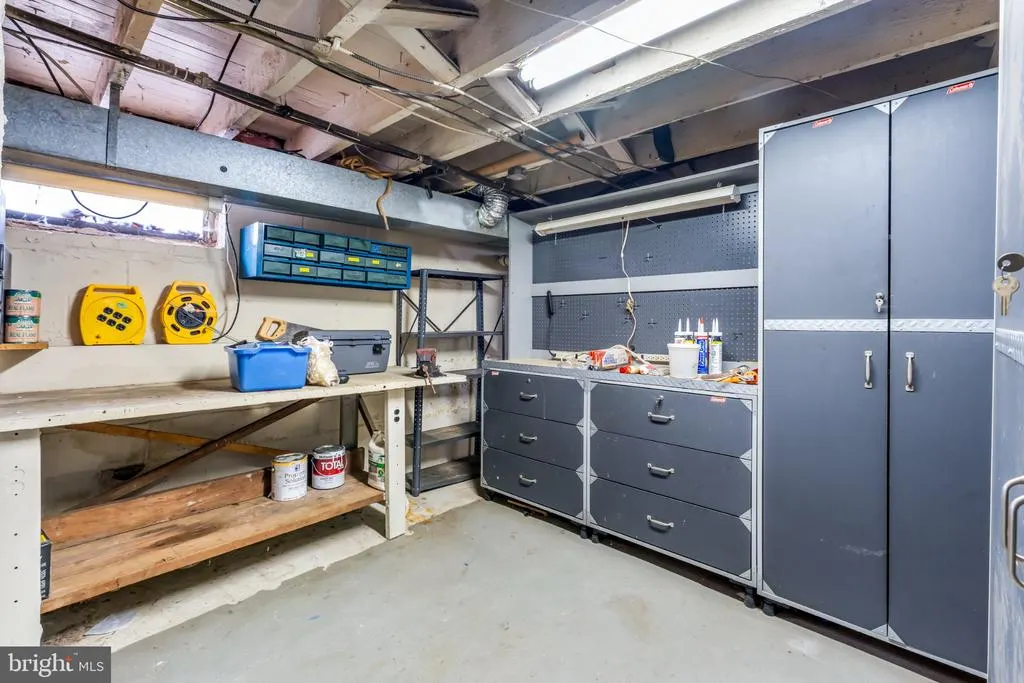
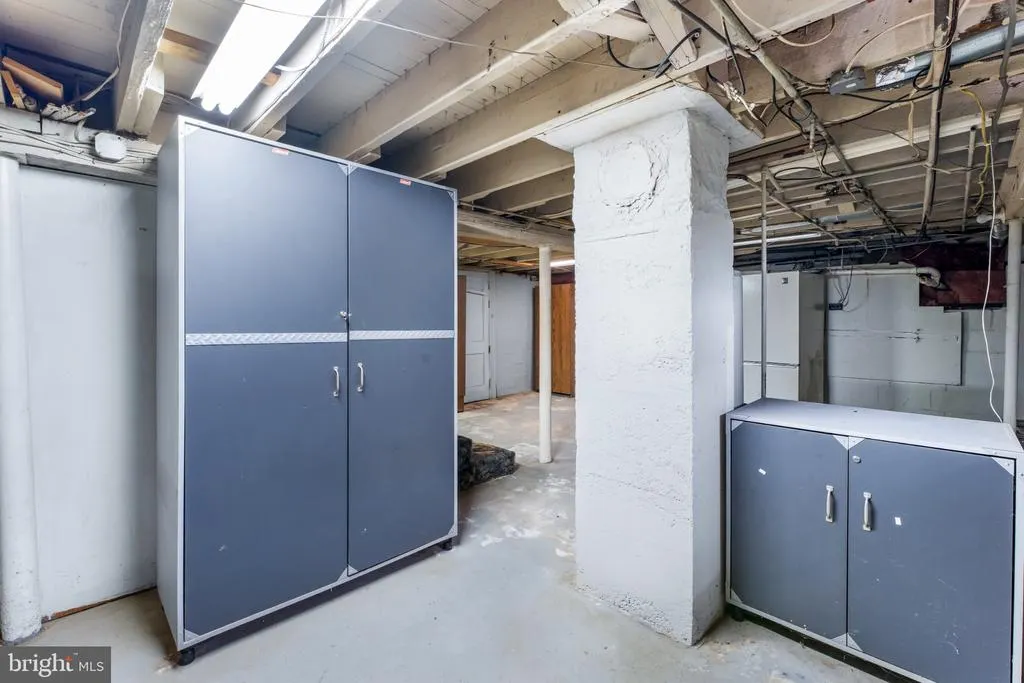
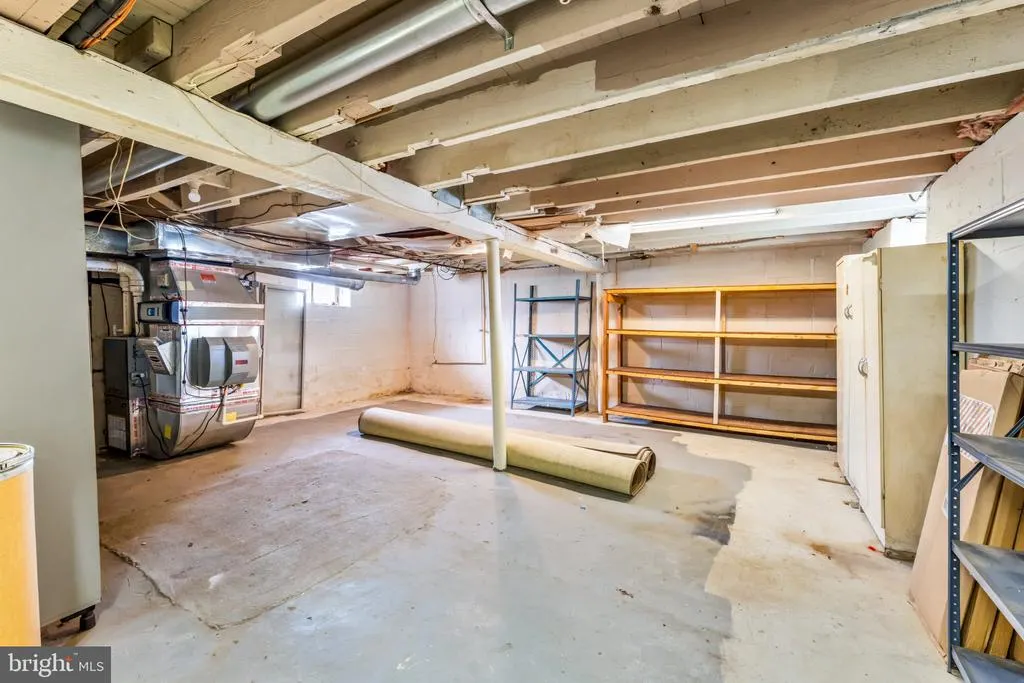
| Basement | Connecting Stairway,Full,Workshop |
| Flooring | Carpet,Laminate Plank,Vinyl |
| Hot Water | Natural Gas |
| Basement (Y/N) | Yes |
| Heating Y/N | Yes |
| Fireplace Y/N | No |
| Above Grade Finished Area | 2049 |
| Half Baths | 1 |
| Central Air Y/N | Yes |
| Total Bedrooms | 4 |
| Room Type | Living Room,Dining Room,Bedroom 2,Bedroom 3,Bedroom 4,Kitchen,Foyer,Bedroom 1,Sun/Florida Room,Mud Room,Utility Room,Workshop,Bathroom 1,Bathroom 2,Half Bath |
| Main Level Bedrooms | 1 |
| Below Grade Finished Area Unit Type | Square Feet |
| LivingAreaSource | Assessor |
| Laundry Type | Main Floor |
| Below Grade Unfin Area Units | Square Feet |
| Below Grade Unfin SQFT | 1012 |
| Below Grade Unfin SQFT Source | Assessor |
| Below Grade Finished Area Source | Assessor |
| Bedrooms Count All Upper Levels | 3 |
| Bedrooms Count Upper Level 1 | 3 |
| Bathrooms Half Main Level | 1 |
| Bathrooms Full Upper Level 1 | 1 |
| Bathrooms Full All Upper Levels | 1 |
| Bathrooms Count Upper Level 1 | 1.00 |
| Bathrooms Count All Upper Levels | 1 |
| Above Grade Finished Area Source | Assessor |
| Above Grade Finished Area Unit Type | Square Feet |
| Total Baths | 3 |
Exterior Features
| Exterior Amenities | Street Lights,Sidewalks |
|---|---|
| Pool | Yes - Personal |
| Fencing | Chain Link |
| Parking Features | Shared Driveway |
| Lot Features | Level,Rear Yard,SideYard(s),Front Yard |
| Water Source | Public |
| Inclusions | China Cabinet and Curio Cabinet |
| Total Parking Spaces | 2 |
| Type of Parking | Off Street,On Street |
| Foundation Details | Concrete Perimeter |
| Water View Y/N | No |
| Lot Size Acres | 0.14 |
| Lot Size Source | Assessor |
| Waterfront Y/N | No |
| Land Assessed Value | 44500.00 |
| Navigable Water Y/N | No |
| Water Oriented Y/N | No |
| Off Street - # of Spaces | 2 |
Room Details
| Room | Dimensions | Level | Flooring | Details |
|---|---|---|---|---|
| Bathroom 1 | Main | |||
| Bathroom 2 | Upper 1 | |||
| Bedroom 1 | Main | |||
| Bedroom 2 | Upper 1 | |||
| Bedroom 3 | Upper 1 | |||
| Bedroom 4 | Upper 1 | |||
| Dining Room | Main | |||
| Foyer | Main | |||
| Half Bath | Main | |||
| Kitchen | Main | |||
| Living Room | Main | |||
| Mud Room | Main | |||
| Sun/Florida Room | Main | |||
| Utility Room | Lower 1 | |||
| Workshop | Lower 1 |
Amenities
- Foreclosure
- Views
- Short Sale
- New Construction
- Adult 55+
- Lease To Own
- No HOA Fees
- Furnished
- Primary On Main
- Air Conditioning
- Seller Finance
- Green
- Fixer Upper
- Horse
- Golf
- Fireplace
- Deck
- Garage
- Basement
- Pool
Property vs Single Family Average in 21225
Price
Taxes
Year Built
Visits
 © BRIGHT, All Rights Reserved
