
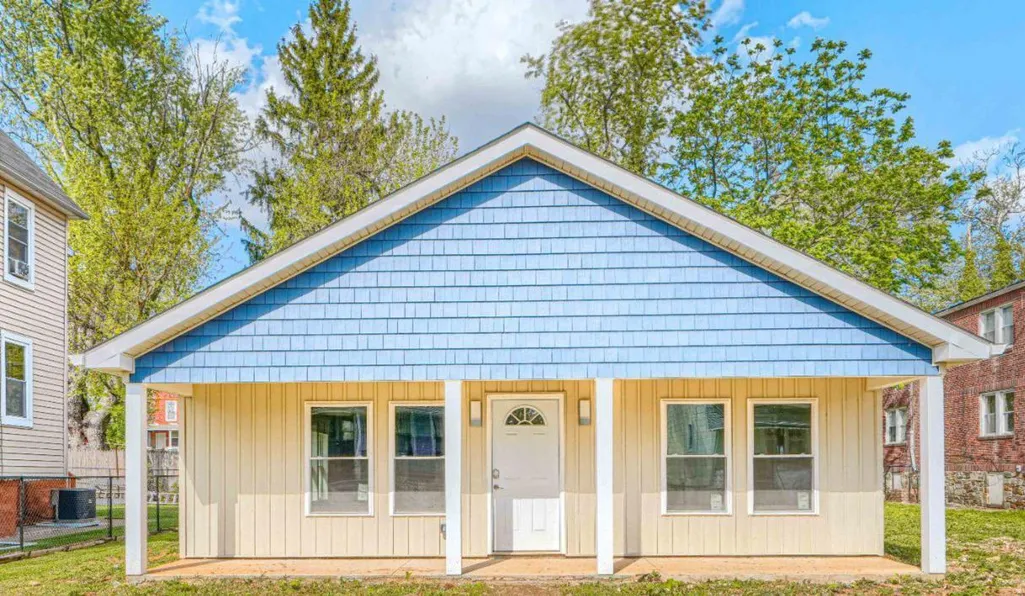
Address
5213 Wilton Heights Avenue, Baltimore, MD
Price
$ 299,999
Property Attributes
- MLS#MDBA2219400
- TypeSingle Family
- Listing Status ACTIVE
- CountyBALTIMORE CITY
- CityBaltimore
- NeighborhoodArlington
- Zip21215
- StyleRanch/Rambler
- Year Built2026
- Taxes$ 142
- Price$ 299,999
- Bedrooms3
- Full Bathrooms2
- Half Bathrooms0
- Sqr Footage1320
- Lot Size0.15 Acres
Data Source:
Bright MLS
Property Description
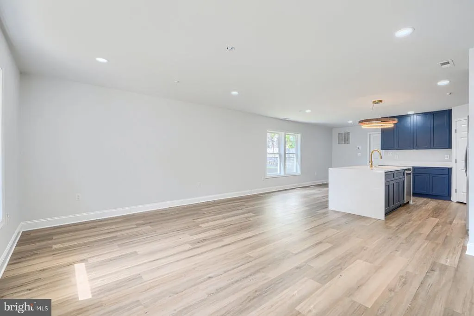
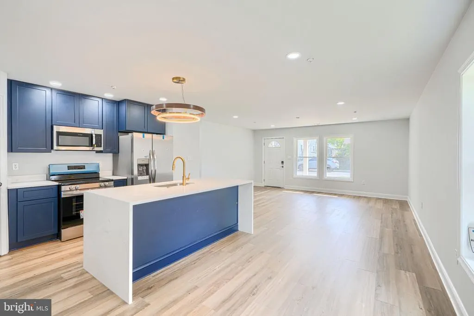
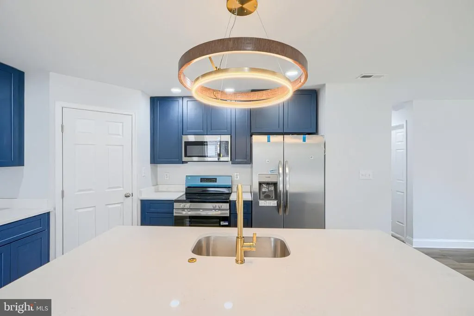
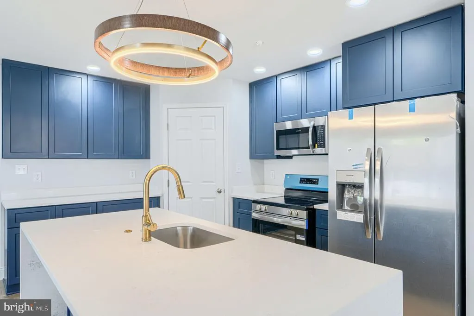
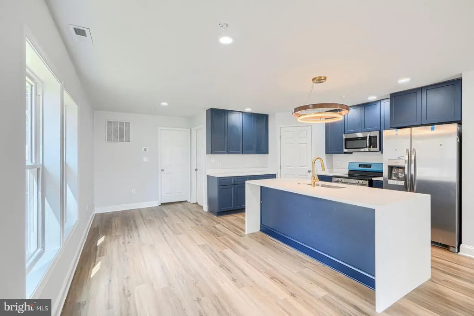
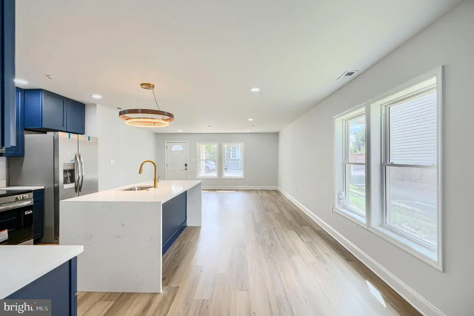
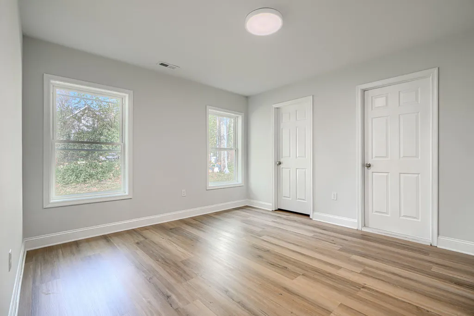
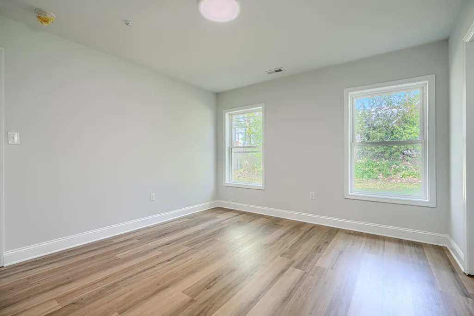
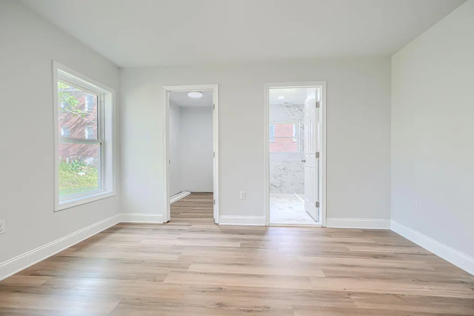
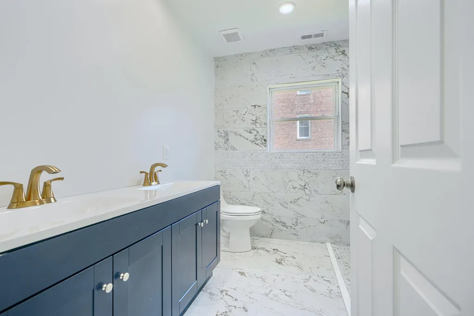
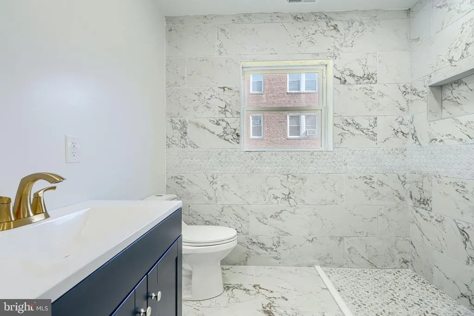
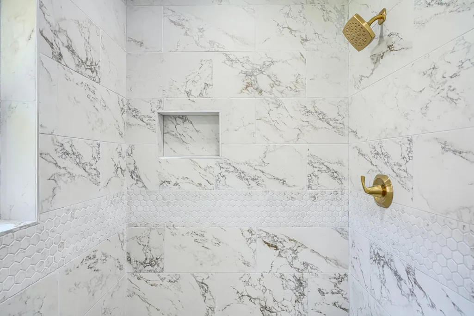
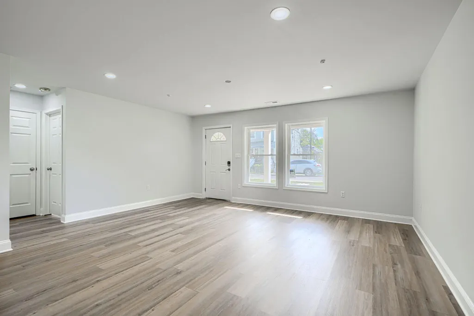
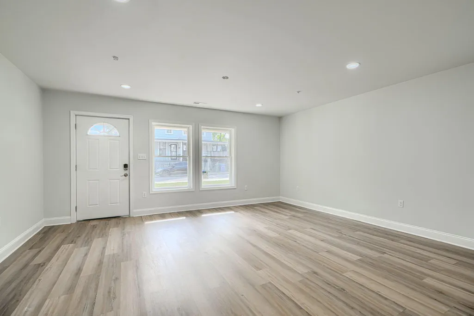
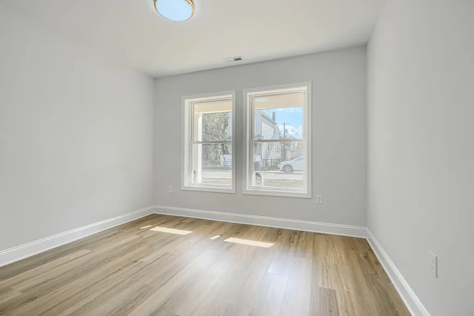
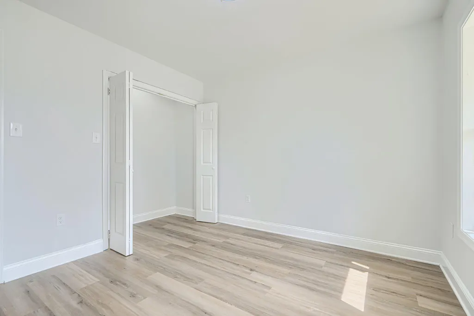
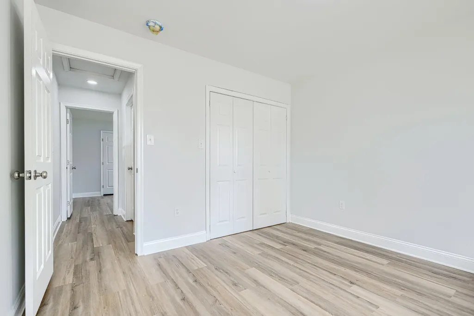
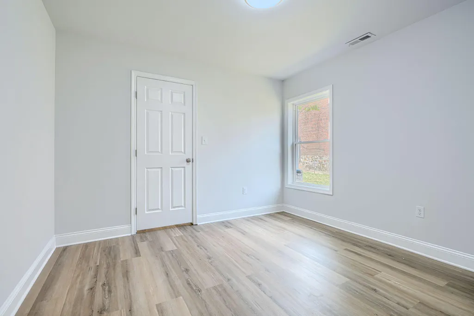
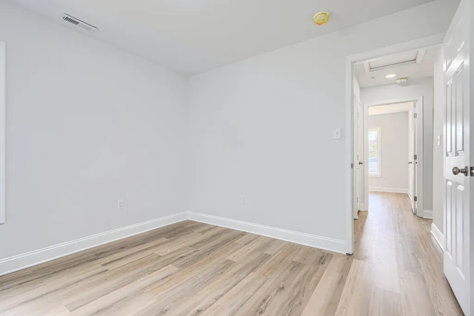
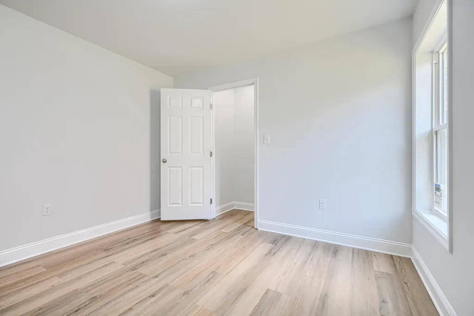
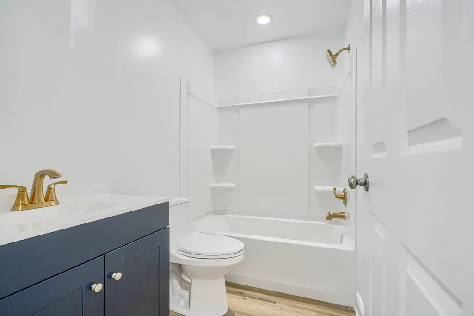
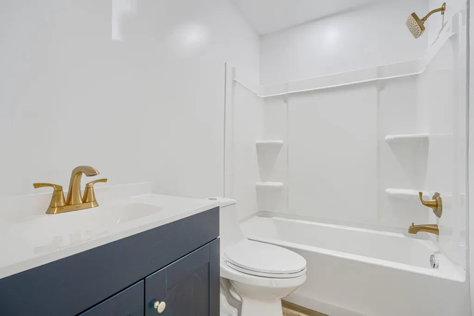
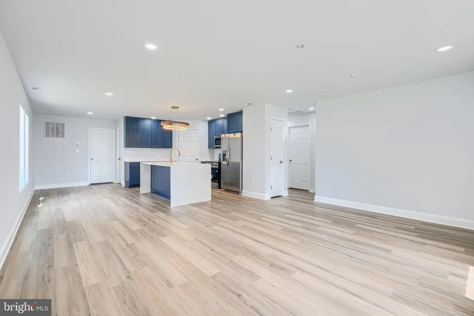
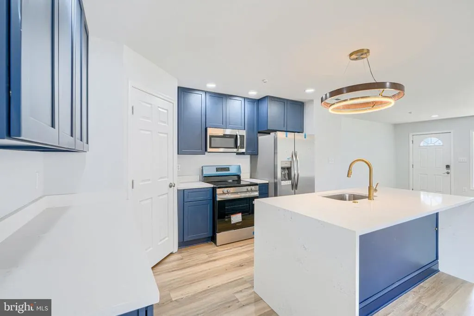
Please ask Buyers Agent about 100% Financing Program. Nestled in the charming Arlington subdivision, this newly constructed ranch-style home, completed in 2026, embodies modern luxury and comfort. With a focus on high-end features and an exclusive lifestyle, this residence is designed to cater to those who appreciate both elegance and functionality. The spacious kitchen is equipped with top-of-the-line appliances, including a built-in microwave, range, and high-efficiency dishwasher, ensuring that culinary endeavors are both enjoyable and efficient. The sleek design is complemented by luxury vinyl plank flooring, which flows effortlessly throughout the main living spaces, providing both durability and style. Natural light floods the home through ENERGY STAR qualified double-hung windows, enhancing the warm ambiance. The living areas are adorned with recessed lighting, creating a cozy atmosphere for relaxation. The thoughtfully designed layout includes three generous bedrooms, each featuring walk-in closets that offer ample storage space, while the two full bathrooms boast modern fixtures, including a luxurious walk-in shower and a tub shower combination for ultimate convenience. The attention to detail extends beyond aesthetics; this home is built with advanced framing and vinyl siding, ensuring energy efficiency and sustainability. The high-efficiency water heater and smart utility meters further enhance the home's eco-friendly credentials, making it a responsible choice for the environmentally conscious homeowner. Outside, the property sits on a well-sized lot of 0.15 acres, providing a manageable outdoor space for gardening or leisure activities. The driveway offers convenient parking, while the absence of a pool allows for a low-maintenance lifestyle, giving you more time to enjoy the finer things in life. This residence is not just a house; it's a sanctuary that combines luxury living with modern conveniences. Experience the perfect blend of comfort, style, and sustainability in this exquisite Arlington home, where every detail has been meticulously crafted to create a warm and inviting atmosphere. Embrace the lifestyle you deserve in this exceptional property.
| Price History | |
|---|---|
| 6/12/2026 | Listed $299,999 |
General Features
| Living Area | 1320 |
|---|---|
| Sewer | Public Sewer |
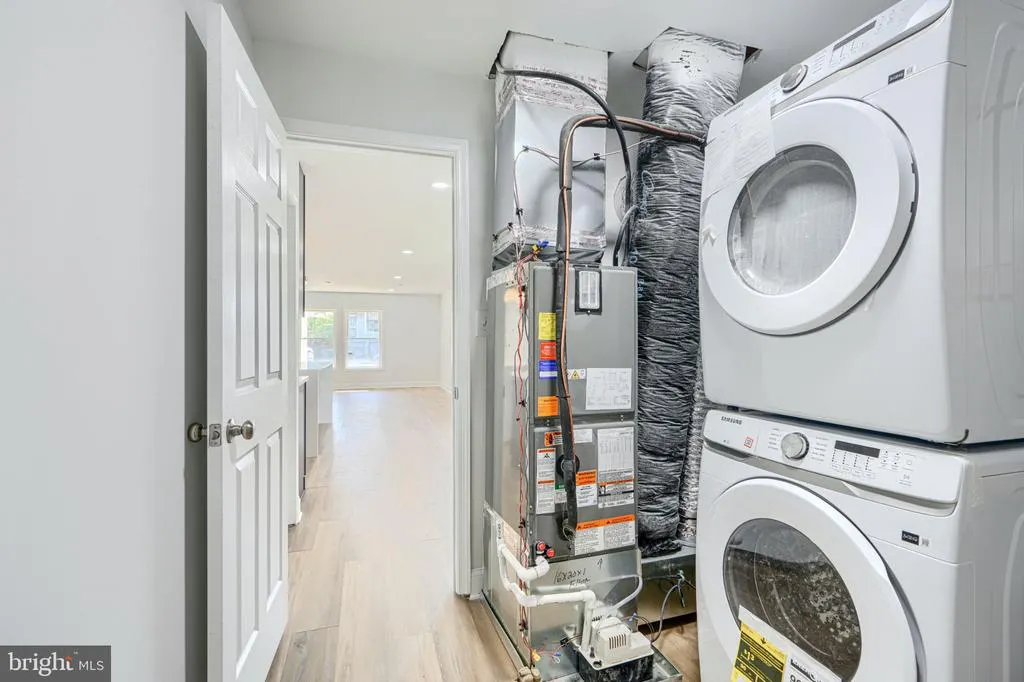
| Heating | Energy Star Heating System,Forced Air |
| Cooling | Central A/C |
| Utilities | Cable TV,Electric Available,Sewer Available,Water Available |
| Possession | 181-365 Days |
| Roof | Architectural Shingle,Composite |
| Appliances | Built-In Microwave,Built-In Range,Dishwasher,Disposal,Dryer,Refrigerator,Washer,Water Heater - High-Efficiency |
| Zoning | R-5 |
| Architectural Style | Ranch/Rambler |
| Construction Materials | Advanced Framing,Vinyl Siding |
| School District | BALTIMORE CITY PUBLIC SCHOOLS |
| Year Built | 2026 |
| Electric | 200+ Amp Service |
| Levels | 1 |
| Tax Year | 2024 |
| Ownership | Fee Simple |
| Cool Fuel | Electric |
| Section | 21 |
| Accessibility | Wheelchair Mod |
| County | BALTIMORE CITY |
| New Construction | Yes |
| Property Type | Residential |
| HOA | No |
| Energy Efficient | Appliances,Construction,Flooring,HVAC,Utility Smart Meter-Electric,Utility Smart Meter-Water |
| Subdivision Name | ARLINGTON |
| Garage Y/N | No |
| Water Access Y/N | No |
| Other Structures | Above Grade,Below Grade |
| Total Rooms | 10 |
| Full Baths | 2 |
| Status | ACTIVE |
| Directions | To get to 5213 Wilton Heights Ave from Interstate 695 in Baltimore,follow these directions: Start on Interstate 695 (the Baltimore Beltway). If you're coming from the east,take the exit for I-695 No |
| City | BALTIMORE |
| Disclosures | Agent Related to Owner,Agent has Financial Interest,Owner RE Licensee |
| Senior Community Y/N | No |
| Lot Size Units | Square Feet |
| Lot Size Square Feet | 6534.00 |
| Tax Assessed Value | 6000.0 |
| Tax Annual Amount | 142.0 |
| Home Warranty Y/N | Yes |
| Property Condition | Excellent |
| Structure Type | Detached |
| Condo/Coop Association fee Y/N | No |
| Bathrooms Full Main Level | 2 |
| Bathrooms Count Main Level | 2.00 |
| Price Per Sq Ft Total AG | 227.27 |
| Acceptable Financing | Cash,Conventional,FHA,USDA,VA |
| Construction Completed Y/N | Yes |
| Vacation Rental Y/N | No |
| Virtual Tour | https://www.asteroommls.com/pviewer?hideleadgen=1&token=UZbeCMpDDkSGeCjJ6NL42w&viewfloorplan=1 |
| Total SQFT | 1320 |
| Builder Name | Bull Development |
| Standard Status | Active |
| Year Built Source | Estimated |
| Legal Subdivision | Ward 27 |
| Tax Lot | 002 |
Interior Features
| Interior Amenities | Attic,Bathroom - Tub Shower,Bathroom - Walk-In Shower,Breakfast Area,Combination Kitchen/Dining,Efficiency,Floor Plan - Open,Recessed Lighting,Walk-in Closet(s) |
|---|---|
| Heating Fuel | Electric |
| Flooring | Luxury Vinyl Plank,Ceramic Tile |
| Hot Water | Electric |
| Basement (Y/N) | No |
| Heating Y/N | Yes |
| Window Features | Double Hung,ENERGY STAR Qualified |
| Fireplace Y/N | No |
| Above Grade Finished Area | 1320 |
| Central Air Y/N | Yes |
| Total Bedrooms | 3 |
| Room Type | Living Room,Kitchen |
| Main Level Bedrooms | 3 |
| Below Grade Finished Area Unit Type | Square Feet |
| LivingAreaSource | Estimated |
| Below Grade Finished Area Source | Estimated |
| Above Grade Unfin Area Units | Square Feet |
| Above Grade Unfin SQFT Source | Estimated |
| Above Grade Finished Area Source | Estimated |
| Above Grade Finished Area Unit Type | Square Feet |
| Total Baths | 2 |
Exterior Features
| Pool | No Pool |
|---|---|
| Water Source | Public |
| Type of Parking | Driveway |
| Land Use Code | E |
| Foundation Details | Slab |
| Water View Y/N | No |
| Lot Size Acres | 0.15 |
| Lot Size Source | Estimated |
| Waterfront Y/N | No |
| Door Features | ENERGY STAR Qualified Door(s) |
| Builder Model | Americana I |
| Land Assessed Value | 6000.00 |
| Navigable Water Y/N | No |
| Water Oriented Y/N | No |
Room Details
| Room | Dimensions | Level | Flooring | Details |
|---|---|---|---|---|
| Kitchen | Main | Countertop(s) - Granite,Pantry,Kitchen - Electric Cooking,Island | ||
| Living Room | Main |
Amenities
- Foreclosure
- Views
- Short Sale
- New Construction
- Adult 55+
- Lease To Own
- No HOA Fees
- Furnished
- Primary On Main
- Air Conditioning
- Seller Finance
- Green
- Fixer Upper
- Horse
- Golf
- Fireplace
- Deck
- Garage
- Basement
- Pool
Property vs Single Family Average in 21215
Price
Taxes
Year Built
 © BRIGHT, All Rights Reserved
