
Just Listed
Address
7714 Siden Drive, Hanover, MD
Price
$ 469,000
Property Attributes
- MLS#MDAA2155634
- TypeSingle Family
- Listing Status ACTIVE
- CountyANNE ARUNDEL
- CityHanover
- NeighborhoodHarmans Woods
- Zip21076
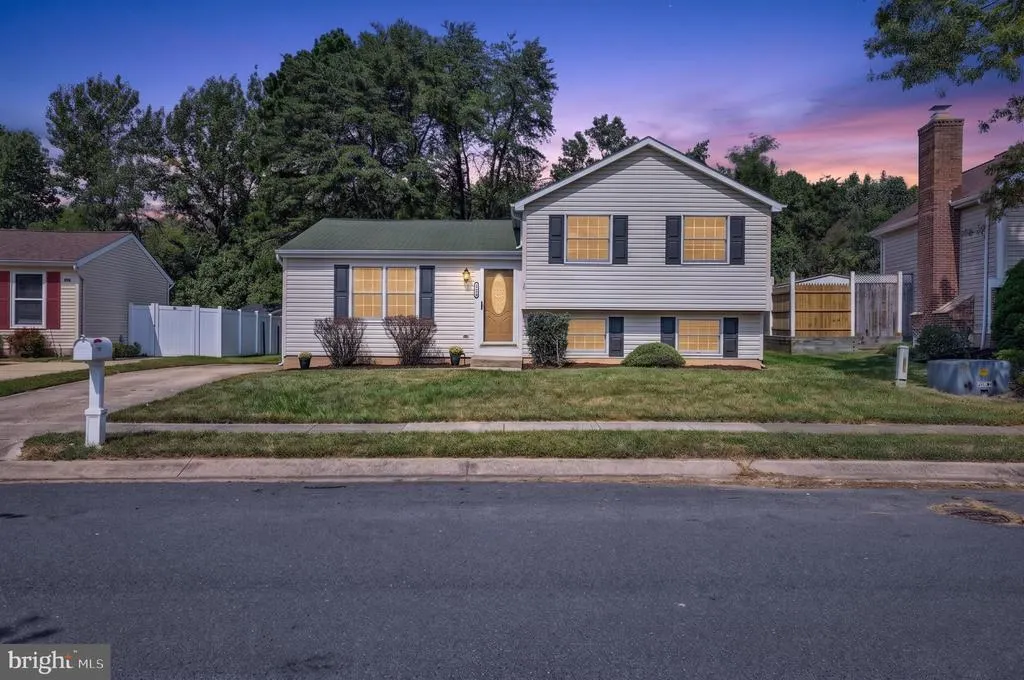
- StyleSplit Level
- Year Built1984
- Taxes$ 4316
- Price$ 469,000
- Bedrooms3
- Full Bathrooms1
- Half Bathrooms1
- Sqr Footage1640
- Lot Size0.19 Acres
Data Source:
Bright MLS
Property Description
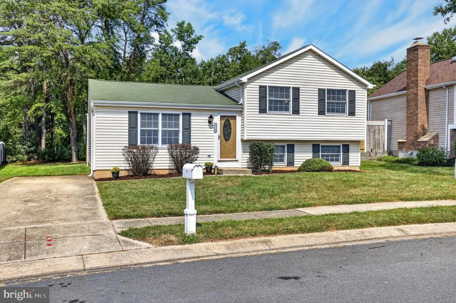
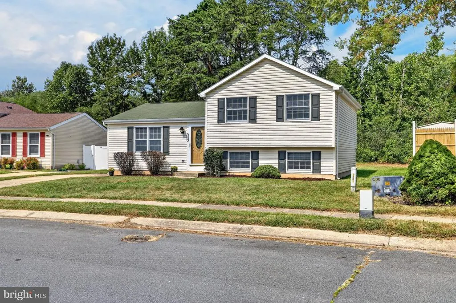
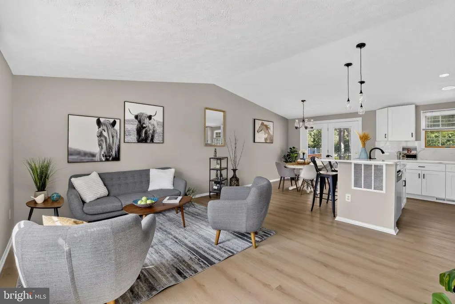
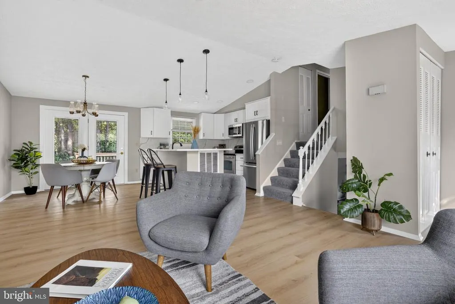
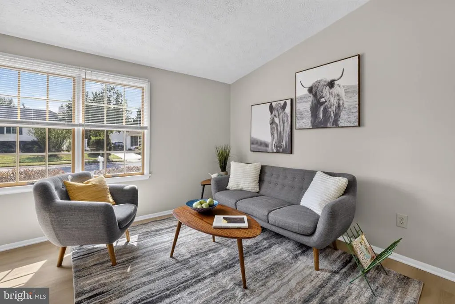
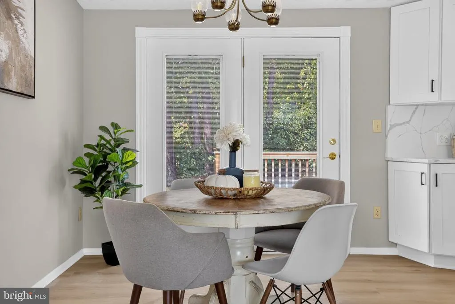
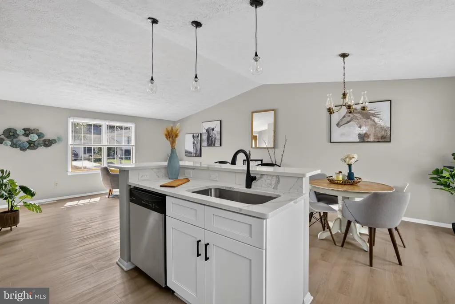
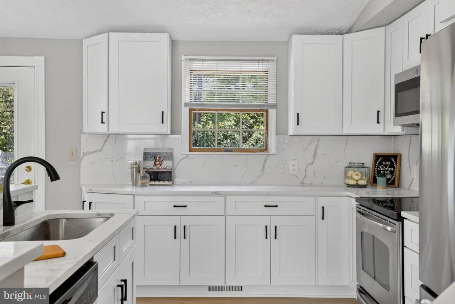
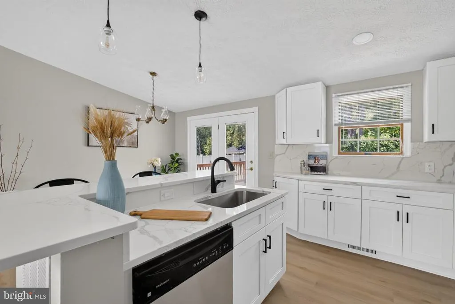
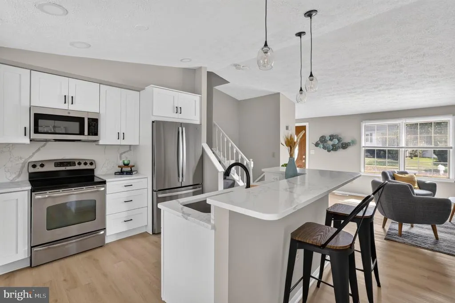
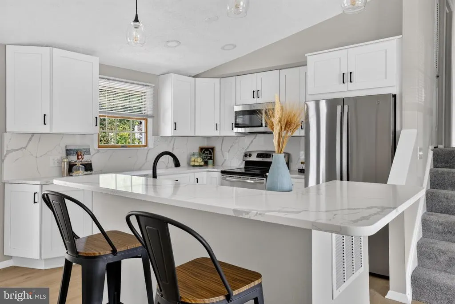
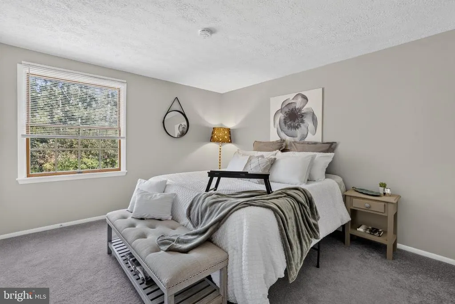
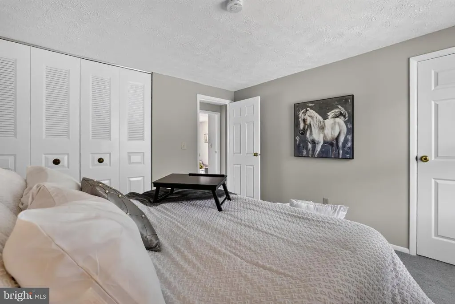
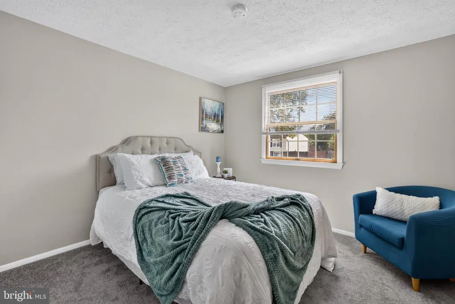
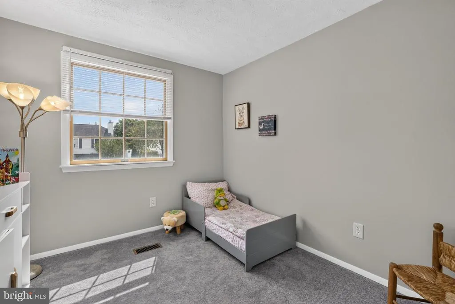
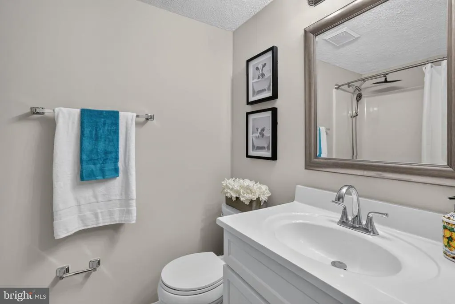
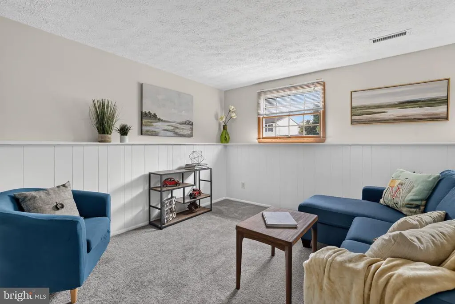
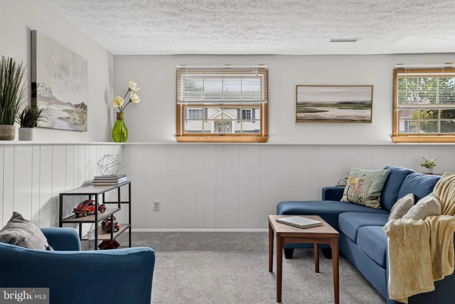
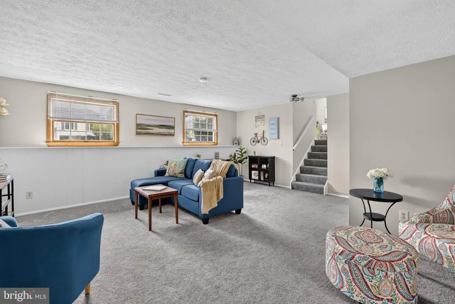
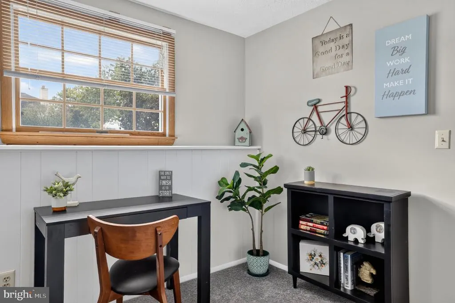
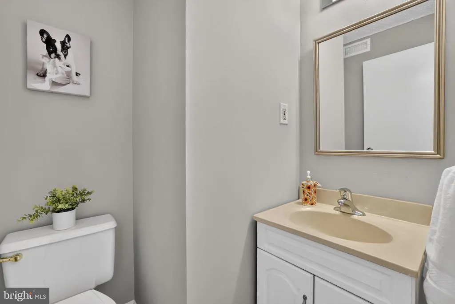
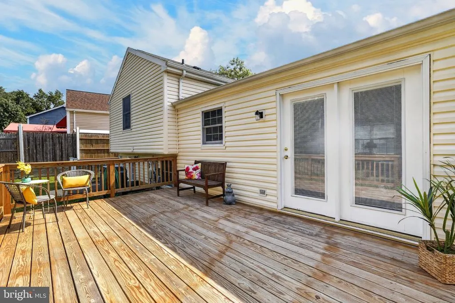
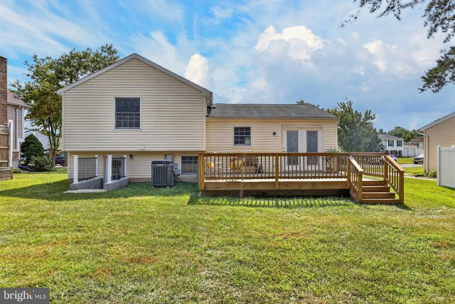
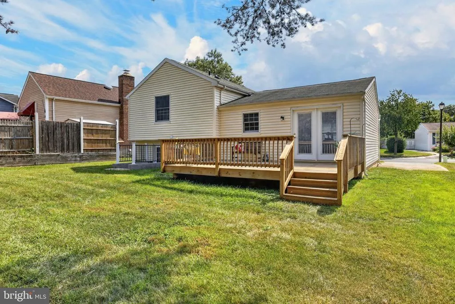
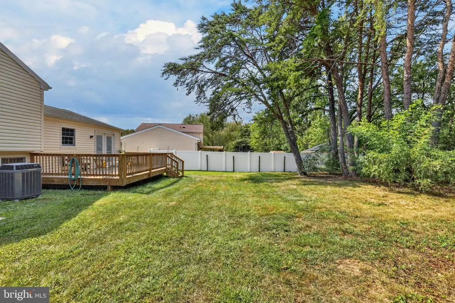
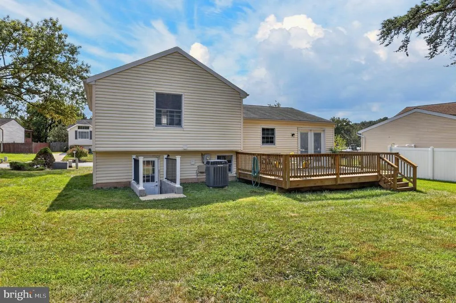
Nestled in the community of Harmans Woods, this charming split-level home looks traditional on the outside but may surprise you when you step inside. With a major renovation completed in 2026, this home has been refreshed to meet the needs of today's discerning buyer while providing a warm and inviting atmosphere. The newly opened layout on the main level seamlessly connects the living, dining, and kitchen areas. How would you like to be the first one to cook and entertain in this brand-new kitchen? Upstairs you'll find three bedrooms - including a primary suite with a walk-in closet (there's potential for an en-suite here) - and a full bath. The lower level offers additional living space, perfect for a playroom, or entertainment area. With both interior access and an outside entrance, this versatile space can adapt to your lifestyle needs. The lot adjoins public land, offering privacy and tranquility. Enjoy the view and unwind on your generous deck. Located just a short distance from Arundel Mills, commuter rail stations and less than 10 miles from the airport, this home is ideal for those who value accessibility without sacrificing the peace of suburban living. This delightful home in Harmans Woods is in very good condition, and ready for you to move in and make it your own.
| Price History | |
|---|---|
| 9/18/2026 | Listed $469,000 |
General Features
| Living Area | 1640 |
|---|---|
| Sewer | Public Sewer |
| Heating | Heat Pump(s),Programmable Thermostat |
| Cooling | Central A/C |
| Possession | Settlement |
| Appliances | Built-In Microwave,Dishwasher,Disposal,Dryer - Electric,Oven/Range - Electric,Refrigerator,Stainless Steel Appliances,Washer |
| Zoning | OS |
| Patio/Porch Features | Deck(s) |
| Architectural Style | Split Level |
| Construction Materials | Vinyl Siding |
| School District | ANNE ARUNDEL COUNTY PUBLIC SCHOOLS |
| Year Built | 1984 |
| View | Garden/Lawn,Trees/Woods |
| Levels | 3 |
| Tax Year | 2026 |
| Ownership | Fee Simple |
| Cool Fuel | Electric |
| Section | 3 |
| Accessibility | None |
| County | ANNE ARUNDEL |
| New Construction | No |
| Property Type | Residential |
| HOA | No |
| Subdivision Name | HARMANS WOODS |
| Garage Y/N | No |
| Water Access Y/N | No |
| Other Structures | Above Grade,Below Grade |
| Transportation | Airport less than 10 miles,Commuter Rail Station 1 to 5 miles |
| Full Baths | 1 |
| Status | ACTIVE |
| Directions | Rt. 100 to Arundel Mills Blvd to Dorsey Rd,right onto Harmans Rd,left onto Gesna Dr,and left onto Siden |
| City | HANOVER |
| Senior Community Y/N | No |
| Lot Size Units | Square Feet |
| Lot Size Square Feet | 8105.00 |
| Tax Assessed Value | 374800.0 |
| Tax Annual Amount | 4316.0 |
| Property Condition | Very Good |
| Structure Type | Detached |
| Condo/Coop Association fee Y/N | No |
| Bathrooms Count Main Level | 0.00 |
| Price Per Sq Ft Total AG | 285.98 |
| Lease Considered Y/N | No |
| Vacation Rental Y/N | No |
| Total SQFT | 1640 |
| Standard Status | Active |
| Year Built Source | Assessor |
| Legal Subdivision | HARMANS WOODS |
| Tax Lot | 10 |
Interior Features
| Interior Amenities | Combination Dining/Living,Combination Kitchen/Dining,Dining Area,Floor Plan - Open,Kitchen - Island,Recessed Lighting,Upgraded Countertops,Walk-in Closet(s) |
|---|---|
| Heating Fuel | Electric |
| Basement | Daylight,Full,Fully Finished,Heated,Improved,Interior Access,Outside Entrance |
| Flooring | Carpet,Luxury Vinyl Plank |
| Hot Water | Electric |
| Basement (Y/N) | Yes |
| Heating Y/N | Yes |
| Fireplace Y/N | No |
| Above Grade Finished Area | 1640 |
| Half Baths | 1 |
| Central Air Y/N | Yes |
| Total Bedrooms | 3 |
| Below Grade Finished Area Unit Type | Square Feet |
| LivingAreaSource | Assessor |
| Laundry Type | Basement |
| Below Grade Finished Area Source | Assessor |
| Bedrooms Count All Upper Levels | 3 |
| Bedrooms Count Upper Level 1 | 3 |
| Bathrooms Half Lower Level 1 | 1 |
| Bathrooms Half All Lower Levels | 1 |
| Bathrooms Full Upper Level 1 | 1 |
| Bathrooms Full All Upper Levels | 1 |
| Bathrooms Count Upper Level 1 | 1.00 |
| Bathrooms Count Lower Level 1 | 1.00 |
| Bathrooms Count All Upper Levels | 1 |
| Bathrooms Count All Lower Levels | 1 |
| Above Grade Finished Area Source | Assessor |
| Above Grade Finished Area Unit Type | Square Feet |
| Total Baths | 2 |
Exterior Features
| Pool | No Pool |
|---|---|
| Parking Features | Concrete Driveway |
| Lot Features | Adjoins - Open Space,Adjoins - Public Land,Private,Rear Yard |
| Water Source | Public |
| Total Parking Spaces | 1 |
| Type of Parking | Off Street |
| Foundation Details | Concrete Perimeter |
| Water View Y/N | No |
| Lot Size Acres | 0.19 |
| Lot Size Source | Assessor |
| Waterfront Y/N | No |
| Land Assessed Value | 237300.00 |
| Navigable Water Y/N | No |
| Water Oriented Y/N | No |
| Off Street - # of Spaces | 1 |
Amenities
- Foreclosure
- Views
- Short Sale
- New Construction
- Adult 55+
- Lease To Own
- No HOA Fees
- Furnished
- Primary On Main
- Air Conditioning
- Seller Finance
- Green
- Fixer Upper
- Horse
- Golf
- Fireplace
- Deck
- Garage
- Basement
- Pool
Property vs Single Family Average in 21076
Price
Taxes
Year Built
 © BRIGHT, All Rights Reserved
