
Address
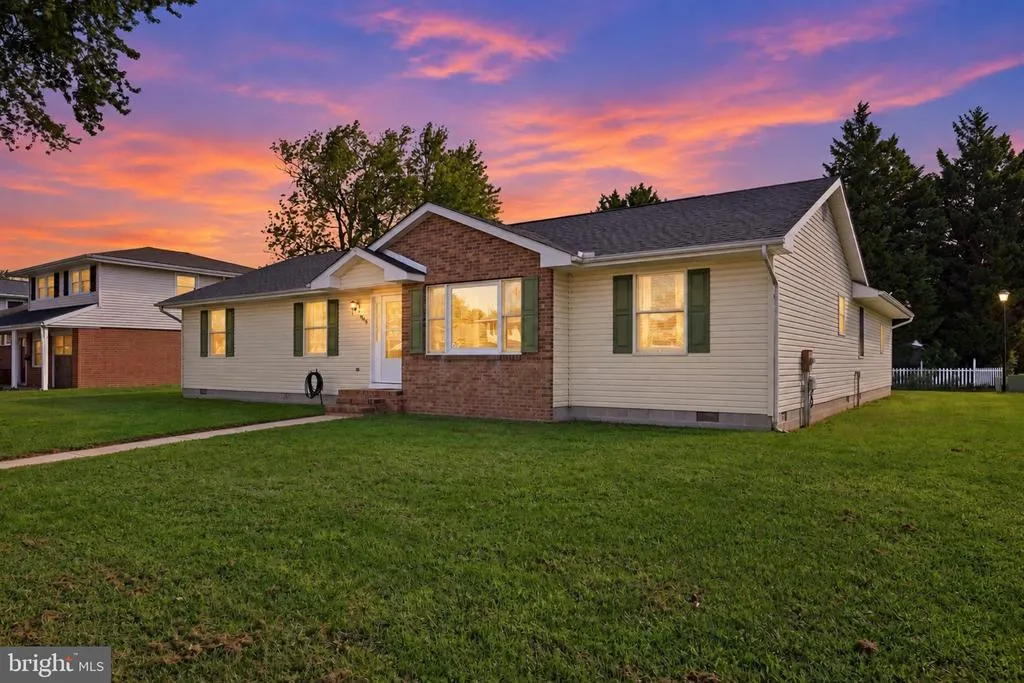
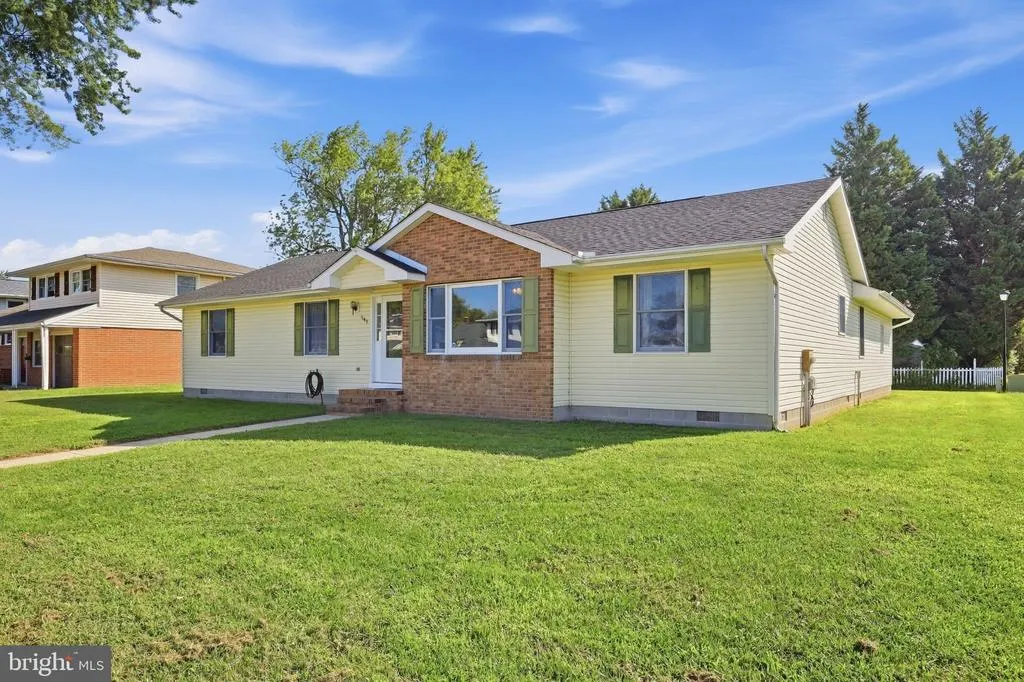
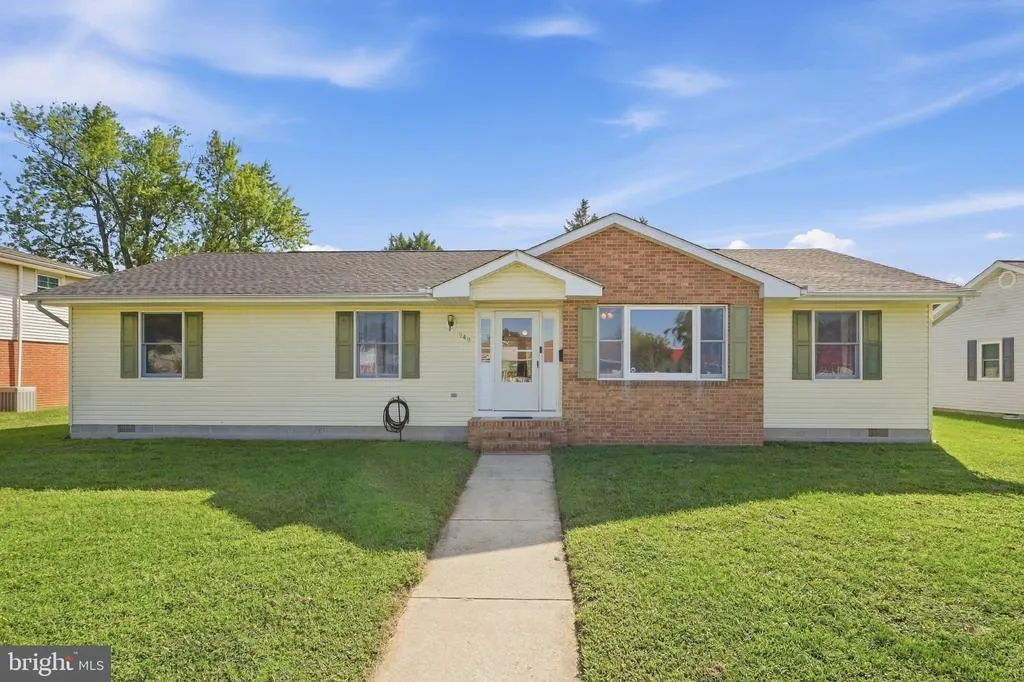
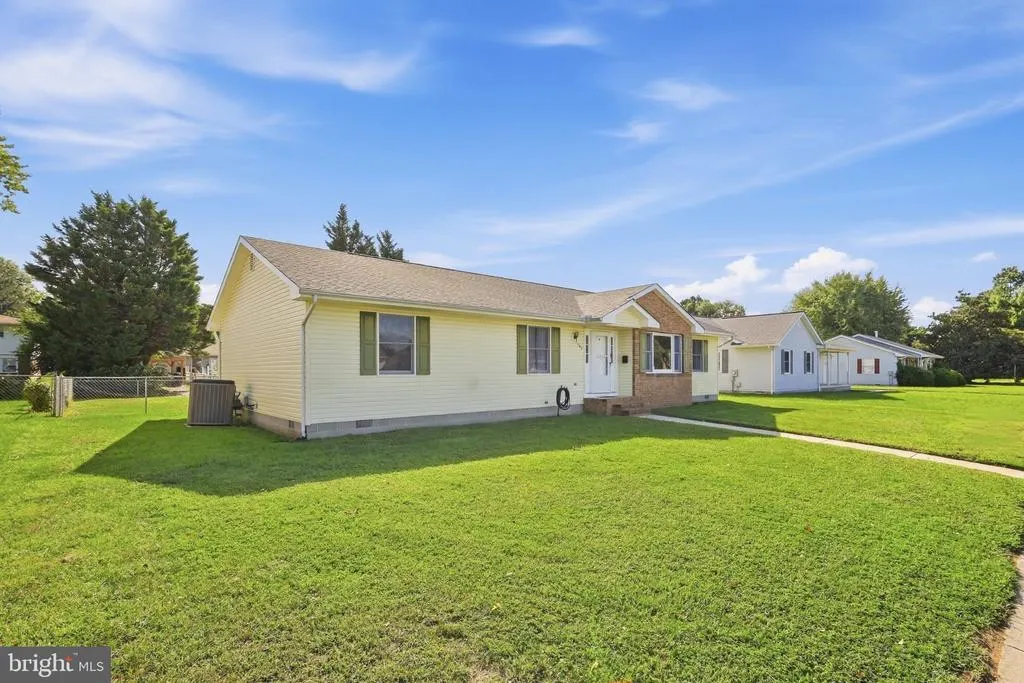
949 Janeka Lane, Dover, DE
Price
$ 325,000
Property Attributes
- MLS#DEKT2050506
- TypeSingle Family
- Listing Status ACTIVE
- CountyKENT
- CityDover
- AreaCapital
- NeighborhoodSherwood
- Zip19904
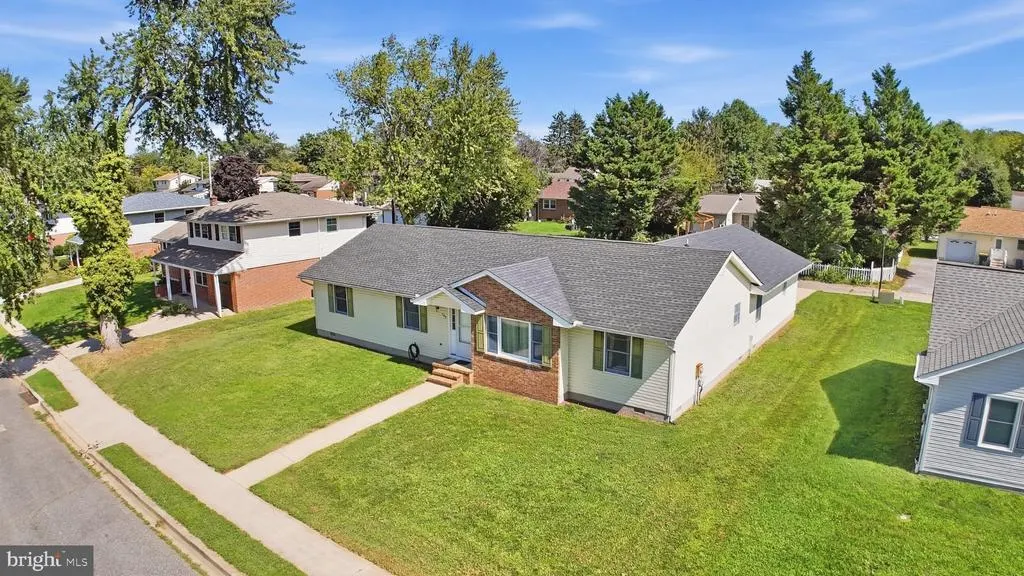
- StyleRanch/Rambler
- Year Built1996
- Taxes$ 1751
- Price$ 325,000
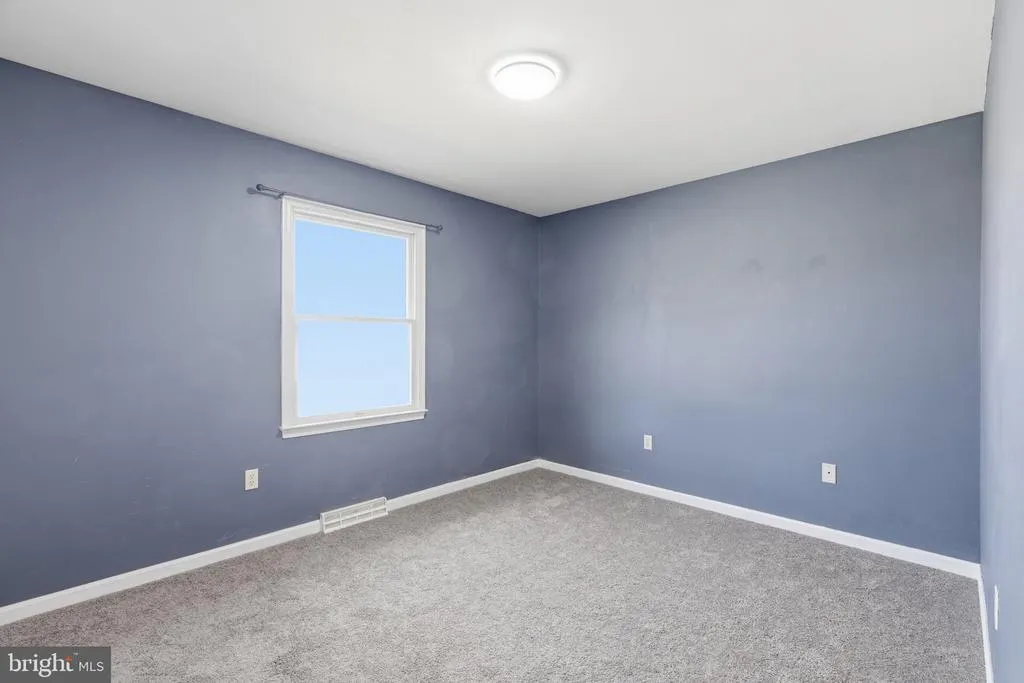
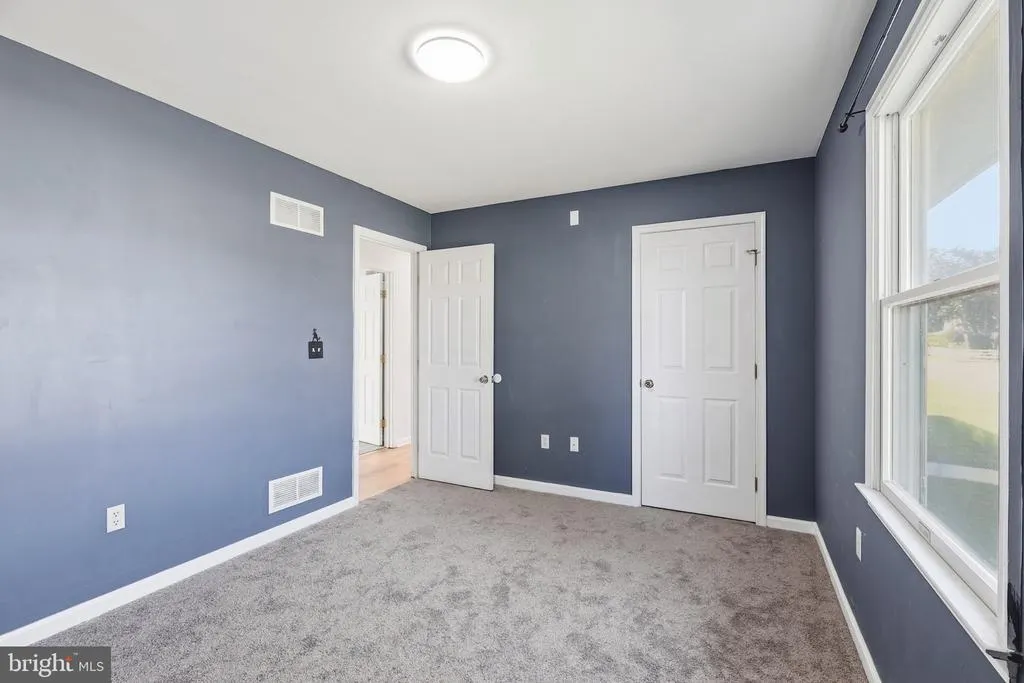
- Bedrooms3
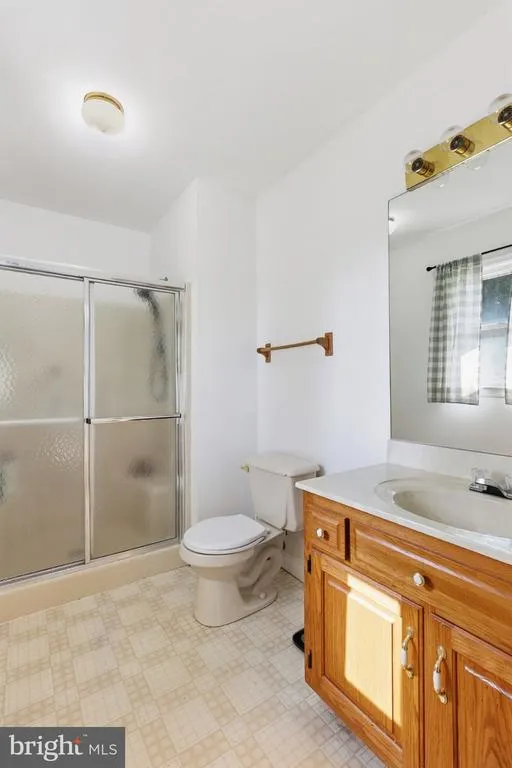
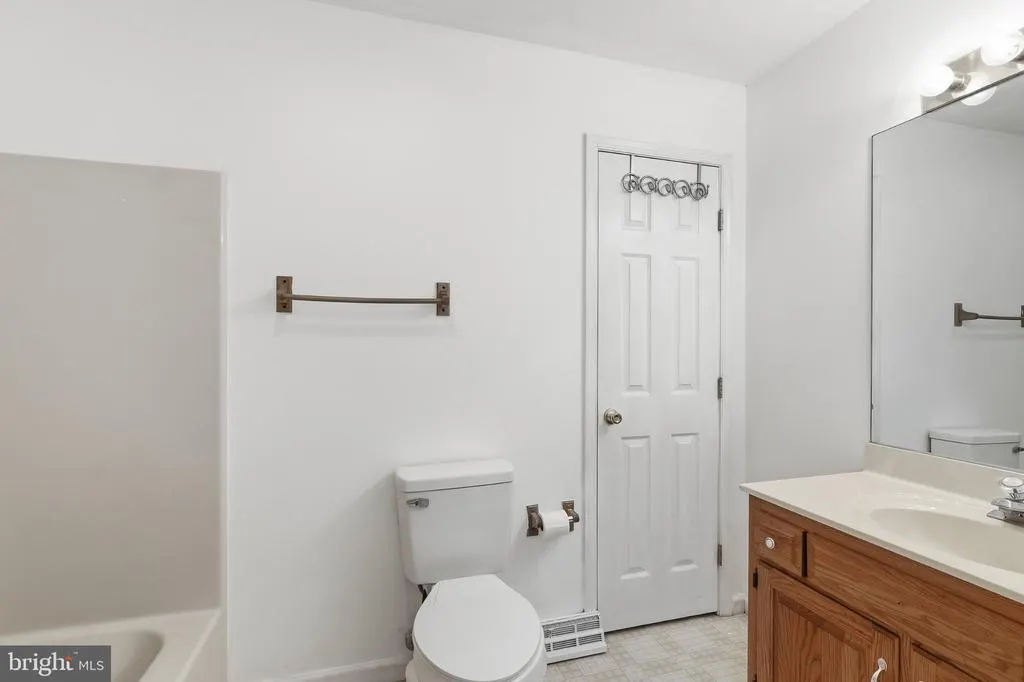
- Full Bathrooms2
- Half Bathrooms0
- Sqr Footage1744
- Lot Size0.23 Acres
Data Source:
Bright MLS
Property Description
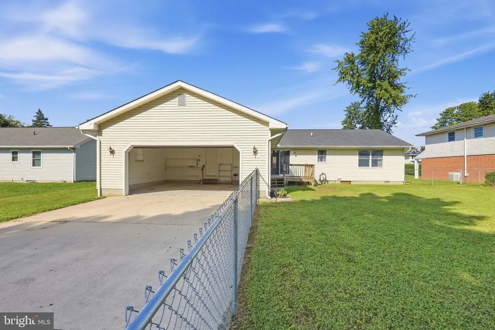
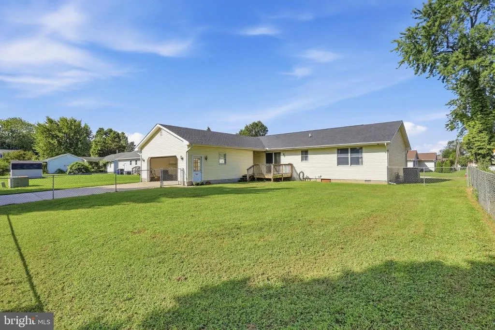
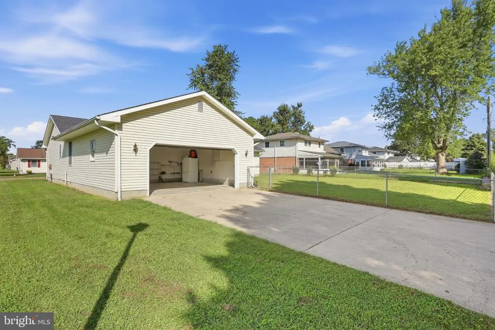
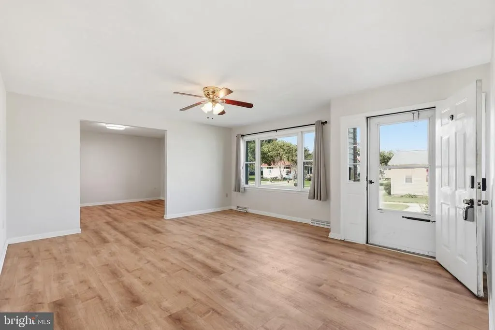
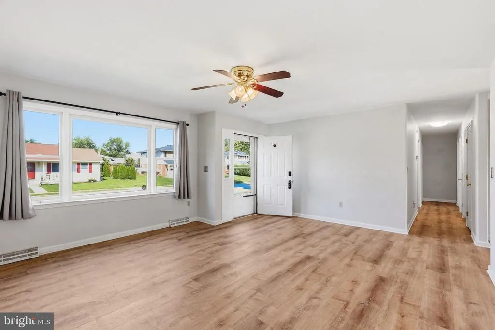
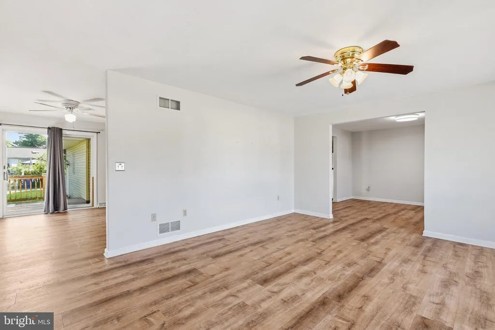
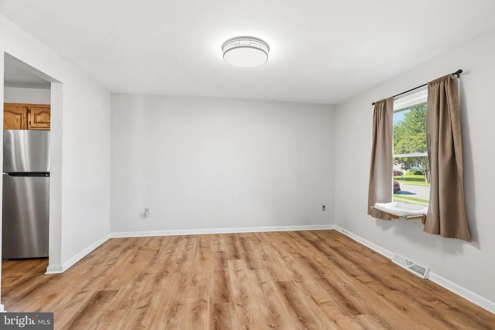
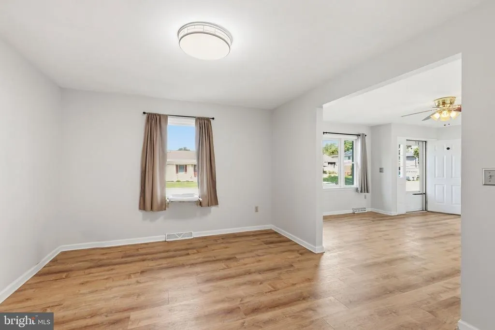
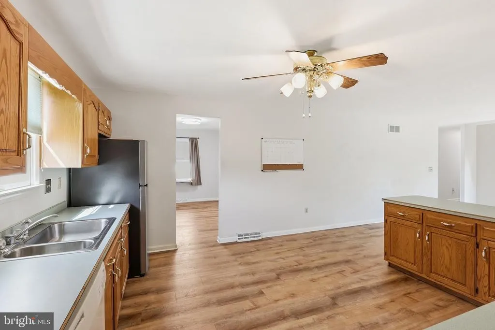
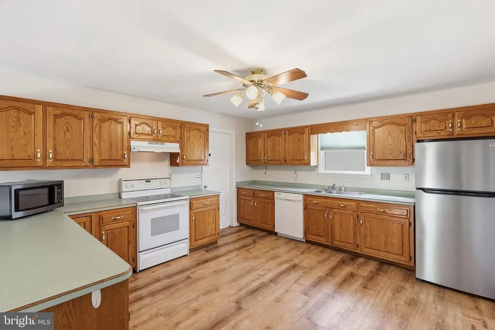
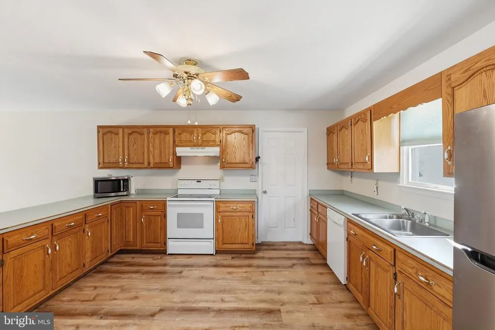
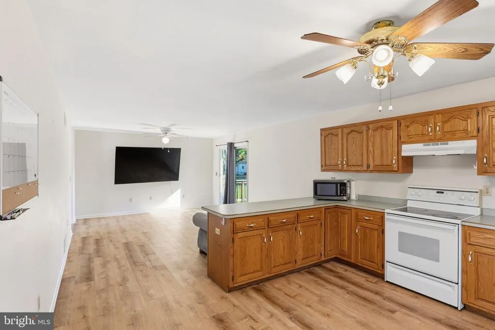
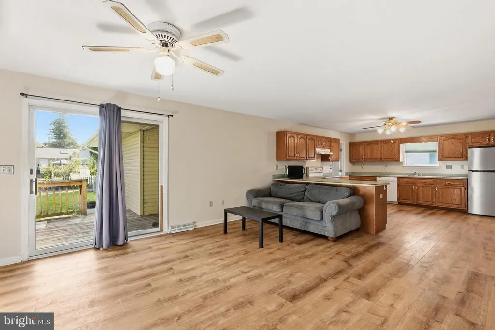
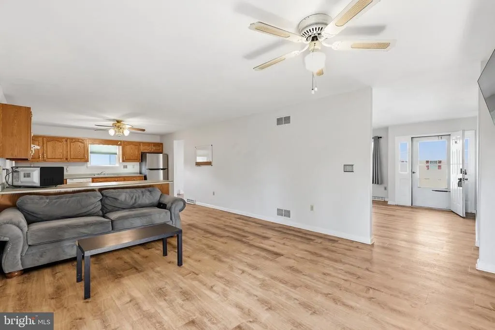
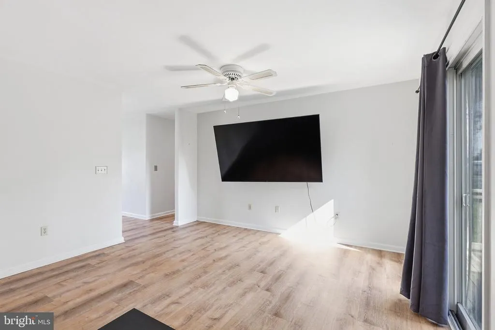
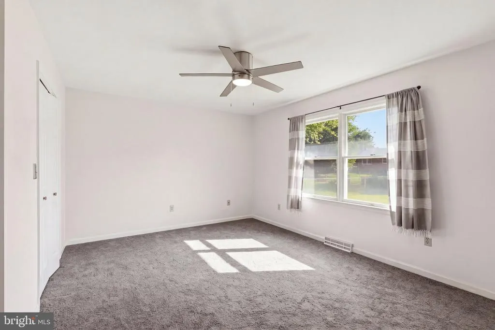
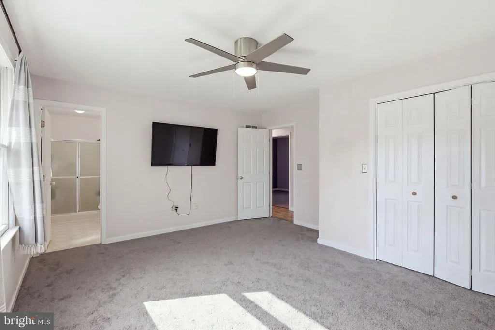
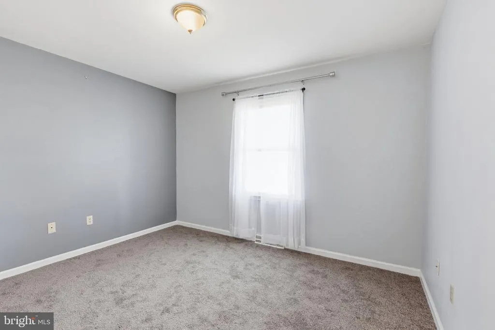
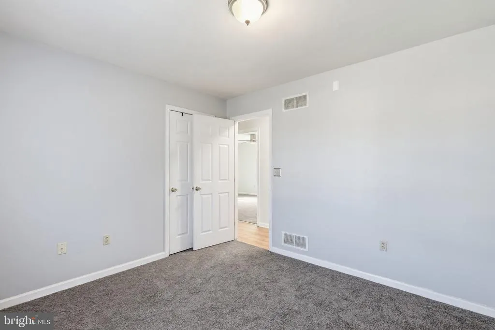
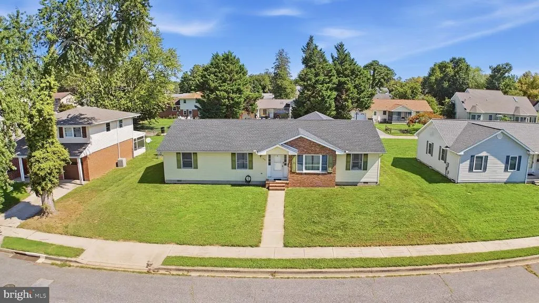
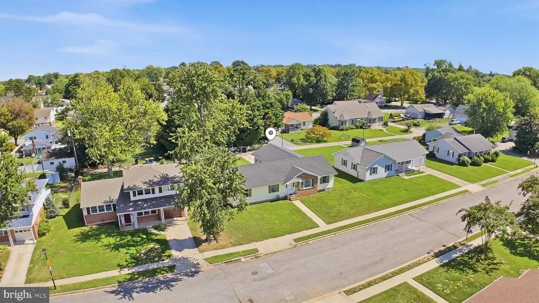
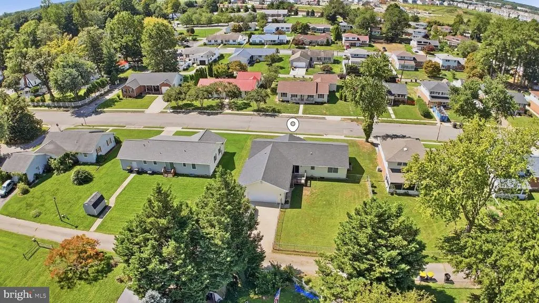
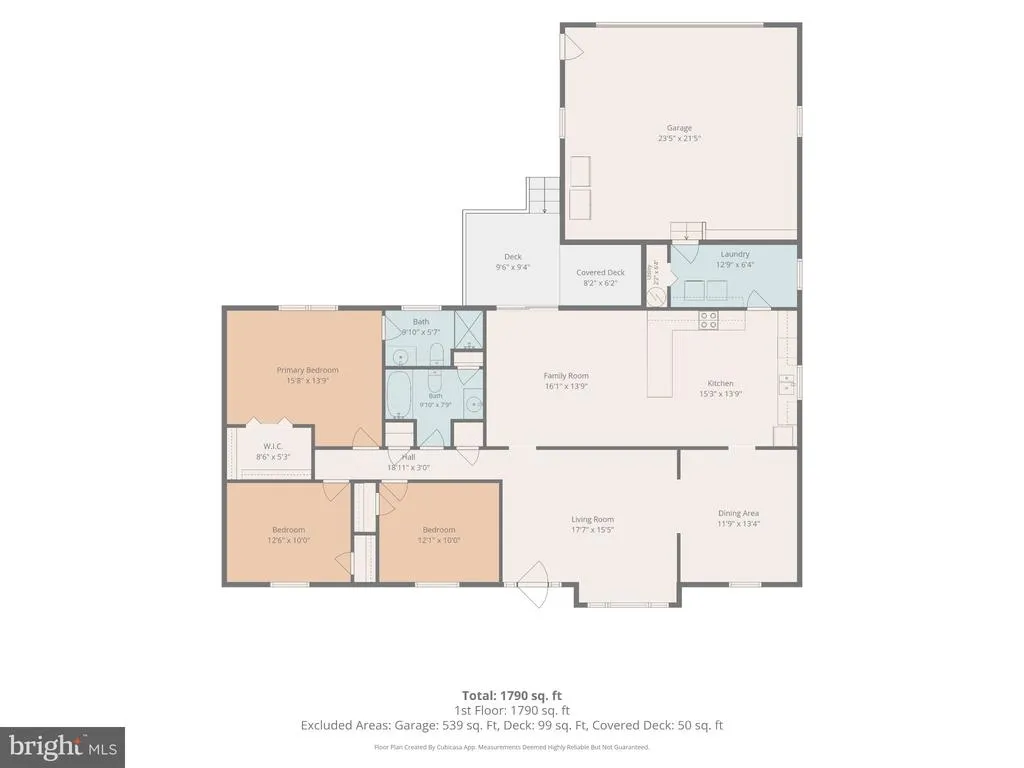
Welcome to 949 Janeka Ln, a wonderful single-story ranch-style home located in Dover, Delaware. Designed for comfortable, accessible single-floor living, this property combines modern style with everyday practicality. The interior features beautiful luxury vinyl plank floors that enhance the home's aesthetic while offering easy maintenance, complemented by high-efficiency heating and air conditioning units designed to optimize energy use and keep monthly utility costs low. Beyond the front door, the home's location is packed with everyday advantages. Situated within close proximity to major local medical facilities, the property offers exceptional convenience and peace of mind. Additionally, its short distance to the Dover Air Force Base makes it an ideal spot for military personnel, defense contractors, or anyone wanting an easy commute. Combining efficient systems, a highly accessible layout, and a prime central location, this property delivers a fantastic opportunity for its next owner.
| High School |
|---|
| Dover High School |
| Price History | |
|---|---|
| 9/9/2026 | Listed $325,000 |
General Features
| Living Area | 1744 |
|---|---|
| Sewer | Public Sewer |
| Heating | 90% Forced Air |
| Cooling | Central A/C |
| Utilities | Natural Gas Available |
| Possession | 31-60 Days CD,0-30 Days CD,Immediate |
| Roof | Asphalt |
| Appliances | Dishwasher,Dryer,Dryer - Electric,Dryer - Front Loading,Exhaust Fan,Freezer,Icemaker,Microwave,Oven/Range - Electric,Range Hood,Stainless Steel Appliances,Washer,Water Heater |
| Zoning | R8 |
| Garage Spaces | 2.00 |
| Patio/Porch Features | Porch(es) |
| Architectural Style | Ranch/Rambler |
| Security Features | Security System |
| Construction Materials | Brick Front,CPVC/PVC,Vinyl Siding |
| School District | CAPITAL |
| Year Built | 1996 |
| Electric | 200+ Amp Service |
| View | Street |
| Levels | 1 |
| Tax Year | 2025 |
| Ownership | Fee Simple |
| Cool Fuel | Electric |
| Building Name | NONE |
| Accessibility | None |
| County | KENT |
| New Construction | No |
| Property Type | Residential |
| HOA | No |
| Subdivision Name | SHERWOOD |
| Garage Y/N | Yes |
| Water Access Y/N | No |
| Other Structures | Above Grade,Below Grade |
| Full Baths | 2 |
| Status | ACTIVE |
| Directions | Head north on State Street from Rt 10,take a Left on Wyoming Ave then take a right onto Janeka Ln,949 Janeka Ln will be on your right |
| City | DOVER |
| Senior Community Y/N | No |
| MLS Area | Capital (30802) |
| Lot Size Units | Square Feet |
| Lot Size Square Feet | 10062.00 |
| Tax Assessed Value | 295500.0 |
| Tax Annual Amount | 1751.0 |
| Property Condition | Good |
| Structure Type | Detached |
| Condo/Coop Association fee Y/N | No |
| Bathrooms Full Main Level | 2 |
| Bathrooms Count Main Level | 2.00 |
| Price Per Sq Ft Total AG | 186.35 |
| Acceptable Financing | Conventional,FHA 203(b),VA,Cash,FHA |
| Vacation Rental Y/N | No |
| Virtual Tour | https://player.vimeo.com/video/1227059754?byline=0&title=0&owner=0&name=0&logos=0&profile=0&profilepicture=0&vimeologo=0&portrait=0 |
| Total SQFT | 1744 |
| Standard Status | Active |
| Year Built Source | Assessor |
| Legal Subdivision | SHERWOOD 5 |
| Tax Lot | 2300-000 |
| Association Recreation Fee | No |
Interior Features
| Interior Amenities | Dining Area |
|---|---|
| Heating Fuel | Natural Gas |
| Flooring | Carpet,Vinyl |
| Hot Water | Electric |
| Basement (Y/N) | No |
| Heating Y/N | Yes |
| Window Features | Double Pane |
| Fireplace Y/N | No |
| Above Grade Finished Area | 1744 |
| Central Air Y/N | Yes |
| Total Bedrooms | 3 |
| Main Level Bedrooms | 3 |
| Below Grade Finished Area Unit Type | Square Feet |
| LivingAreaSource | Assessor |
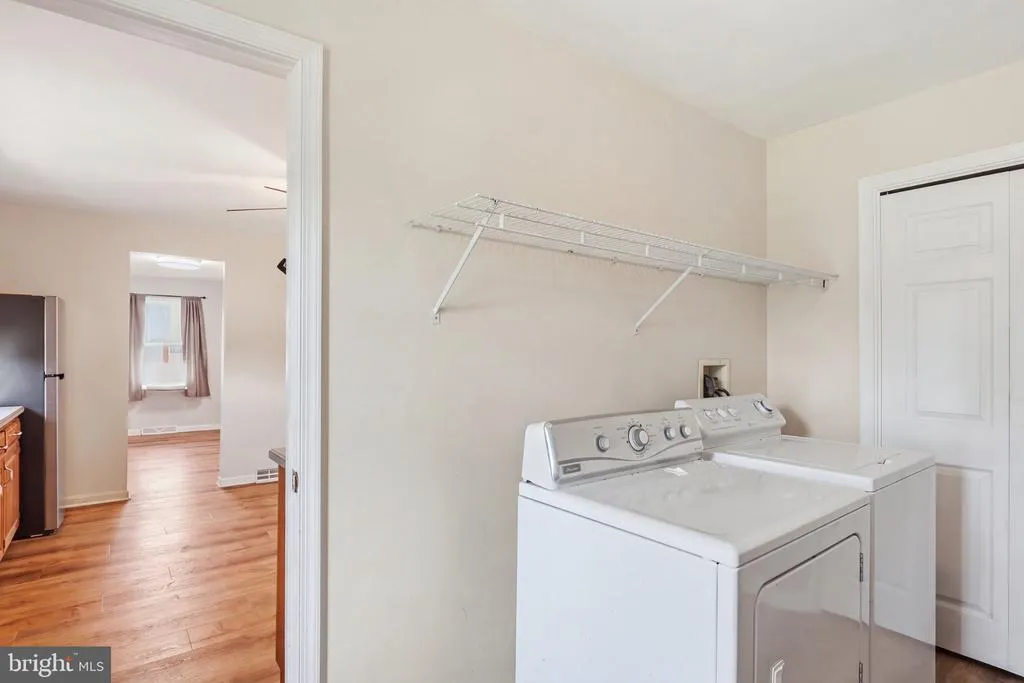
| Laundry Type | Main Floor,Hookup |
| Below Grade Finished Area Source | Assessor |
| Above Grade Finished Area Source | Assessor |
| Above Grade Finished Area Unit Type | Square Feet |
| Total Baths | 2 |
Exterior Features
| Exterior Amenities | Sidewalks,Street Lights |
|---|---|
| Pool | No Pool |
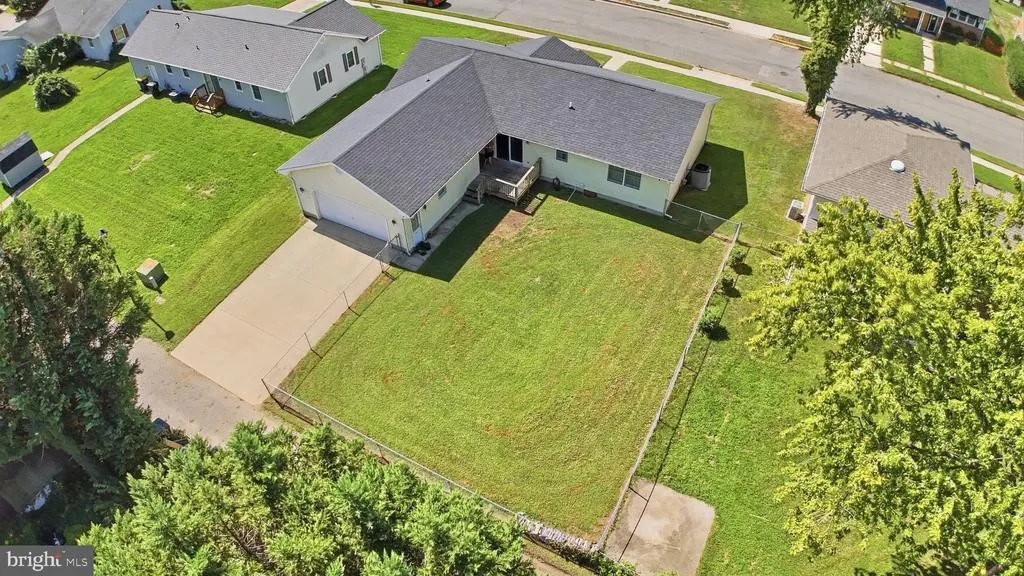
| Fencing | Chain Link |
| Lot Features | Front Yard,Level,Open,Rear Yard,SideYard(s) |
| Water Source | Public |
| Inclusions | Stove/Oven,Refrigerator,Dishwasher,Washer,Dryer |
| Total Parking Spaces | 4 |
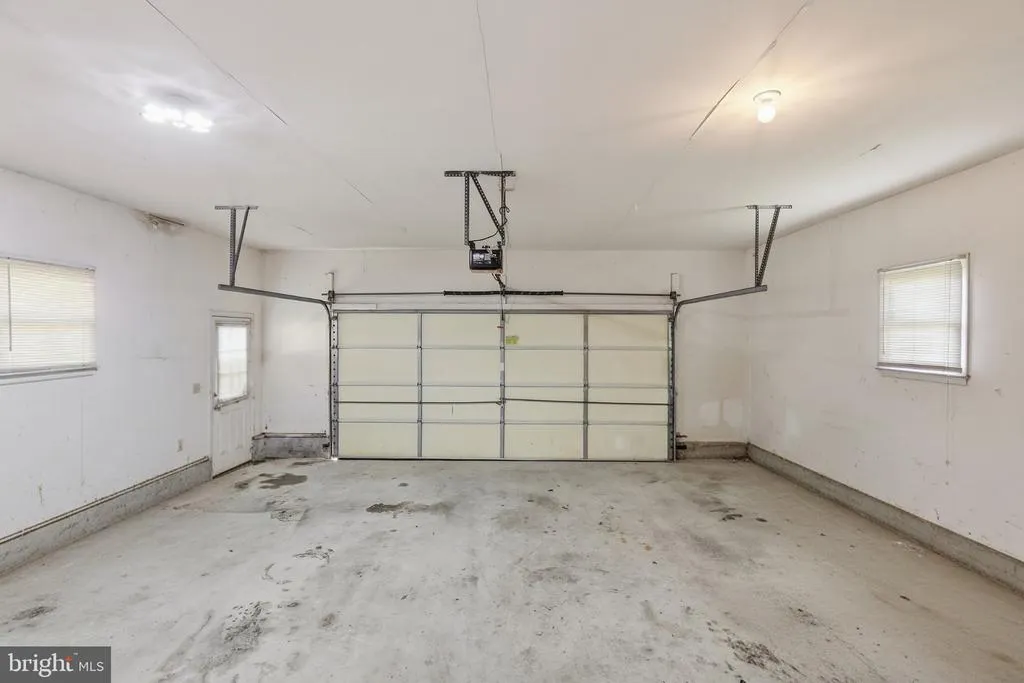
| Garage Features | Garage Door Opener,Inside Access |
| Type of Parking | Attached Garage,Driveway |
| Foundation Details | Block |
| Water View Y/N | No |
| Lot Dimensions | 84X120 |
| Lot Size Acres | 0.23 |
| Road Surface Type | Black Top |
| Lot Size Source | Assessor |
| Waterfront Y/N | No |
| Road Responsibility | City/County |
| Horse Y/N | No |
| Land Assessed Value | 94300.00 |
| Navigable Water Y/N | No |
| Water Oriented Y/N | No |
| # of Attached Garage Spaces | 2 |
Amenities
- Foreclosure
- Views
- Short Sale
- New Construction
- Adult 55+
- Lease To Own
- No HOA Fees
- Furnished
- Primary On Main
- Air Conditioning
- Seller Finance
- Green
- Fixer Upper
- Horse
- Golf
- Fireplace
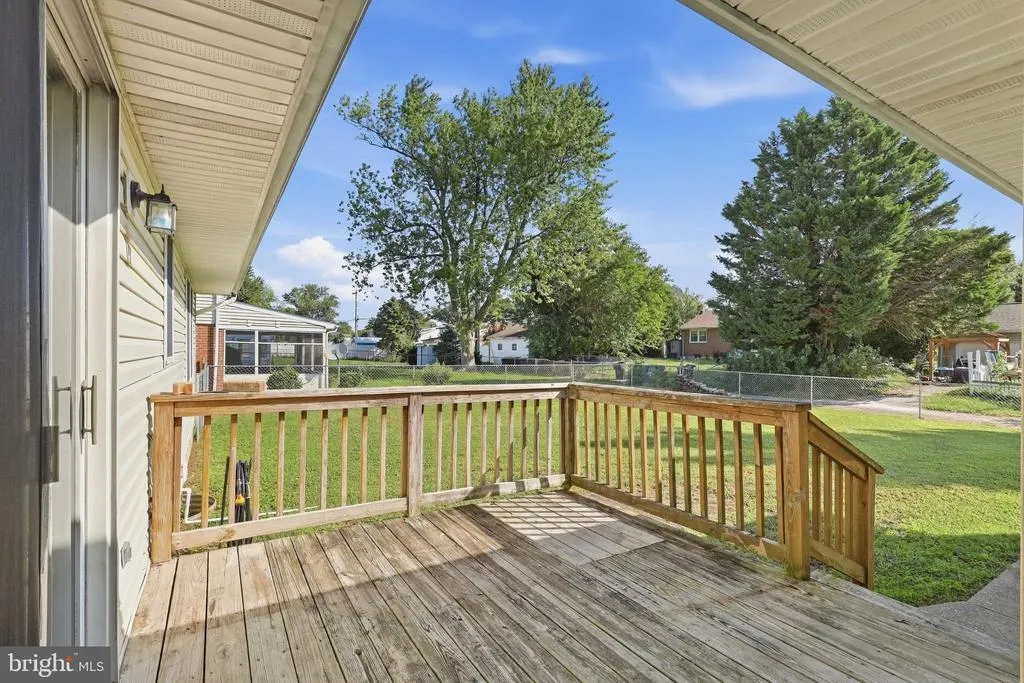
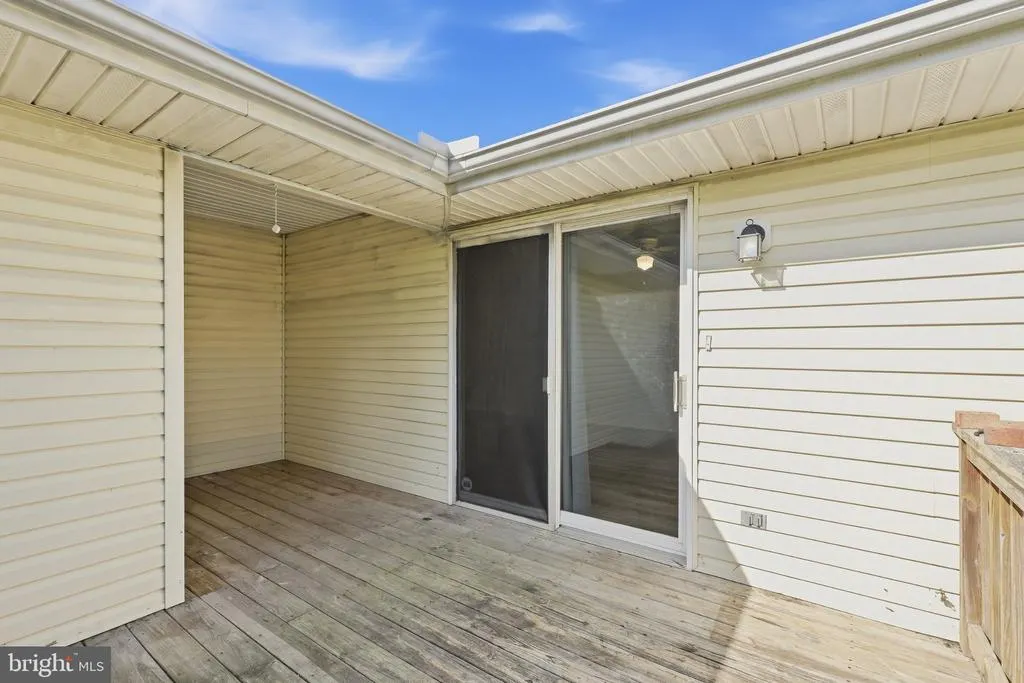
- Deck
- Garage
- Basement
- Pool
Property vs Single Family Average in 19904
Price
Taxes
Year Built
 © BRIGHT, All Rights Reserved
